
4648 Flying Eagle Drive SE, Grand Rapids, MI 49548
Local realty services provided by:CENTURY 21 Metro Brokers
4648 Flying Eagle Drive SE,Grandrapids, MI 49548
$319,900
- 3 Beds
- 2 Baths
- 1,598 sq. ft.
- Single family
- Pending
Listed by: elijah n meschke
Office: united realty services llc.
MLS#:65026020687
Source:MI_REALCOMP
Price summary
- Price:$319,900
- Price per sq. ft.:$183.01
About this home
Welcome to 4648 Flying Eagle Drive SE! Tucked away in a desirable sidewalk neighborhood, this beautiful ranch offers modern living and a peaceful outdoor setting. Inside, you'll find an open-concept main living area that creates a bright space with plenty of natural light, great for every day living as well as entertaining! The kitchen features stainless steel appliances offers plenty of cabinet storage. This home has the convenience of newer utilities, a finished basement that provides additional living/rec space, and a 2-stall, attached garage. Step outside and enjoy both front and back patios, perfect for relaxing on! The backyard is a huge highlight - a peaceful and private area highlighted by a picturesque creek flowing through the property! With its open-concept layout, modern updates, and beautiful outdoor space and curb appeal, this ranch is one you won't want to miss! Schedule a showing today and make this house your home!
Contact an agent
Home facts
- Year built:1982
- Listing ID #:65026020687
- Added:13 day(s) ago
- Updated:May 26, 2026 at 07:33 AM
Rooms and interior
- Bedrooms:3
- Total bathrooms:2
- Full bathrooms:2
- Rooms Total:5
- Flooring:Laminate, Tile, Vinyl
- Basement Description:Daylight, Full
- Living area:1,598 sq. ft.
Heating and cooling
- Cooling:Ceiling Fans, Central Air
- Heating:Forced Air, Natural Gas
Structure and exterior
- Roof:Composition
- Year built:1982
- Building area:1,598 sq. ft.
- Lot area:0.14 Acres
- Architectural Style:Ranch
- Construction Materials:Aluminum Siding
- Exterior Features:Patio, Porch
Utilities
- Water:Public
- Sewer:Public Sewer
Finances and disclosures
- Price:$319,900
- Price per sq. ft.:$183.01
- Tax amount:$5,260
Features and amenities
- Appliances:Dishwasher, Dryer, Microwave, Oven, Range, Refrigerator, Washer
- Laundry features:In Basement
- Amenities:Vaulted Ceilings
Parking
- Parking description:Attached, Concrete, Garage Door Opener, Garage Faces Front
- Garage spaces:2

New listings near 4648 Flying Eagle Drive SE
- New
 $265,000Active3 beds 2 baths1,404 sq. ft.
746 Union Avenue SE, GrandRapids, MI 49503
MLS# 65026024646Listed by: KELLER WILLIAMS REALTY RIVERTOWN - Open Thu, 5 to 7pmNew
 $315,000Active3 beds 2 baths1,400 sq. ft.
505 Storrs Street SE, GrandRapids, MI 49507
MLS# 65026024649Listed by: CHUCK JAQUA REALTOR INC. - Open Sat, 11am to 1pmNew
 $284,900Active3 beds 1 baths1,605 sq. ft.
613 Shawmut Boulevard NW, GrandRapids, MI 49504
MLS# 65026024620Listed by: CENTURY 21 AFFILIATED (GR) - Open Sat, 11am to 1pmNew
 $439,000Active2 beds 3 baths2,303 sq. ft.
2027 Krislin Drive NE Building: 10 Unit: 27, GrandRapids, MI 49505
MLS# 65026024617Listed by: COLDWELL BANKER SCHMIDT REALTORS 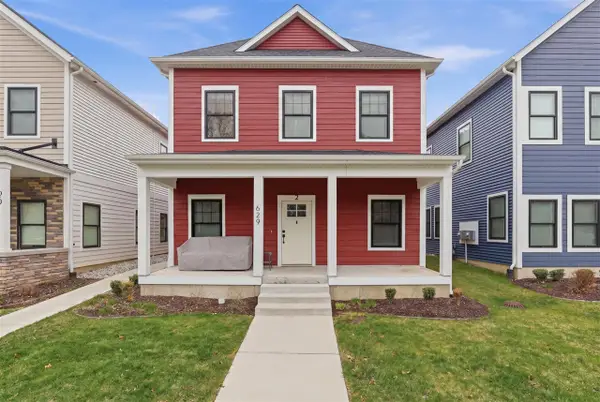 $610,000Active3 beds 3 baths1,633 sq. ft.
629 Fairview #1, Grand Rapids, MI 49503
MLS# 70525518Listed by: KELLER WILLIAMS GR EAST $370,000Pending3 beds 3 baths1,694 sq. ft.
2796 Bryanwood, Grand Rapids, MI 49544
MLS# 70533910Listed by: GREENRIDGE REALTY (SUMMIT)- New
 $315,000Active3 beds 2 baths1,309 sq. ft.
1324 Kinney, Grand Rapids, MI 49534
MLS# 70533924Listed by: KELLER WILLIAMS GR EAST - New
 $344,000Active3 beds 3 baths1,177 sq. ft.
461 Macomb, Grand Rapids, MI 49534
MLS# 70534039Listed by: KELLER WILLIAMS GR NORTH - New
 $334,900Active3 beds 2 baths1,232 sq. ft.
2757 Vassar, Grand Rapids, MI 49506
MLS# 70534053Listed by: KELLER WILLIAMS GR NORTH - New
 $399,900Active4 beds 3 baths1,182 sq. ft.
2433 Glen Valley, Grand Rapids, MI 49544
MLS# 70534086Listed by: ASCENT REAL ESTATE GROUP


Protect your home and budget from life's surprises with an Assurant Home Warranty, backed by a partner that supports you through every step of homeownership. Explore Plans.
©2026 Century 21 Real Estate LLC. All rights reserved. CENTURY 21®, the CENTURY 21 Logo and C21® are service marks owned by Century 21 Real Estate LLC. Century 21 Real Estate LLC fully supports the principles of the Fair Housing Act and the Equal Opportunity Act. Each office is independently owned and operated. Listing information is deemed reliable but not guaranteed accurate.