
5537 Bentbrook Drive SE, Grand Rapids, MI 49508
Local realty services provided by:CENTURY 21 Metro Brokers
5537 Bentbrook Drive SE,Grandrapids, MI 49508
$525,000
- 7 Beds
- 5 Baths
- 4,441 sq. ft.
- Single family
- Active
Listed by: karla figueroa
Office: lake michigan realty mgmt
MLS#:65026025120
Source:MI_REALCOMP
Price summary
- Price:$525,000
- Price per sq. ft.:$118.22
About this home
Welcome to this stunning home in the heart of Kentwood! Offering nearly 3,000 sq. ft. of beautifully maintained living space, this spacious property features 6 bedrooms plus a 7th non-conforming bedroom and 3.5 bathrooms, providing endless possibilities for large families, guests, a home office, or workout space.Step outside and enjoy the incredible backyard, perfect for entertaining, summer gatherings, or simply relaxing in your own private outdoor retreat. Inside, you'll appreciate the fresh paint throughout along with major updates already completed for peace of mind, including a newer furnace (approximately 3 years old), A/C unit (approximately 2 years old), newer water heater, and a roof estimated to be 8-10 years old.With its generous layout, important updates, and prime Kentwood location close to shopping, dining, parks, and schools, this home is the perfect combination of space, comfort, and convenience.
Contact an agent
Home facts
- Year built:1986
- Listing ID #:65026025120
- Added:1 day(s) ago
- Updated:May 27, 2026 at 10:14 PM
Rooms and interior
- Bedrooms:7
- Total bathrooms:5
- Full bathrooms:3
- Half bathrooms:2
- Rooms Total:12
- Basement Description:Full
- Living area:4,441 sq. ft.
Heating and cooling
- Heating:Forced Air, Natural Gas
Structure and exterior
- Year built:1986
- Building area:4,441 sq. ft.
- Lot area:0.28 Acres
- Construction Materials:Vinyl Siding
- Foundation Description:Basement
Utilities
- Water:Public
Finances and disclosures
- Price:$525,000
- Price per sq. ft.:$118.22
- Tax amount:$5,683
Features and amenities
- Laundry features:In Basement
Parking
- Parking description:Attached
- Garage spaces:2

New listings near 5537 Bentbrook Drive SE
- New
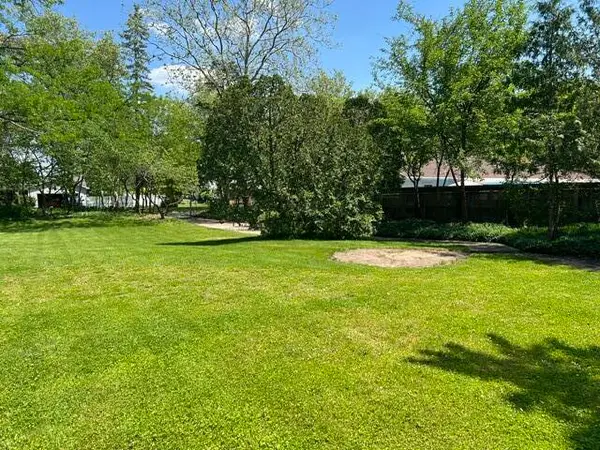 $100,000Active0.23 Acres
2165 Radcliff Avenue Se, Grand Rapids, MI 49546
MLS# 26025131Listed by: STONEBRIDGE REALTY LLC - New
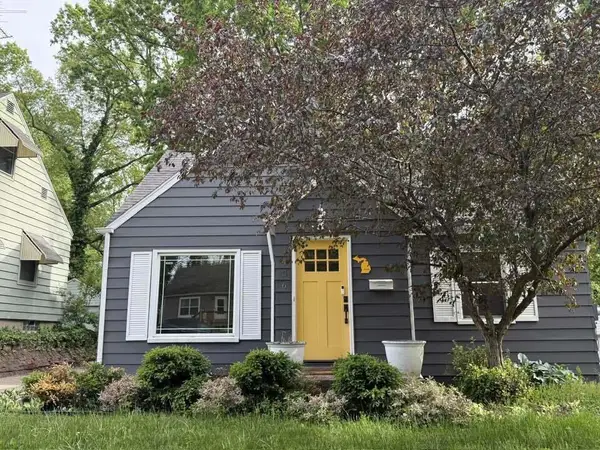 $289,900Active3 beds 1 baths1,088 sq. ft.
1436 Linwood Street SE, GrandRapids, MI 49507
MLS# 71026024891Listed by: GREENRIDGE REALTY HOLLAND - Open Sat, 11am to 1pmNew
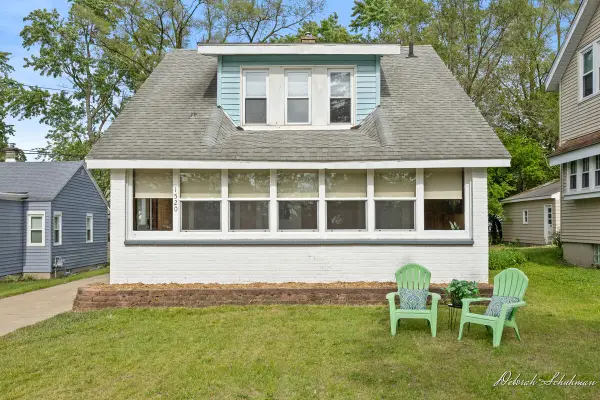 $259,900Active3 beds 2 baths1,092 sq. ft.
1520 Silver Creek Avenue SE, GrandRapids, MI 49507
MLS# 65026025062Listed by: KELLER WILLIAMS GR EAST - New
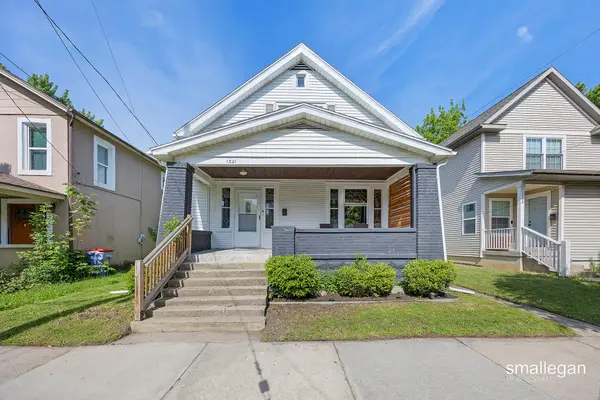 $299,900Active4 beds 2 baths1,350 sq. ft.
1321 Davis Avenue NW, GrandRapids, MI 49504
MLS# 65026025064Listed by: SMALLEGAN REAL ESTATE - New
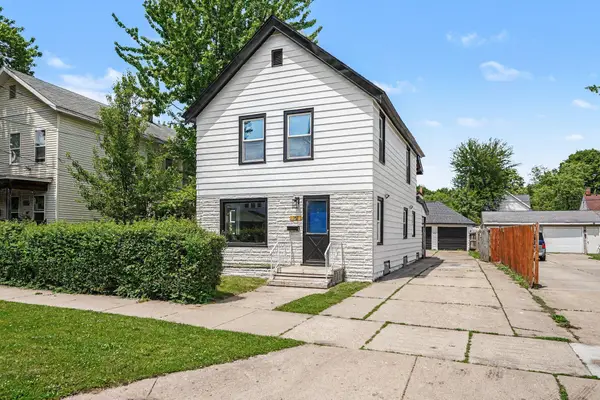 $269,900Active5 beds 1 baths1,694 sq. ft.
757 6th Street NW, GrandRapids, MI 49504
MLS# 65026025104Listed by: RE/MAX OF GRAND RAPIDS (STNDL) - New
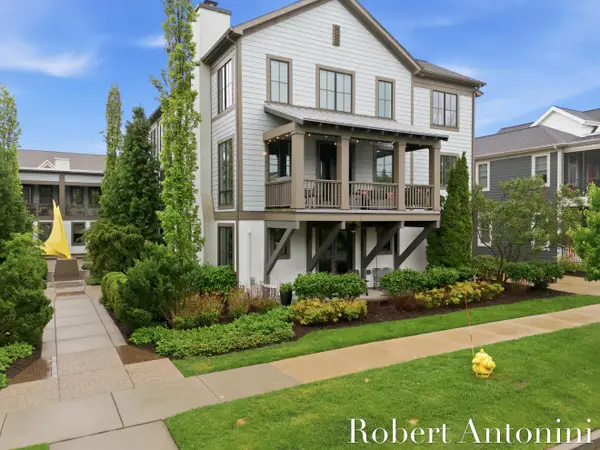 $898,000Active3 beds 3 baths2,336 sq. ft.
706 Croswell Avenue Se #10, Grand Rapids, MI 49506
MLS# 26025016Listed by: COLDWELL BANKER SCHMIDT REALTORS - New
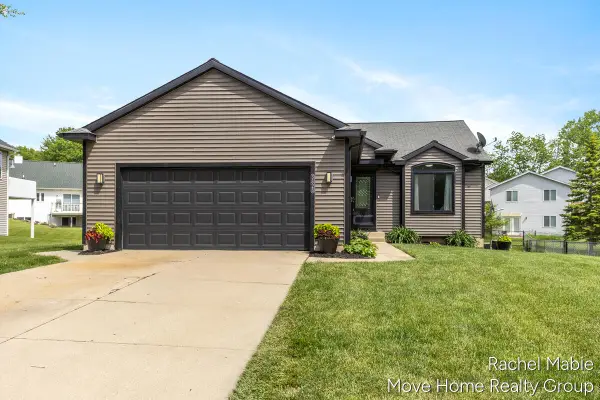 $349,900Active3 beds 2 baths2,302 sq. ft.
3828 Giddings Avenue SE, GrandRapids, MI 49508
MLS# 65026024956Listed by: BELLABAY REALTY LLC - New
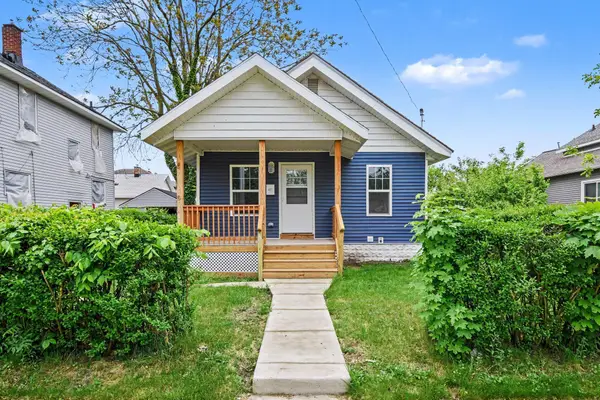 $199,900Active3 beds 1 baths748 sq. ft.
846 Evergreen Street SE, GrandRapids, MI 49507
MLS# 65026024993Listed by: UNITED REALTY SERVICES LLC - Open Sun, 1 to 3pmNew
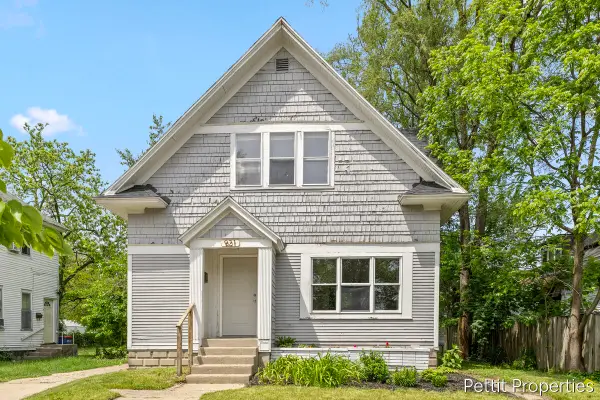 $239,900Active3 beds 2 baths1,515 sq. ft.
921 Temple Street SE, GrandRapids, MI 49507
MLS# 65026025002Listed by: KELLER WILLIAMS GR NORTH - Open Sat, 11am to 1pmNew
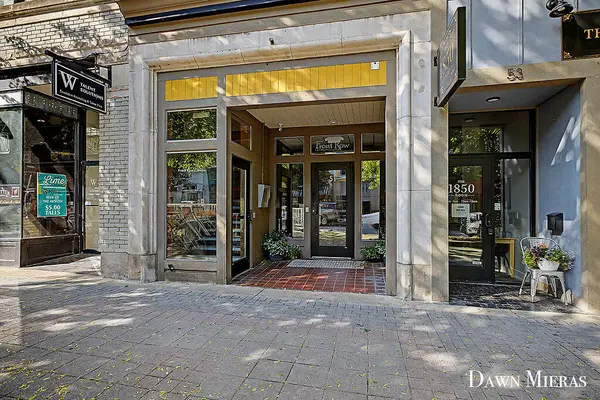 $535,000Active2 beds 2 baths1,464 sq. ft.
51 Monroe Center Street NW Unit: 206, GrandRapids, MI 49503
MLS# 65026025005Listed by: 616 REALTY LLC


Protect your home and budget from life's surprises with an Assurant Home Warranty, backed by a partner that supports you through every step of homeownership. Explore Plans.
©2026 Century 21 Real Estate LLC. All rights reserved. CENTURY 21®, the CENTURY 21 Logo and C21® are service marks owned by Century 21 Real Estate LLC. Century 21 Real Estate LLC fully supports the principles of the Fair Housing Act and the Equal Opportunity Act. Each office is independently owned and operated. Listing information is deemed reliable but not guaranteed accurate.