
600 Monroe Avenue Nw #411, Grand Rapids, MI 49503
Local realty services provided by:CENTURY 21 Riverpointe
600 Monroe Avenue Nw #411,Grand Rapids, MI 49503
$269,900
- 2 Beds
- 2 Baths
- 990 sq. ft.
- Condominium
- Active
Listed by: bradley s veneklase
Office: urban soil realty
MLS#:26037219
Source:MI_MICHRIC
Price summary
- Price:$269,900
- Price per sq. ft.:$272.63
- Monthly HOA dues:$662
About this home
Experience downtown Grand Rapids living at its best in this stunning two-story loft at historic Monroe Terrace. Originally a sewing factory, this converted building blends industrial charm with modern comfort in the desirable Monroe North neighborhood. This 2-bedroom, 2-bath condo features soaring wood-beamed ceilings, exposed brick, hardwood floors, oversized windows, and an open-concept layout. The kitchen offers granite countertops and a snack bar overlooking the spacious living area. The loft-style upper level is perfect for a second bedroom, guest suite, or home office. Includes one heated indoor parking space and secure building access. Just steps from the Grand River, Riverwalk, Medical Mile, restaurants, breweries, parks, and all that downtown Grand Rapids has to offer.
Contact an agent
Home facts
- Year built:1880
- Listing ID #:26037219
- Added:54 day(s) ago
- Updated:September 12, 2026 at 03:45 PM
Rooms and interior
- Bedrooms:2
- Total bathrooms:2
- Full bathrooms:2
- Rooms Total:6
- Kitchen Description:Dishwasher, Disposal, Microwave, Oven, Refrigerator
- Basement:Yes
- Living area:990 sq. ft.
Heating and cooling
- Heating:Heat Pump
- Central air:Yes
Structure and exterior
- Year built:1880
- Building area:990 sq. ft.
- Construction Materials:Brick
Utilities
- Water:Public
Finances and disclosures
- Price:$269,900
- Price per sq. ft.:$272.63
- Tax amount:$4,256 (2026)
Parking
- Garage:Yes
- Garage spaces:1
New listings near 600 Monroe Avenue Nw #411
- New
 $399,000Active3.27 Acres
7670 Wood Violet, Grand Rapids, MI 49546
MLS# 70558286Listed by: KELLER WILLIAMS GR EAST
- New
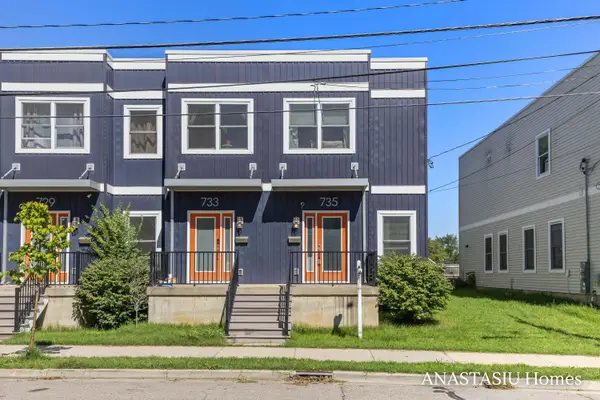 $285,000Active3 beds 3 baths1,576 sq. ft.
735 Bates Street SE, GrandRapids, MI 49503
MLS# 65026048623Listed by: KELLER WILLIAMS GR EAST - New
 $399,000Active3.27 Acres
7670 Wood Violet Court Se, Grand Rapids, MI 49546
MLS# 26048633Listed by: KELLER WILLIAMS GR EAST - New
 $250,000Active2 beds 2 baths1,036 sq. ft.
2505 Abbington Drive SE Building: 15 Unit: 137, GrandRapids, MI 49506
MLS# 65026048613Listed by: KELLER WILLIAMS GR EAST - New
 $250,000Active2 beds 2 baths1,036 sq. ft.
2505 Abbington Drive Se #137, Grand Rapids, MI 49506
MLS# 26048613Listed by: KELLER WILLIAMS GR EAST - New
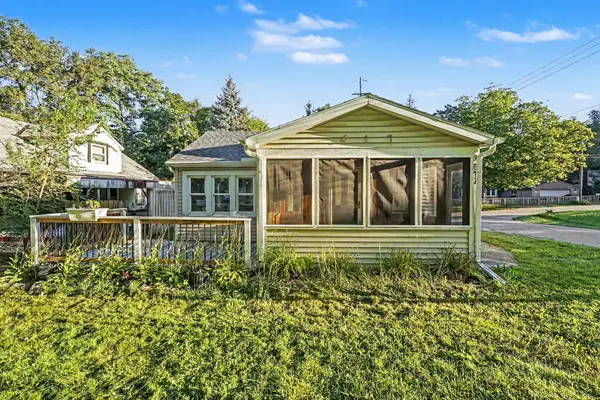 $239,900Active3 beds 1 baths906 sq. ft.
617 Wright Street Ne, Grand Rapids, MI 49505
MLS# 26048585Listed by: KELLER WILLIAMS GR EAST - New
 $90,000Active2 beds 2 baths1,008 sq. ft.
3692 Sun Valley Street Nw #138, Grand Rapids, MI 49544
MLS# 26048540Listed by: COLDWELL BANKER SCHMIDT REALTORS - New
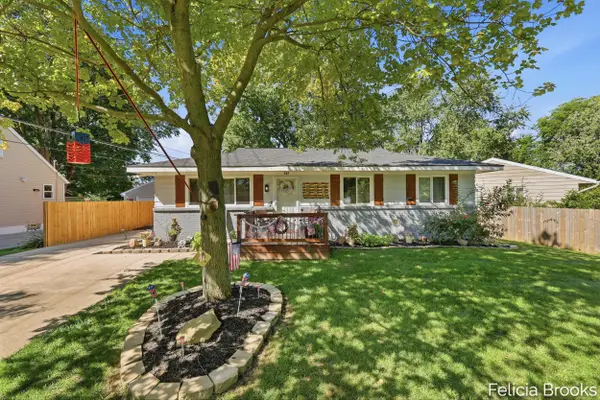 $315,000Active3 beds 1 baths1,713 sq. ft.
457 Parkside Avenue Nw, Grand Rapids, MI 49534
MLS# 26048552Listed by: FIVE STAR REAL ESTATE (TALLMADGE) - New
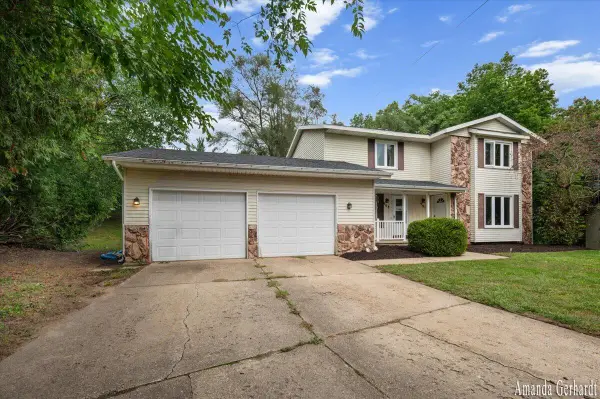 $425,000Active-- beds -- baths
901/3 Mccarty, Grand Rapids, MI 49544
MLS# 70558201Listed by: GREENRIDGE REALTY (SUMMIT) - New
 $185,000Active2 beds 2 baths822 sq. ft.
3400 Devonwood Hills Ne, Grand Rapids, MI 49525
MLS# 26048511Listed by: FIVE STAR REAL ESTATE (COURTLAND)


Protect your home and budget from life's surprises with an Assurant Home Warranty, backed by a partner that supports you through every step of homeownership. Explore Plans.
©2026 Century 21 Real Estate LLC. All rights reserved. CENTURY 21®, the CENTURY 21 Logo and C21® are service marks owned by Century 21 Real Estate LLC. Century 21 Real Estate LLC fully supports the principles of the Fair Housing Act and the Equal Opportunity Act. Each office is independently owned and operated. Listing information is deemed reliable but not guaranteed accurate.