
614 Fairview Avenue NE, Grand Rapids, MI 49503
Local realty services provided by:CENTURY 21 Metro Brokers
614 Fairview Avenue NE,Grandrapids, MI 49503
$785,000
- 6 Beds
- 4 Baths
- 2,747 sq. ft.
- Single family
- Active
Upcoming open houses
- Sun, Sep 2002:00 pm - 04:00 pm
Listed by: meriden s stoney
Office: copperrock real estate llc.
MLS#:65026036686
Source:MI_REALCOMP
Price summary
- Price:$785,000
- Price per sq. ft.:$247.71
About this home
Welcome to 614 Trowbridge Street NE, a 6 bedroom, 4 bath home in the Belknap Lookout neighborhood. This property offers 2,747 sq ft of finished living space on a 9,000 sq ft lot, along with a three stall garage for parking and storage. Originally built in 1885, the home has been fully remodeled while retaining select architectural details, including an original fireplace and handcrafted banisters. The kitchen includes stainless steel appliances, a full size refrigerator and freezer, a gas range with pot filler, and ample workspace. Multiple bedrooms and bathrooms provide flexible use options. Laundry areas are located on the second level and in the basement. An unfinished attic offers potential for future living space. The location provides convenient access to the Medical Mile, downtown Grand Rapids, and major highways, and is positioned to benefit from the upcoming downtown connection project near Belknap Park.
Contact an agent
Home facts
- Year built:1885
- Subdivision & Development:BELKNAP LOOKOUT
- Listing ID #:65026036686
- Added:60 day(s) ago
- Updated:September 15, 2026 at 10:09 AM
Rooms and interior
- Bedrooms:6
- Total bathrooms:4
- Full bathrooms:4
- Rooms Total:16
- Flooring:Carpet, Tile, Wood
- Kitchen Description:Pantry
- Basement Description:Full
- Living area:2,747 sq. ft.
Heating and cooling
- Cooling:Ceiling Fans, Central Air
- Heating:Baseboard, Electric, Forced Air, Natural Gas, Radiant
Structure and exterior
- Roof:Metal, Shingle
- Year built:1885
- Building area:2,747 sq. ft.
- Lot area:0.21 Acres
- Lot Features:Level
- Architectural Style:Craftsman, Farmhouse
- Construction Materials:Vinyl Siding
- Exterior Features:Covered, Porch
- Foundation Description:Basement, Michigan Basement
Utilities
- Water:Public
- Sewer:Public Sewer
Finances and disclosures
- Price:$785,000
- Price per sq. ft.:$247.71
- Tax amount:$7,452
Features and amenities
- Appliances:Dishwasher, Disposal, Dryer, Freezer, Oven, Range, Refrigerator, Washer
- Laundry features:In Basement, Laundry Room, Upper Level
- Amenities:Pantry
Parking
- Parking description:Detached, Garage Door Opener, Garage Faces Rear, Gravel, Paved
- Garage spaces:3

New listings near 614 Fairview Avenue NE
- New
 $275,000Active4 beds 2 baths1,251 sq. ft.
1034 Dayton Street SW, GrandRapids, MI 49504
MLS# 65026048945Listed by: RE/MAX OF GRAND RAPIDS (FH) - New
 $739,000Active5 beds 4 baths3,478 sq. ft.
7395 Whispering Ridge Street Se, Grand Rapids, MI 49546
MLS# 26048931Listed by: FIVE STAR REAL ESTATE (COURTLAND) - New
 $899,900Active5 beds 4 baths2,226 sq. ft.
2507 Ridgecroft, Grand Rapids, MI 49546
MLS# 70558523Listed by: GREEN CROWN REAL ESTATE LLC - New
 $695,000Active3 beds 4 baths1,925 sq. ft.
7786 Thornapple Bayou, Grand Rapids, MI 49512
MLS# 70558525Listed by: RE/MAX OF GRAND RAPIDS (FH) - New
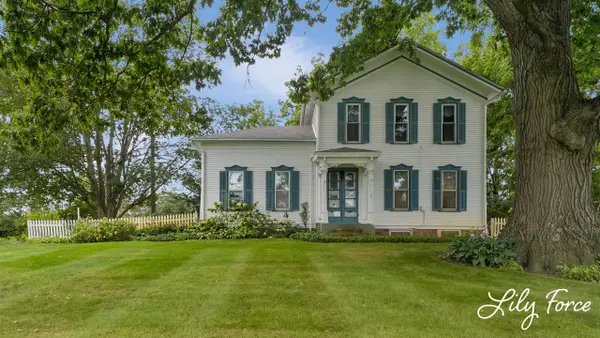 $429,900Active5 beds 2 baths2,265 sq. ft.
4714 4 Mile, Grand Rapids, MI 49544
MLS# 70558545Listed by: KEY REALTY - New
 $95,000Active3 beds 2 baths1,394 sq. ft.
104 Gardens, Grand Rapids, MI 49534
MLS# 70558458Listed by: LAKE MICHIGAN REALTY MGMT - New
 $249,900Active2 beds 1 baths1,092 sq. ft.
946 Frederick Avenue NW, GrandRapids, MI 49504
MLS# 65026048829Listed by: BARAGAR REALTY LLC - New
 $399,900Active-- beds -- baths1,896 sq. ft.
127 Lexington Avenue SW, GrandRapids, MI 49504
MLS# 65026048778Listed by: BERKSHIRE HATHAWAY HOMESERVICES MICHIGAN REAL ESTATE (MAIN) - New
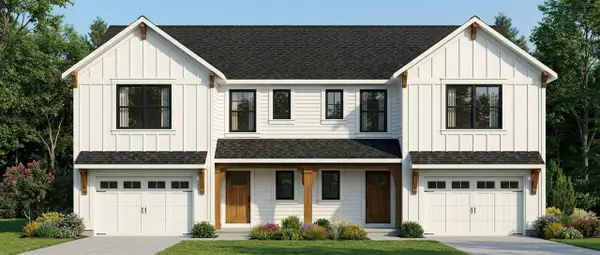 $699,900Active-- beds -- baths
603 Clear Pointe, Grand Rapids, MI 49548
MLS# 70558403Listed by: SHAWN G REALTY GROUP - New
 $260,000Active-- beds -- baths
1219 Boston Street SE, GrandRapids, MI 49507
MLS# 65026048718Listed by: 616 REALTY LLC


Protect your home and budget from life's surprises with an Assurant Home Warranty, backed by a partner that supports you through every step of homeownership. Explore Plans.
©2026 Century 21 Real Estate LLC. All rights reserved. CENTURY 21®, the CENTURY 21 Logo and C21® are service marks owned by Century 21 Real Estate LLC. Century 21 Real Estate LLC fully supports the principles of the Fair Housing Act and the Equal Opportunity Act. Each office is independently owned and operated. Listing information is deemed reliable but not guaranteed accurate.