
637 Leonard, Grand Rapids, MI 49503
Local realty services provided by:CENTURY 21 Signature Realty
637 Leonard,Grand Rapids, MI 49503
$269,900
- 3 Beds
- 2 Baths
- 1,116 sq. ft.
- Single family
- Active
Listed by: doretha ardoin
Office: greenridge realty (kentwood)
MLS#:70552402
Source:MI_REALSOURCE
Price summary
- Price:$269,900
- Price per sq. ft.:$241.85
About this home
Remarks: Here is a great opportunity to buy a 3 bed 1 1/2 bath home just minutes away from downtown Grand Rapids and all it has to offer. This charming property has been completely renovated on the inside and comes complete with a huge detached insulated garage that has a through-and-through double overhead doors. The back yard is large and private, install a garden, or do whatever you have your heart set on. Inside you will find new trim, fresh paint, update appliances, and a wonderful eat it kitchen island that will be great to gather around while entertaining guests. Do not wait to see this one,
Contact an agent
Home facts
- Year built:1908
- Listing ID #:70552402
- Added:76 day(s) ago
- Updated:October 30, 2026 at 10:40 AM
Rooms and interior
- Bedrooms:3
- Total bathrooms:2
- Full bathrooms:2
- Rooms Total:7
- Kitchen Description:Dishwasher, On Main Level, Range/Oven
- Bedroom Description:Bedroom 2 on Main Level, Bedroom 3 on Main Level
- Basement Description:MI Basement
- Living area:1,116 sq. ft.
Heating and cooling
- Heating:Forced Air, Natural Gas
Structure and exterior
- Year built:1908
- Building area:1,116 sq. ft.
- Lot area:0.14 Acres
- Construction Materials:Vinyl Siding
- Foundation Description:Basement
- Levels:2 Story
Utilities
- Water:Public Water
Finances and disclosures
- Price:$269,900
- Price per sq. ft.:$241.85
- Tax amount:$1,800
Features and amenities
- Appliances:Dishwasher, Range/Oven
- Laundry features:On Main Level
Parking
- Parking description:Detached Garage
- Garage spaces:2
 Provided through IDX via MiRealSource. Courtesy of MiRealSource Shareholder. Copyright MiRealSource. The information published and disseminated by MiRealSource is communicated verbatim, without change by MiRealSource, as filed with MiRealSource by its members. The accuracy of all information, regardless of source, is not guaranteed or warranted. All information should be independently verified. Copyright 2026 MiRealSource. All rights reserved. The information provided hereby constitutes proprietary information of MiRealSource, Inc. and its shareholders, affiliates and licensees and may not be reproduced or transmitted in any form or by any means, electronic or mechanical, including photocopy, recording, scanning or any information storage and retrieval system, without written permission from MiRealSource, Inc. MI_REALSOURCE Member Broker: Andrew Hauck
New listings near 637 Leonard
- New
 $180,000Active2 beds 2 baths828 sq. ft.
3302 Devonwood Hills Ne #B, Grand Rapids, MI 49525
MLS# 26057650Listed by: BROOKSTONE REALTORS LLC - New
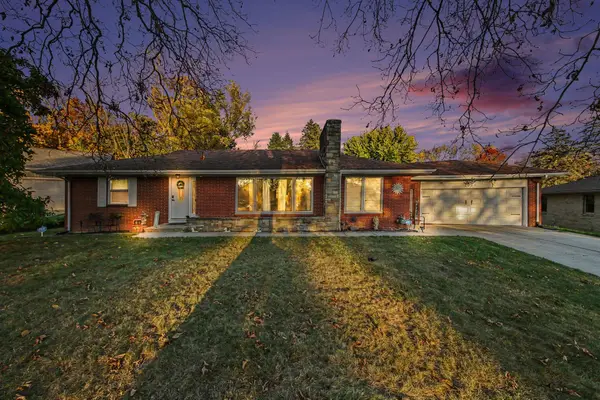 $410,000Active3 beds 3 baths2,683 sq. ft.
3005 Baker Park Drive Se, Grand Rapids, MI 49508
MLS# 26057646Listed by: FIVE STAR REAL ESTATE (M6) - New
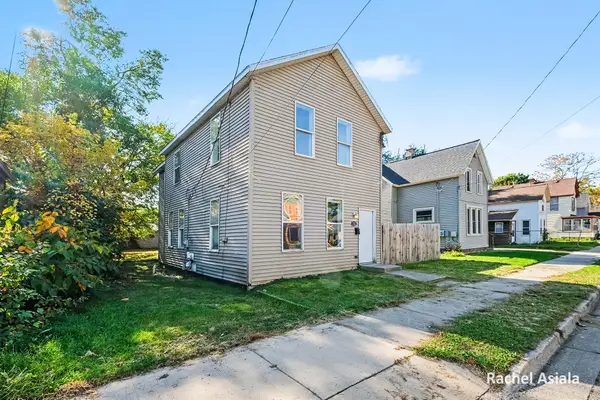 $149,900Active3 beds 2 baths1,512 sq. ft.
732 Baxter Street SE, GrandRapids, MI 49503
MLS# 65026057598Listed by: CITY2SHORE GATEWAY GROUP OF BYRON CENTER - New
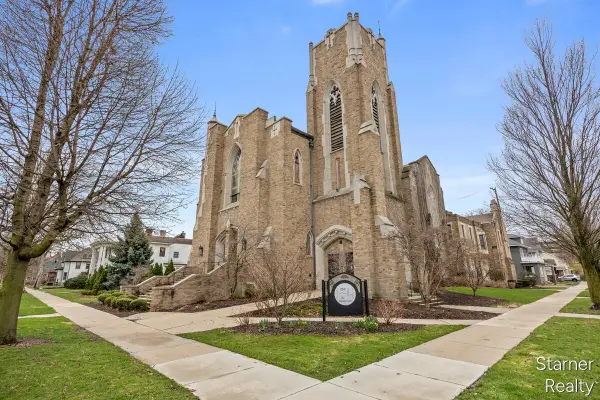 $249,900Active2 beds 1 baths920 sq. ft.
253 Prospect #309, Grand Rapids, MI 49503
MLS# 70565619Listed by: STARNER REALTY - New
 $319,900Active3 beds 2 baths1,480 sq. ft.
1310 Fisk Street SE, GrandRapids, MI 49506
MLS# 65026057554Listed by: UNITED REALTY SERVICES LLC - New
 $139,900Active0.28 Acres
3435 Fulton Street E, Grand Rapids, MI 49546
MLS# 26057521Listed by: BELLABAY REALTY LLC - New
 $119,900Active2 beds 1 baths970 sq. ft.
1560 Forrest Avenue NE, GrandRapids, MI 49505
MLS# 65026057478Listed by: LPT REALTY - Open Sun, 12 to 1:30pmNew
 $299,900Active3 beds 2 baths1,731 sq. ft.
1165 Brownwood Avenue NW, GrandRapids, MI 49504
MLS# 65026057482Listed by: CITY2SHORE GATEWAY GROUP OF BYRON CENTER - New
 $429,000Active4 beds 4 baths1,827 sq. ft.
329 Visser Place SE, GrandRapids, MI 49506
MLS# 65026057485Listed by: RESIDE GRAND RAPIDS - New
 $265,000Active4 beds 3 baths1,288 sq. ft.
1015 Dayton Street SW, GrandRapids, MI 49504
MLS# 65026057502Listed by: EDGEROW PROPERTIES


Protect your home and budget from life's surprises with an Assurant Home Warranty, backed by a partner that supports you through every step of homeownership. Explore Plans.
©2026 Century 21 Real Estate LLC. All rights reserved. CENTURY 21®, the CENTURY 21 Logo and C21® are service marks owned by Century 21 Real Estate LLC. Century 21 Real Estate LLC fully supports the principles of the Fair Housing Act and the Equal Opportunity Act. Each office is independently owned and operated. Listing information is deemed reliable but not guaranteed accurate.