
657 Lydia Street NE, Grand Rapids, MI 49503
Local realty services provided by:CENTURY 21 Affiliated
Listed by: pete j bruinsma
Office: grand river realty
MLS#:65026053634
Source:MI_REALCOMP
Price summary
- Price:$230,000
- Price per sq. ft.:$120.23
About this home
Just half a block from Highland Park and minutes from the Medical Mile, this three-bedroom, two-full-bath home offers classic character in a convenient northeast Grand Rapids location. Hardwood floors, a formal dining room, and a welcoming front porch highlight this two-story home, with fresh paint in the kitchen, dining room, and living room. Nearby, Highland Park's 28 acres offer trails, sledding hills, a splash pad, playground, ball diamond, soccer field, and regulation disc golf course--a neighborhood destination for recreation throughout the year. Schedule your showing today!
Contact an agent
Home facts
- Year built:1916
- Listing ID #:65026053634
- Added:22 day(s) ago
- Updated:October 31, 2026 at 10:33 AM
Rooms and interior
- Bedrooms:3
- Total bathrooms:2
- Full bathrooms:2
- Rooms Total:8
- Basement Description:Full
- Living area:1,341 sq. ft.
Heating and cooling
- Heating:Forced Air, Natural Gas
Structure and exterior
- Roof:Composition
- Year built:1916
- Building area:1,341 sq. ft.
- Lot area:0.12 Acres
- Architectural Style:Colonial
- Construction Materials:Aluminum Siding
- Foundation Description:Basement
Utilities
- Water:Public
- Sewer:Public Sewer
Finances and disclosures
- Price:$230,000
- Price per sq. ft.:$120.23
- Tax amount:$2,247
Features and amenities
- Appliances:Dryer, Oven, Range, Refrigerator, Washer
- Laundry features:In Basement
Parking
- Parking description:Asphalt, Detached, Paved
- Garage spaces:1

New listings near 657 Lydia Street NE
- New
 $249,900Active4 beds 2 baths1,767 sq. ft.
1347 NW Powers Avenue NW, GrandRapids, MI 49504
MLS# 65026057876Listed by: CHILDRESS ASSOCIATES REALTY - New
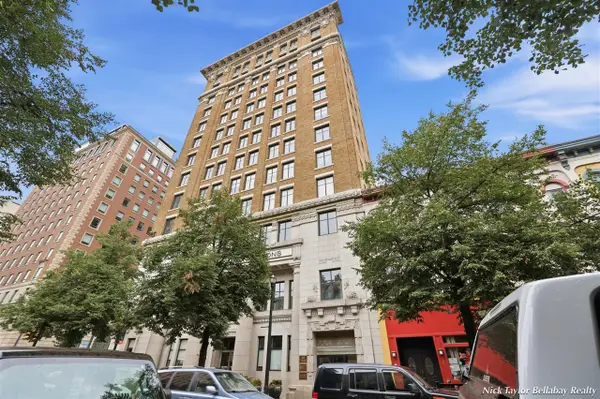 $375,000Active2 beds 2 baths1,492 sq. ft.
60 Monroe Center #7c, Grand Rapids, MI 49503
MLS# 70567520Listed by: BELLABAY REALTY (NORTH) - New
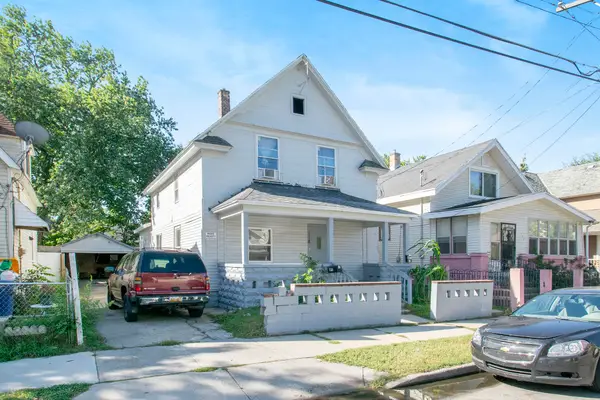 $250,000Active-- beds -- baths
118 Elm Street SW, GrandRapids, MI 49507
MLS# 71026057829Listed by: KELLER WILLIAMS HARBORTOWN - New
 $285,000Active4 beds 2 baths1,176 sq. ft.
1127 Sibley, Grand Rapids, MI 49504
MLS# 70567341Listed by: KELLER WILLIAMS REALTY RIVERTOWN - New
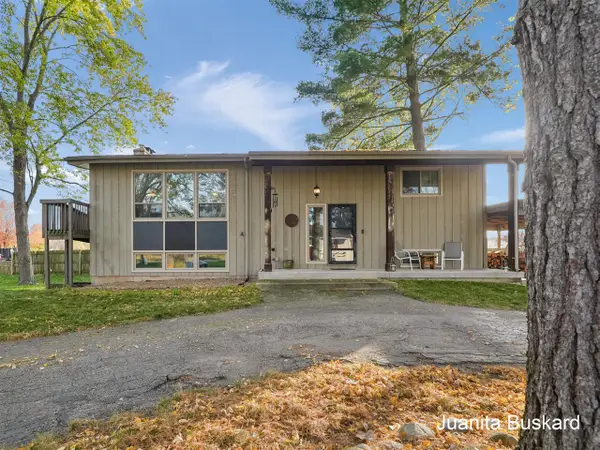 $325,000Active4 beds 2 baths1,206 sq. ft.
3666 Marlboro, Grand Rapids, MI 49534
MLS# 70567350Listed by: BUSKARD GROUP REAL ESTATE - New
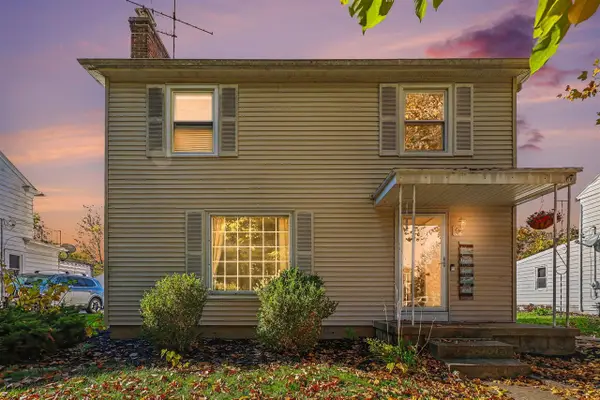 $320,000Active3 beds 2 baths1,429 sq. ft.
519 Shawmut, Grand Rapids, MI 49504
MLS# 70567389Listed by: FIVE STAR REAL ESTATE - HART - New
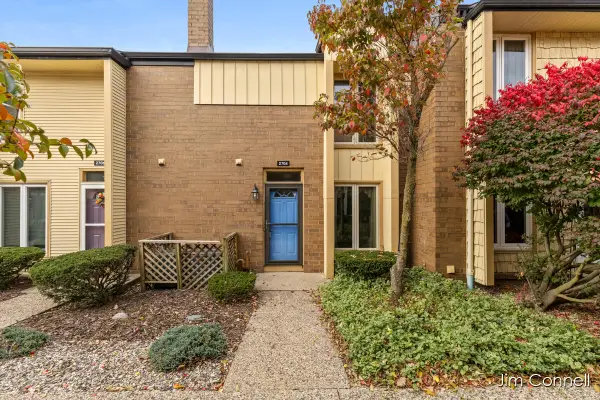 $185,000Active2 beds 2 baths1,512 sq. ft.
2704 Zuni Trail SE, GrandRapids, MI 49506
MLS# 65026057719Listed by: RE/MAX UNITED (MAIN) - New
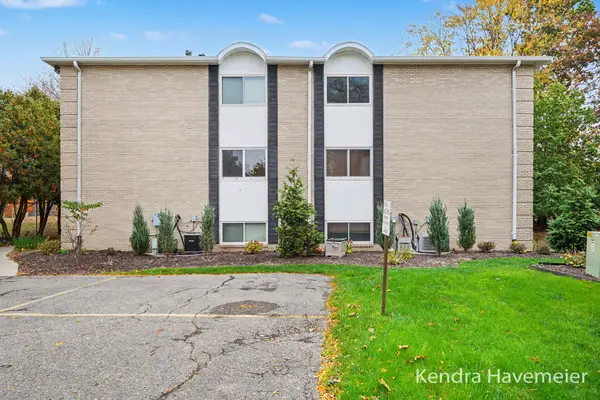 $189,900Active2 beds 2 baths980 sq. ft.
2759 Leonard Street NW Unit: D-6, GrandRapids, MI 49504
MLS# 65026057690Listed by: BELLABAY REALTY (NORTH) - New
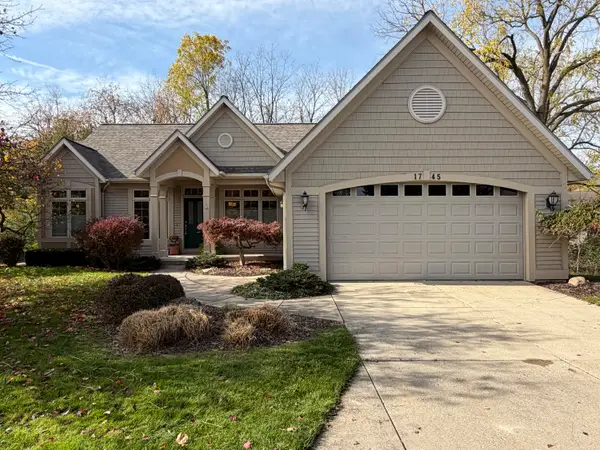 $485,000Active3 beds 3 baths2,398 sq. ft.
1745 Oakleigh Woods Drive Nw, Grand Rapids, MI 49504
MLS# 26057688Listed by: ERA REARDON REALTY GREAT LAKES - New
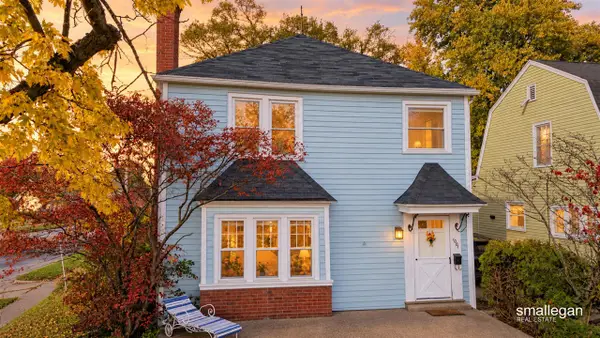 $259,900Active3 beds 1 baths1,381 sq. ft.
1001 Dorroll, Grand Rapids, MI 49505
MLS# 70567316Listed by: SMALLEGAN REAL ESTATE


Protect your home and budget from life's surprises with an Assurant Home Warranty, backed by a partner that supports you through every step of homeownership. Explore Plans.
©2026 Century 21 Real Estate LLC. All rights reserved. CENTURY 21®, the CENTURY 21 Logo and C21® are service marks owned by Century 21 Real Estate LLC. Century 21 Real Estate LLC fully supports the principles of the Fair Housing Act and the Equal Opportunity Act. Each office is independently owned and operated. Listing information is deemed reliable but not guaranteed accurate.