
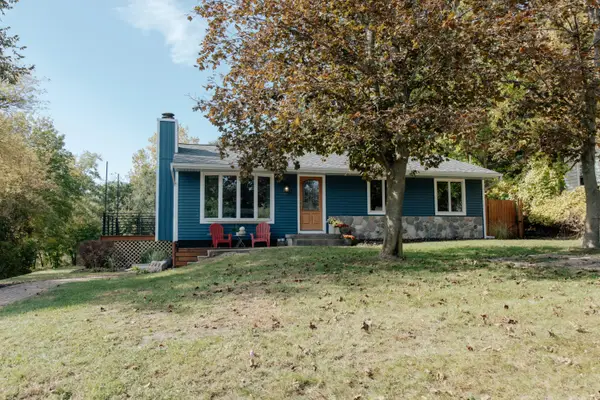
6900 Quincy, Grand Rapids, MI 49548
Local realty services provided by:CENTURY 21 Realty North
Listed by: brian desmit, bryce kilbourne
Office: apex realty group
MLS#:70563924
Source:MI_REALSOURCE
Price summary
- Price:$299,900
- Price per sq. ft.:$135.82
About this home
Multiple offers have been received, seller is asking for all offers by 7:30pm Thursday 10-15-26. This inviting 4-bedroom, 2-bathroom home offers comfortable living with plenty of space for family, guests, and everyday life. Located in the desirable Byron Township and Kentwood School District, this home provides a great combination of convenience and community. A great opportunity for a buyer looking for a spacious home in a convenient location. Many updates with a functional floor plan, main floor laundry room and a desirable neighborhood. Bonus garage space with the pull through and storage shed. LETS GO! Priced to sell .
Contact an agent
Home facts
- Year built:1961
- Listing ID #:70563924
- Added:3 day(s) ago
- Updated:October 16, 2026 at 03:33 AM
Rooms and interior
- Bedrooms:4
- Total bathrooms:2
- Full bathrooms:2
- Rooms Total:8
- Kitchen Description:Dishwasher, Range/Oven, Refrigerator
- Living area:1,232 sq. ft.
Heating and cooling
- Heating:Forced Air, Natural Gas
Structure and exterior
- Year built:1961
- Building area:1,232 sq. ft.
- Lot area:0.34 Acres
- Construction Materials:Brick, Vinyl Siding
- Foundation Description:Basement
- Levels:1 Story
Utilities
- Water:Public Water
Finances and disclosures
- Price:$299,900
- Price per sq. ft.:$135.82
- Tax amount:$2,449
Features and amenities
- Appliances:Dishwasher, Range/Oven, Refrigerator
Parking
- Parking description:Attached Garage
- Garage spaces:2
 Provided through IDX via MiRealSource. Courtesy of MiRealSource Shareholder. Copyright MiRealSource. The information published and disseminated by MiRealSource is communicated verbatim, without change by MiRealSource, as filed with MiRealSource by its members. The accuracy of all information, regardless of source, is not guaranteed or warranted. All information should be independently verified. Copyright 2026 MiRealSource. All rights reserved. The information provided hereby constitutes proprietary information of MiRealSource, Inc. and its shareholders, affiliates and licensees and may not be reproduced or transmitted in any form or by any means, electronic or mechanical, including photocopy, recording, scanning or any information storage and retrieval system, without written permission from MiRealSource, Inc.
New listings near 6900 Quincy
- Coming Soon
 $400,000Coming Soon3 beds 2 baths2,088 sq. ft.
4247 Huntington Avenue Ne, Grand Rapids, MI 49525
MLS# 26054830Listed by: FIVE STAR REAL ESTATE - New
 $685,900Active4 beds 3 baths2,297 sq. ft.
2147 Emerald Shore Circle Ne, Grand Rapids, MI 49525
MLS# 26055084Listed by: KENSINGTON REALTY GROUP INC. - New
 $250,000Active3 beds 1 baths905 sq. ft.
641 Kendalwood, Grand Rapids, MI 49505
MLS# 61039350Listed by: OPENDOOR BROKERAGE LLC - Open Sat, 11:30am to 1:30pmNew
 $345,000Active3 beds 2 baths1,956 sq. ft.
1532 Mayfield Avenue Ne, Grand Rapids, MI 49505
MLS# 26055051Listed by: 616 REALTY LLC - New
 $310,000Active-- beds 2 baths
247 NE Sweet Street Ne, Grand Rapids, MI 49505
MLS# 26055023Listed by: 616 REALTY LLC - New
 $1,095,000Active4 beds 4 baths3,291 sq. ft.
5380 Tee 17 Court Se, Grand Rapids, MI 49546
MLS# 26055027Listed by: RE/MAX OF GRAND RAPIDS (FH)  $1,495,000Pending4 beds 4 baths5,638 sq. ft.
345 Crahen Avenue Ne, Grand Rapids, MI 49525
MLS# 26054997Listed by: RE/MAX OF GRAND RAPIDS (FH)- New
 $725,000Active4 beds 3 baths3,288 sq. ft.
2901 Hoogewind Drive Nw, Grand Rapids, MI 49544
MLS# 26054999Listed by: HOMESTEAD REALTY OF W MICHIGAN - Open Sun, 12 to 2pmNew
 $369,900Active4 beds 2 baths1,748 sq. ft.
3072 Stonewood Street Nw, Grand Rapids, MI 49504
MLS# 26055007Listed by: KELLER WILLIAMS GR NORTH - New
 $229,900Active3 beds 2 baths870 sq. ft.
1205 SE Hall Street Se, Grand Rapids, MI 49506
MLS# 26055022Listed by: DEBARTOLO REALTY


Protect your home and budget from life's surprises with an Assurant Home Warranty, backed by a partner that supports you through every step of homeownership. Explore Plans.
©2026 Century 21 Real Estate LLC. All rights reserved. CENTURY 21®, the CENTURY 21 Logo and C21® are service marks owned by Century 21 Real Estate LLC. Century 21 Real Estate LLC fully supports the principles of the Fair Housing Act and the Equal Opportunity Act. Each office is independently owned and operated. Listing information is deemed reliable but not guaranteed accurate.