
740 Atwood, Grand Rapids, MI 49503
Local realty services provided by:CENTURY 21 Realty North
740 Atwood,Grand Rapids, MI 49503
$350,000
- 3 Beds
- 2 Baths
- 1,556 sq. ft.
- Single family
- Pending
Listed by: corrin wiersema
Office: keller williams harbortown
MLS#:70569526
Source:MI_REALSOURCE
Price summary
- Price:$350,000
- Price per sq. ft.:$177.85
About this home
Offer deadline set by sellers November 14, 2026 at 7pm. Welcome to this charming Midtown home, packed with character and located just blocks from the Fulton St. Farmers Market, Lyon Street Cafe, GRCC, and the Medical Mile! Plus, updates include a new roof (2024) and water heater (2022)! Here you will be immediately welcome by a charming front porch made for morning coffee sits. Step inside to find gorgeous original hardwood floors and classic trim detail throughout. The light-filled living room creates an inviting atmosphere anchored by a cozy fireplace. Head into the formal dining room that features charming built-in cabinets, making it the perfect setting for dinner parties and gatherings. The beautifully remodeled kitchen boasts abundant counter space and room to move around, making meal prep a breeze. A convenient remodeled half bath completes the main floor. Upstairs, discover 3 spacious bedrooms, a full bathroom, and a private balcony overlooking the backyard.
Contact an agent
Home facts
- Year built:1910
- Listing ID #:70569526
- Added:9 day(s) ago
- Updated:November 18, 2026 at 10:22 AM
Rooms and interior
- Bedrooms:3
- Total bathrooms:2
- Full bathrooms:1
- Half bathrooms:1
- Rooms Total:7
- Kitchen Description:Dishwasher, Microwave, Range/Oven, Refrigerator
- Living area:1,556 sq. ft.
Heating and cooling
- Heating:Forced Air, Natural Gas
Structure and exterior
- Year built:1910
- Building area:1,556 sq. ft.
- Lot area:0.1 Acres
- Construction Materials:Brick, Wood
- Foundation Description:Basement
- Levels:2 Story
Utilities
- Water:Public Water
Finances and disclosures
- Price:$350,000
- Price per sq. ft.:$177.85
- Tax amount:$3,734
Features and amenities
- Appliances:Dishwasher, Dryer, Microwave, Range/Oven, Refrigerator, Washer
- Laundry features:Dryer, Washer
Parking
- Parking description:Detached Garage, Garage Door Opener
- Garage spaces:2
 Provided through IDX via MiRealSource. Courtesy of MiRealSource Shareholder. Copyright MiRealSource. The information published and disseminated by MiRealSource is communicated verbatim, without change by MiRealSource, as filed with MiRealSource by its members. The accuracy of all information, regardless of source, is not guaranteed or warranted. All information should be independently verified. Copyright 2026 MiRealSource. All rights reserved. The information provided hereby constitutes proprietary information of MiRealSource, Inc. and its shareholders, affiliates and licensees and may not be reproduced or transmitted in any form or by any means, electronic or mechanical, including photocopy, recording, scanning or any information storage and retrieval system, without written permission from MiRealSource, Inc.
New listings near 740 Atwood
- New
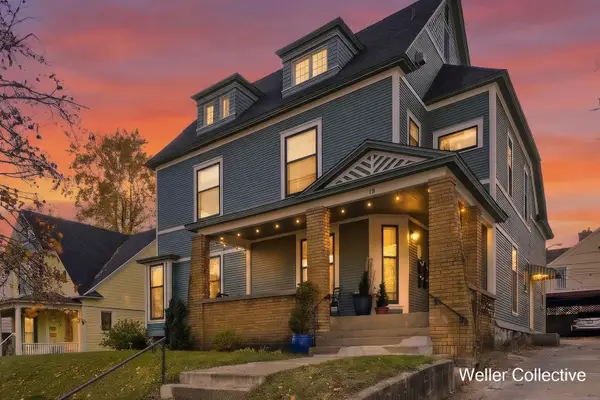 $749,000Active-- beds -- baths
15 Union Avenue NE Unit: 4, GrandRapids, MI 49503
MLS# 65026061275Listed by: KELLER WILLIAMS REALTY RIVERTOWN - New
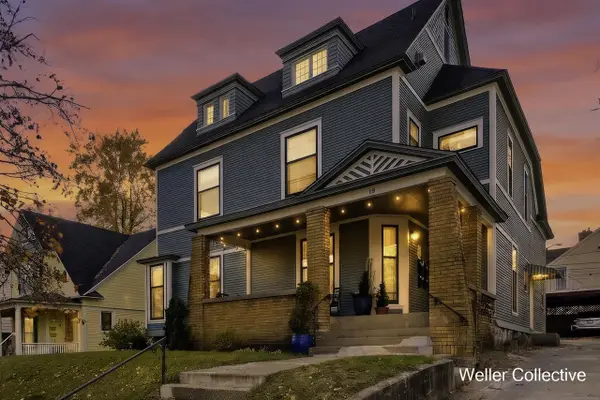 $749,000Active-- beds -- baths
15 Union, Grand Rapids, MI 49503
MLS# 70570917Listed by: KELLER WILLIAMS REALTY RIVERTOWN - New
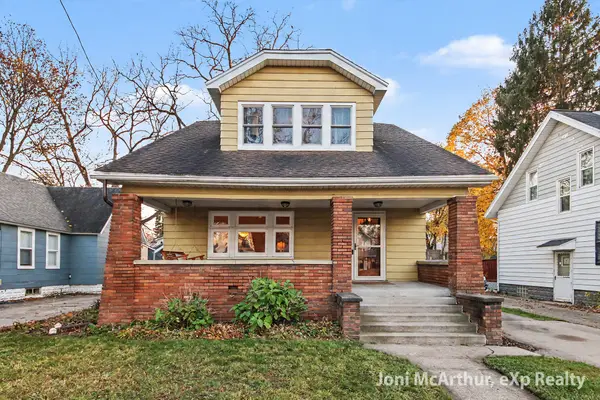 $329,900Active4 beds 2 baths1,735 sq. ft.
220 Burr Oak Street Ne, Grand Rapids, MI 49505
MLS# 26061235Listed by: EXP REALTY (GRAND RAPIDS) - New
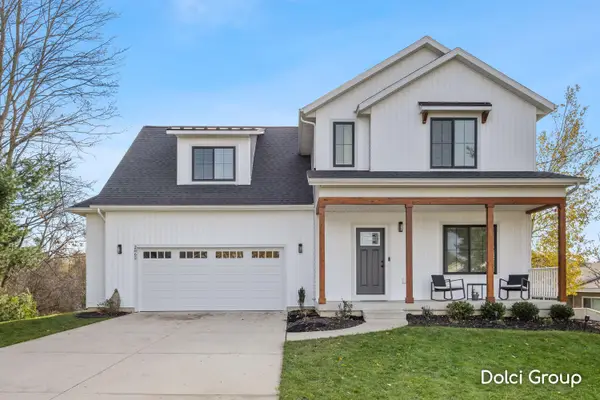 $529,900Active4 beds 3 baths2,003 sq. ft.
2862 Burritt Street NW, GrandRapids, MI 49504
MLS# 65026061171Listed by: FIVE STAR REAL ESTATE (WALKER) - New
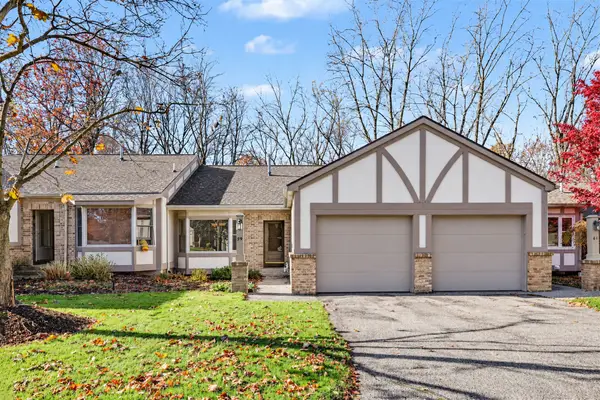 $289,000Active2 beds 2 baths1,372 sq. ft.
59 NW Skyline Circle, Grand Rapids, MI 49504
MLS# 1952720Listed by: COLDWELL BANKER MT. PLEASANT REALTY - New
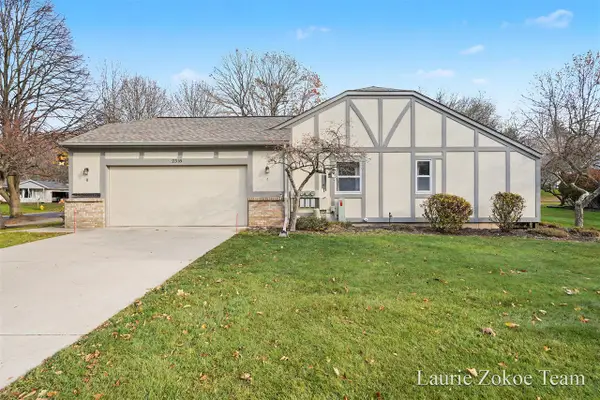 $274,900Active3 beds 2 baths871 sq. ft.
2318 Skyline, Grand Rapids, MI 49504
MLS# 70570765Listed by: FIVE STAR REAL ESTATE (TALLMADGE) - New
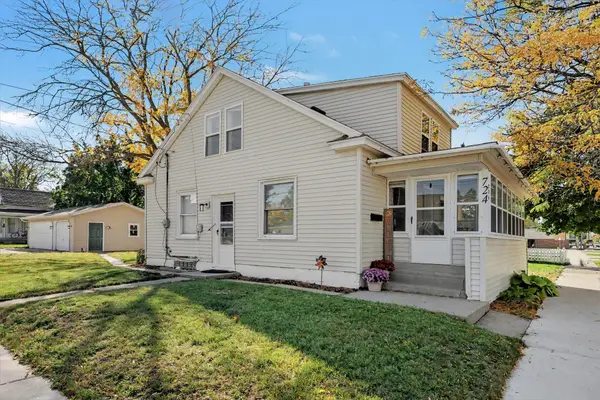 $260,000Active3 beds 1 baths1,183 sq. ft.
724 Eleanor Street NE, GrandRapids, MI 49505
MLS# 65026061070Listed by: CLARITY REALTY LLC - New
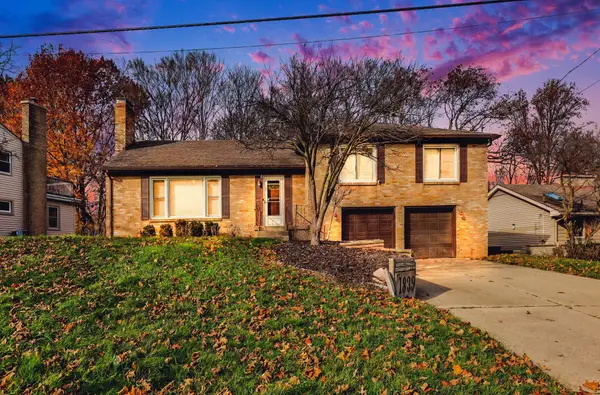 $374,900Active4 beds 3 baths2,024 sq. ft.
1839 SE Millbank Street SE, GrandRapids, MI 49508
MLS# 65026061077Listed by: KELLER WILLIAMS GR EAST - New
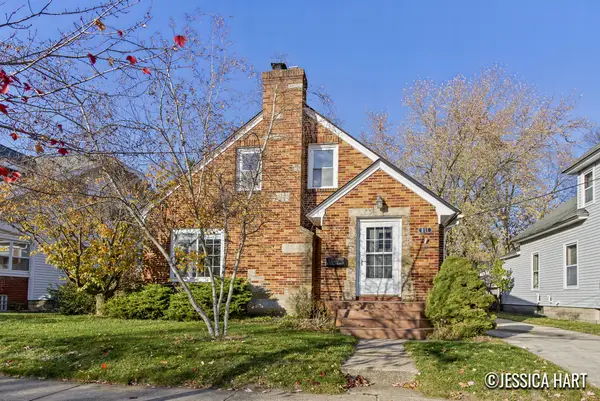 $289,000Active2 beds 1 baths1,652 sq. ft.
851 Courtney Street NW, GrandRapids, MI 49504
MLS# 65026061081Listed by: KELLER WILLIAMS GR EAST - New
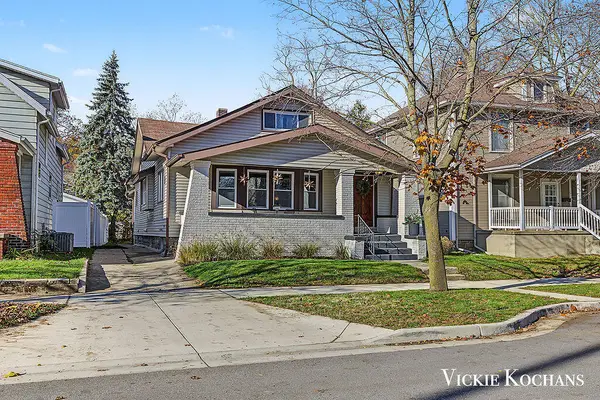 $359,900Active3 beds 3 baths1,899 sq. ft.
35 Valley Avenue NW, GrandRapids, MI 49504
MLS# 65026061043Listed by: REVIVIFY PROPERTIES


Protect your home and budget from life's surprises with an Assurant Home Warranty, backed by a partner that supports you through every step of homeownership. Explore Plans.
©2026 Century 21 Real Estate LLC. All rights reserved. CENTURY 21®, the CENTURY 21 Logo and C21® are service marks owned by Century 21 Real Estate LLC. Century 21 Real Estate LLC fully supports the principles of the Fair Housing Act and the Equal Opportunity Act. Each office is independently owned and operated. Listing information is deemed reliable but not guaranteed accurate.