
7786 Thornapple Bayou Drive Se, Grand Rapids, MI 49512
Local realty services provided by:CENTURY 21 Signature Realty
7786 Thornapple Bayou Drive Se,Grand Rapids, MI 49512
$695,000
- 3 Beds
- 4 Baths
- 2,725 sq. ft.
- Single family
- Active
Listed by: john j postma
Office: re/max of grand rapids (fh)
MLS#:26048871
Source:MI_MICHRIC
Price summary
- Price:$695,000
- Price per sq. ft.:$361.04
About this home
THORNAPPLE RIVER: This custom built one owner home has been meticulously maintained. This home features 100 feet of frontage on the River. Large kitchen with stainless steel appliances. Living room with Masonry Fireplace. Oversized main floor laundry room with full bath. Main floor primary suite with private bath. Additional main floor bedroom. Cozy four season room captures beautiful views of the private backyard & its pristine landscaping. Lower-level walkout includes 3rd bedroom with full bath, family room with fireplace, bonus room/workshop, & generous amounts of storage space. Abundant natural light throughout. Stone paver patio with enclosed gazebo overlooking the River. Storage shed. Oversize 2 stall garage. New roof in May 2026. A truly exceptional riverfront setting where natural beauty, privacy, and comfortable living come together to create a remarkable place to call home!
Contact an agent
Home facts
- Year built:1985
- Listing ID #:26048871
- Added:1 day(s) ago
- Updated:September 15, 2026 at 12:55 AM
Rooms and interior
- Bedrooms:3
- Total bathrooms:4
- Full bathrooms:4
- Rooms Total:4
- Kitchen Description:Dishwasher, Disposal, Freezer, Microwave, Oven, Refrigerator
- Basement:Yes
- Living area:2,725 sq. ft.
Heating and cooling
- Heating:Forced Air
- Central air:Yes
Structure and exterior
- Year built:1985
- Building area:2,725 sq. ft.
- Lot area:0.53 Acres
- Lot Features:Wooded
- Construction Materials:Aluminum Siding
Utilities
- Water:Well
Finances and disclosures
- Price:$695,000
- Price per sq. ft.:$361.04
- Tax amount:$4,374 (2026)
Features and amenities
- Laundry features:Washer
Parking
- Garage:Yes
- Garage spaces:2
New listings near 7786 Thornapple Bayou Drive Se
- New
 $739,000Active5 beds 4 baths3,478 sq. ft.
7395 Whispering Ridge Street Se, Grand Rapids, MI 49546
MLS# 26048931Listed by: FIVE STAR REAL ESTATE (COURTLAND) - New
 $899,900Active5 beds 4 baths2,936 sq. ft.
2507 Ridgecroft Avenue Se, Grand Rapids, MI 49546
MLS# 26048866Listed by: GREEN CROWN REAL ESTATE LLC - New
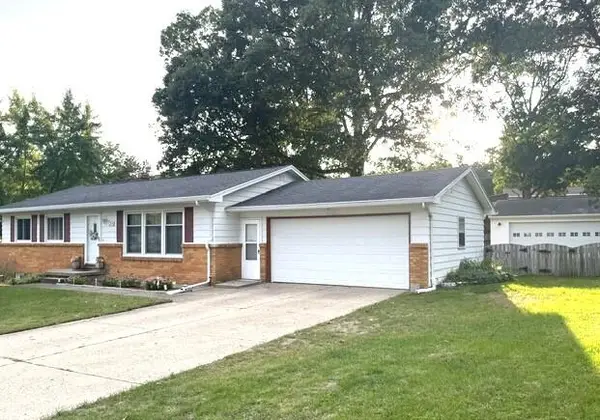 $340,000Active3 beds 2 baths1,549 sq. ft.
2535 Powers Avenue Nw, Grand Rapids, MI 49544
MLS# 26048874Listed by: FIVE STAR REAL ESTATE (MAIN) - New
 $429,900Active5 beds 2 baths2,265 sq. ft.
4714 4 Mile Road Nw, Grand Rapids, MI 49544
MLS# 26048897Listed by: KEY REALTY - New
 $95,000Active3 beds 2 baths1,394 sq. ft.
104 Gardens, Grand Rapids, MI 49534
MLS# 70558458Listed by: LAKE MICHIGAN REALTY MGMT
- New
 $249,900Active2 beds 1 baths1,092 sq. ft.
946 Frederick, Grand Rapids, MI 49504
MLS# 70558475Listed by: BARAGAR REALTY LLC - Open Thu, 5 to 7pmNew
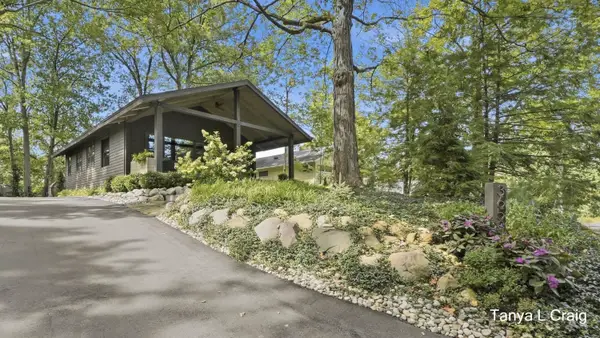 $799,999Active2 beds 2 baths1,332 sq. ft.
3652 Reeds Lake Boulevard Se, Grand Rapids, MI 49506
MLS# 26048821Listed by: KELLER WILLIAMS GR EAST - New
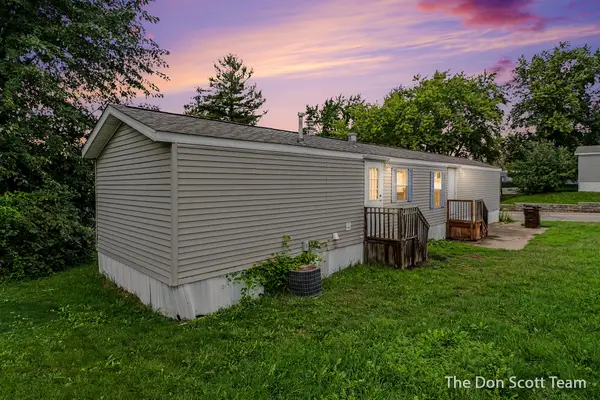 $49,900Active3 beds 2 baths808 sq. ft.
3662 Mount Blanc Street Nw, Grand Rapids, MI 49544
MLS# 26048839Listed by: FIVE STAR REAL ESTATE (MAIN) - New
 $185,000Active2 beds 2 baths822 sq. ft.
3400 Devonwood Hills Ne #E, Grand Rapids, MI 49525
MLS# 26048511Listed by: FIVE STAR REAL ESTATE (COURTLAND)


Protect your home and budget from life's surprises with an Assurant Home Warranty, backed by a partner that supports you through every step of homeownership. Explore Plans.
©2026 Century 21 Real Estate LLC. All rights reserved. CENTURY 21®, the CENTURY 21 Logo and C21® are service marks owned by Century 21 Real Estate LLC. Century 21 Real Estate LLC fully supports the principles of the Fair Housing Act and the Equal Opportunity Act. Each office is independently owned and operated. Listing information is deemed reliable but not guaranteed accurate.