
812 Graceland Street Ne, Grand Rapids, MI 49505
Local realty services provided by:CENTURY 21 Riverpointe
812 Graceland Street Ne,Grand Rapids, MI 49505
$285,000
- 2 Beds
- 2 Baths
- 1,369 sq. ft.
- Single family
- Active
Listed by: cynthia a kozlowski
Office: five star real estate (ada)
MLS#:26048421
Source:MI_MICHRIC
Price summary
- Price:$285,000
- Price per sq. ft.:$286.72
About this home
Welcome to this beautifully refreshed bungalow in Grand Rapids' highly sought-after Creston neighborhood, where classic character meets modern updates. Thoughtfully renovated from top to bottom, this move-in ready home offers stylish finishes, functional living space, and exceptional value. The completely updated kitchen features new cabinetry, countertops, and a full suite of stainless steel appliances, including a microwave and dishwasher. Luxury vinyl plank flooring and carpet extend throughout the home, complemented by replacement windows that bring in abundant natural light. The full bathroom has been beautifully remodeled, while the lower level now includes a convenient half bath and finished living space perfect for a family room, home office, recreation area, or workout room. A dedicated laundry area with custom sliding barn doors, along with matching barn doors leading to the half bath, adds both style and function. The upper-level bedroom offers a cozy sitting area and a walk-through closet, creating a comfortable private retreat. Outside, enjoy the refreshed covered front and back porches with updated wood decking, fresh paint, new front screens, and new rear steps. The backyard has also been revitalized, providing space to relax, entertain, or play. Conveniently located near parks, restaurants, breweries, shopping, and everything the vibrant Creston neighborhood has to offer, this turnkey home is ready to welcome its next owner....
Contact an agent
Home facts
- Year built:1926
- Subdivision & Development:Creston
- Listing ID #:26048421
- Added:1 day(s) ago
- Updated:September 12, 2026 at 03:45 PM
Rooms and interior
- Bedrooms:2
- Total bathrooms:2
- Full bathrooms:1
- Half bathrooms:1
- Rooms Total:6
- Kitchen Description:Dishwasher, Disposal, Microwave, Range, Refrigerator
- Basement:Yes
- Living area:1,369 sq. ft.
Heating and cooling
- Heating:Forced Air
Structure and exterior
- Year built:1926
- Building area:1,369 sq. ft.
- Lot area:0.1 Acres
- Construction Materials:Vinyl Siding
Utilities
- Water:Public
Finances and disclosures
- Price:$285,000
- Price per sq. ft.:$286.72
- Tax amount:$1,728 (2026)
Features and amenities
- Laundry features:Washer
New listings near 812 Graceland Street Ne
- New
 $399,000Active3.27 Acres
7670 Wood Violet, Grand Rapids, MI 49546
MLS# 70558286Listed by: KELLER WILLIAMS GR EAST
- New
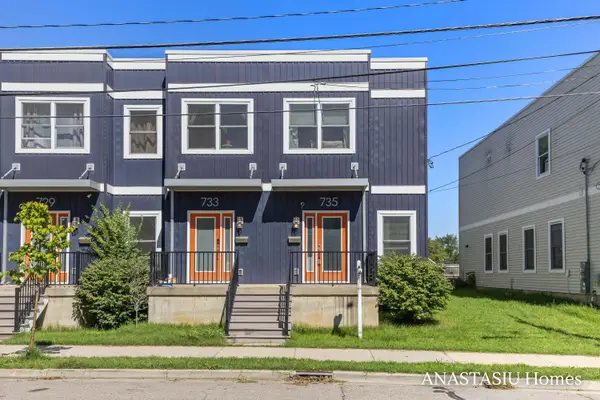 $285,000Active3 beds 3 baths1,576 sq. ft.
735 Bates Street SE, GrandRapids, MI 49503
MLS# 65026048623Listed by: KELLER WILLIAMS GR EAST - New
 $399,000Active3.27 Acres
7670 Wood Violet Court Se, Grand Rapids, MI 49546
MLS# 26048633Listed by: KELLER WILLIAMS GR EAST - New
 $250,000Active2 beds 2 baths1,036 sq. ft.
2505 Abbington Drive SE Building: 15 Unit: 137, GrandRapids, MI 49506
MLS# 65026048613Listed by: KELLER WILLIAMS GR EAST - New
 $250,000Active2 beds 2 baths1,036 sq. ft.
2505 Abbington Drive Se #137, Grand Rapids, MI 49506
MLS# 26048613Listed by: KELLER WILLIAMS GR EAST - New
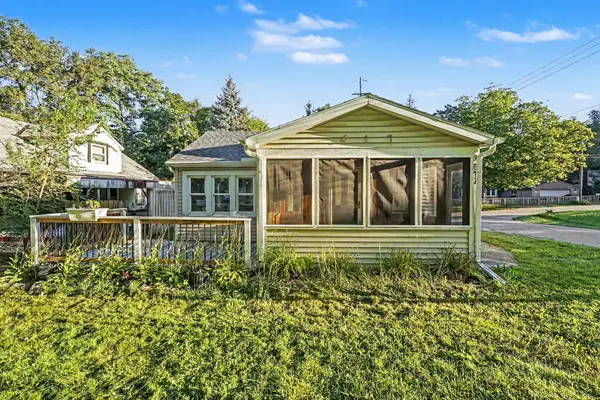 $239,900Active3 beds 1 baths906 sq. ft.
617 Wright Street Ne, Grand Rapids, MI 49505
MLS# 26048585Listed by: KELLER WILLIAMS GR EAST - New
 $90,000Active2 beds 2 baths1,008 sq. ft.
3692 Sun Valley Street Nw #138, Grand Rapids, MI 49544
MLS# 26048540Listed by: COLDWELL BANKER SCHMIDT REALTORS - New
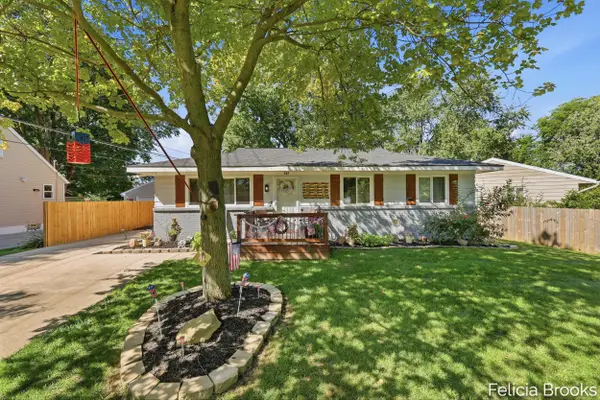 $315,000Active3 beds 1 baths1,713 sq. ft.
457 Parkside Avenue Nw, Grand Rapids, MI 49534
MLS# 26048552Listed by: FIVE STAR REAL ESTATE (TALLMADGE) - New
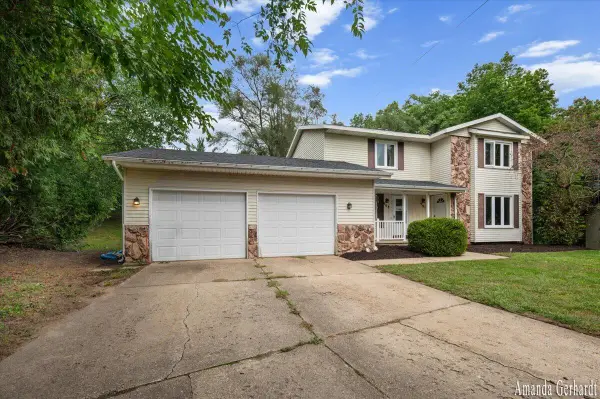 $425,000Active-- beds -- baths
901/3 Mccarty, Grand Rapids, MI 49544
MLS# 70558201Listed by: GREENRIDGE REALTY (SUMMIT) - New
 $185,000Active2 beds 2 baths822 sq. ft.
3400 Devonwood Hills Ne, Grand Rapids, MI 49525
MLS# 26048511Listed by: FIVE STAR REAL ESTATE (COURTLAND)


Protect your home and budget from life's surprises with an Assurant Home Warranty, backed by a partner that supports you through every step of homeownership. Explore Plans.
©2026 Century 21 Real Estate LLC. All rights reserved. CENTURY 21®, the CENTURY 21 Logo and C21® are service marks owned by Century 21 Real Estate LLC. Century 21 Real Estate LLC fully supports the principles of the Fair Housing Act and the Equal Opportunity Act. Each office is independently owned and operated. Listing information is deemed reliable but not guaranteed accurate.