
833 Gladstone, Grand Rapids, MI 49506
Local realty services provided by:CENTURY 21 Signature Realty
833 Gladstone,Grand Rapids, MI 49506
- 5 Beds
- 6 Baths
- - sq. ft.
- Single family
- Sold
Listed by: katherine stein
Office: maison group properties
MLS#:70535644
Source:MI_REALSOURCE
Sorry, we are unable to map this address
Price summary
- Price:
About this home
Some homes are simply houses. This one is something more, your very own Father of the Bride Colonial. Set on one of East Grand Rapids' most beloved streets, this beautifully renovated 1940s Colonial has been thoughtfully reimagined for the way people actually live. Rooms that flow effortlessly into one another, and spaces designed equally for gathering and for quiet. The heart of the home is a chef's kitchen appointed with Thermador appliances, rich marble countertops, a solid marble backsplash, walnut island top, and custom inset cabinetry, every detail chosen with care. Hardwood floors run throughout, grounding each room with warmth and continuity. Five generous bedrooms and four bathrooms are all on one floor above. The recent renovation adding the 4th full bathroom upstairs allowing a Primary Suite. Waterworks fixtures, Visual Comfort lighting, Mind the Gap wallpaper, heated floors, and custom closets make the Primary a suite. 2 bedrooms share a jack n jill bath, the others
Contact an agent
Home facts
- Year built:1940
- Listing ID #:70535644
- Added:62 day(s) ago
- Updated:August 02, 2026 at 07:17 AM
Rooms and interior
- Bedrooms:5
- Total bathrooms:6
- Full bathrooms:4
- Half bathrooms:2
- Rooms Total:17
- Kitchen Description:Dishwasher, Freezer, Microwave, Range/Oven, Refrigerator
Heating and cooling
- Heating:Forced Air, Natural Gas
Structure and exterior
- Year built:1940
- Construction Materials:Aluminum, Brick
- Exterior Features:Storms/Screens
- Foundation Description:Basement
- Levels:2 Story
Utilities
- Water:Public Water
Finances and disclosures
- Price:
- Tax amount:$18,678
Features and amenities
- Appliances:Dishwasher, Dryer, Freezer, Microwave, Range/Oven, Refrigerator, Washer
- Laundry features:Dryer, Washer
Parking
- Parking description:Detached Garage, Garage Door Opener
- Garage spaces:2
 Provided through IDX via MiRealSource. Courtesy of MiRealSource Shareholder. Copyright MiRealSource. The information published and disseminated by MiRealSource is communicated verbatim, without change by MiRealSource, as filed with MiRealSource by its members. The accuracy of all information, regardless of source, is not guaranteed or warranted. All information should be independently verified. Copyright 2026 MiRealSource. All rights reserved. The information provided hereby constitutes proprietary information of MiRealSource, Inc. and its shareholders, affiliates and licensees and may not be reproduced or transmitted in any form or by any means, electronic or mechanical, including photocopy, recording, scanning or any information storage and retrieval system, without written permission from MiRealSource, Inc. MI_REALSOURCE Member Broker: Andrew Hauck
New listings near 833 Gladstone
- New
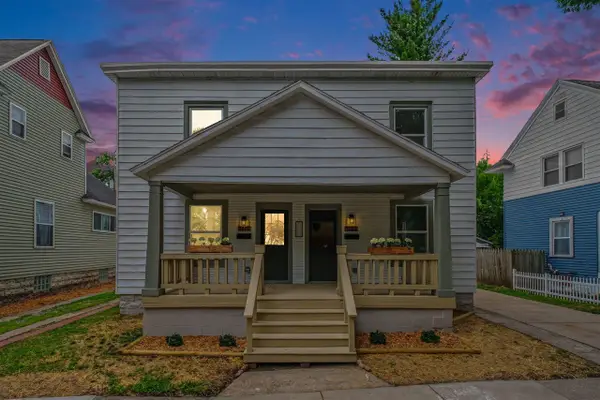 $399,900Active-- beds -- baths
1021 Lincoln, Grand Rapids, MI 49504
MLS# 70549691Listed by: UNITED REALTY SERVICES LLC - New
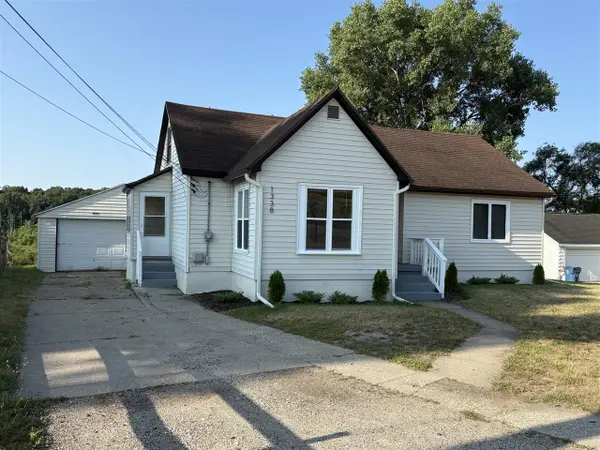 $284,900Active3 beds 2 baths1,269 sq. ft.
1338 Pannell, Grand Rapids, MI 49504
MLS# 70549656Listed by: WINDPOINT REALTY LLC - New
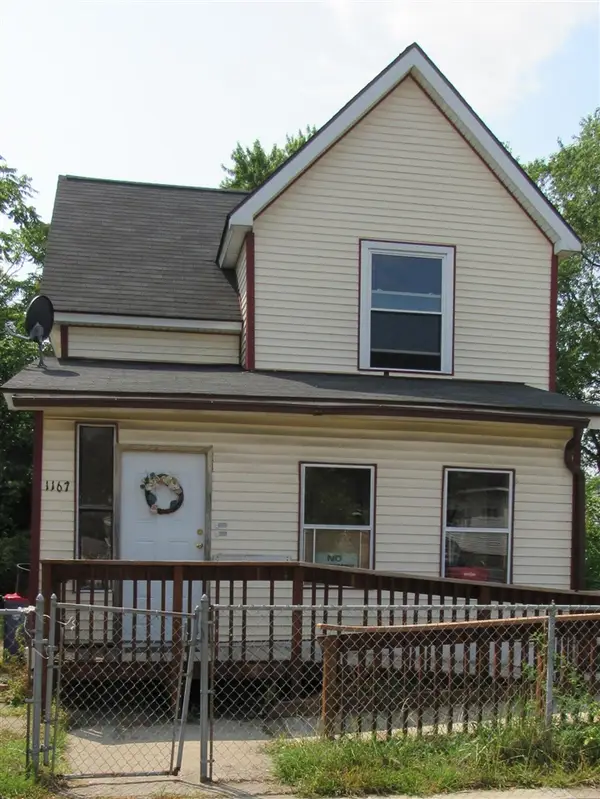 $179,900Active4 beds 2 baths1,659 sq. ft.
1167 Lafayette, Grand Rapids, MI 49507
MLS# 70549663Listed by: KEY REALTY - New
 $299,000Active4 beds 2 baths1,412 sq. ft.
703 Garfield, Grand Rapids, MI 49504
MLS# 70549625Listed by: KELLER WILLIAMS GR EAST - New
 $800,000Active3 beds 3 baths2,689 sq. ft.
4385 Maybeck Drive Ne, Grand Rapids, MI 49525
MLS# 26039960Listed by: COLDWELL BANKER SCHMIDT REALTORS - New
 $750,000Active5 beds 4 baths3,773 sq. ft.
22 Prospect, Grand Rapids, MI 49503
MLS# 70549600Listed by: BELLABAY REALTY LLC - New
 $599,900Active4 beds 4 baths2,339 sq. ft.
2503 Westwinde, Grand Rapids, MI 49504
MLS# 70549491Listed by: RE/MAX OF GRAND RAPIDS (FH) - New
 $317,500Active3 beds 2 baths987 sq. ft.
3821 Balsam, Grand Rapids, MI 49525
MLS# 70549501Listed by: FIVE STAR REAL ESTATE GH - New
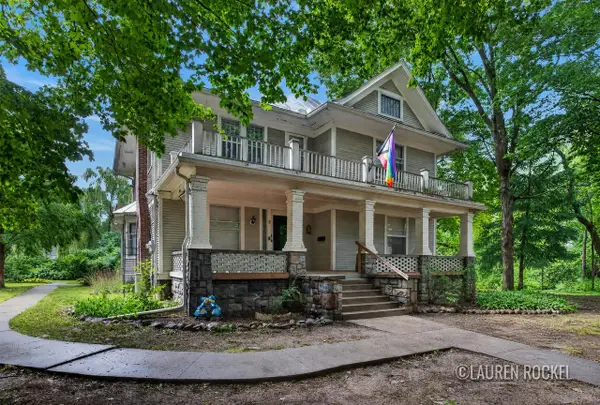 $419,900Active-- beds -- baths
4550 Bowen, Grand Rapids, MI 49508
MLS# 70549510Listed by: KELLER WILLIAMS GR NORTH - New
 $375,000Active1 beds 2 baths1,362 sq. ft.
600 Monroe Avenue Nw #203, Grand Rapids, MI 49503
MLS# 26039891Listed by: KELLER WILLIAMS REALTY RIVERTOWN


Protect your home and budget from life's surprises with an Assurant Home Warranty, backed by a partner that supports you through every step of homeownership. Explore Plans.
©2026 Century 21 Real Estate LLC. All rights reserved. CENTURY 21®, the CENTURY 21 Logo and C21® are service marks owned by Century 21 Real Estate LLC. Century 21 Real Estate LLC fully supports the principles of the Fair Housing Act and the Equal Opportunity Act. Each office is independently owned and operated. Listing information is deemed reliable but not guaranteed accurate.