
847 Innes Street NE, Grand Rapids, MI 49503
Local realty services provided by:CENTURY 21 Signature Realty
Listed by: shelley renee donnelly
Office: re/max lakeshore
MLS#:71026035740
Source:MI_REALCOMP
Price summary
- Price:$364,900
- Price per sq. ft.:$225.25
About this home
Check out this MUST SEE quality built home that is full of character and has been very well cared for! Ideally located near downtown Grand Rapids with very easy access to hospitals, restaurants, coffee shops, nightlife, and more. This home is move in ready offering the perfect mix of historical charm and modern updates! The important stuff has been updated, offering much peace of mind! Roof (2017), furnace (2016), central A/C (2021), water heater (2021). The fantastic layout makes it feel much larger than it is. Enjoy 3 bedrooms and a full bathroom upstairs and a convenient 1/2 bath on the main level. The fully fenced in back yard is perfect for summer entertaining, pets, or play, along with a newer one-stall detached garage. You can move in and enjoy the rest of summer!
Contact an agent
Home facts
- Year built:1905
- Listing ID #:71026035740
- Added:84 day(s) ago
- Updated:October 03, 2026 at 03:03 AM
Rooms and interior
- Bedrooms:3
- Total bathrooms:2
- Full bathrooms:1
- Half bathrooms:1
- Rooms Total:7
- Flooring:Wood
- Living area:1,248 sq. ft.
Heating and cooling
- Cooling:Ceiling Fans, Central Air
- Heating:Forced Air, Natural Gas
Structure and exterior
- Roof:Composition
- Year built:1905
- Building area:1,248 sq. ft.
- Lot area:0.1 Acres
- Lot Features:Level
- Architectural Style:Traditional
- Construction Materials:Vinyl Siding
- Exterior Features:Porch
- Foundation Description:Michigan Basement
Utilities
- Water:Public
- Sewer:Public Sewer
Finances and disclosures
- Price:$364,900
- Price per sq. ft.:$225.25
- Tax amount:$3,847
Features and amenities
- Appliances:Dishwasher, Dryer, Oven, Refrigerator, Washer
- Laundry features:In Basement, Sink
Parking
- Parking description:Detached, Garage Door Opener, Gravel
- Garage spaces:1

New listings near 847 Innes Street NE
- Open Wed, 4:30 to 6pmNew
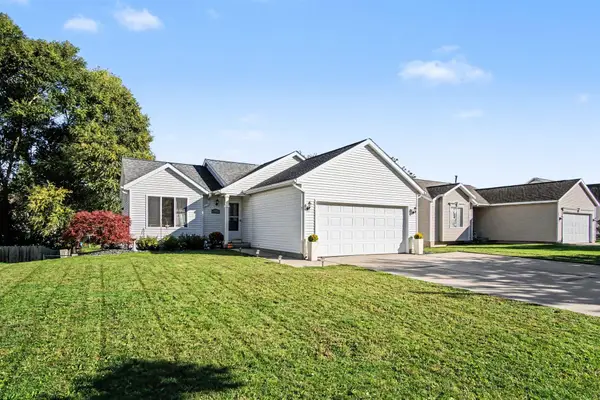 $350,000Active4 beds 2 baths1,674 sq. ft.
3023 Stonewood Street Nw, Grand Rapids, MI 49504
MLS# 26053153Listed by: COLDWELL BANKER SCHMIDT REALTORS - New
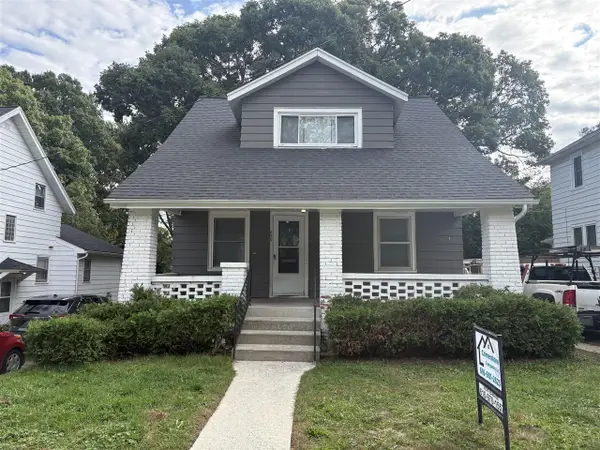 $299,900Active3 beds 1 baths1,138 sq. ft.
856 Diamond, Grand Rapids, MI 49503
MLS# 70562766Listed by: CORNERSTONE COMPANIES - New
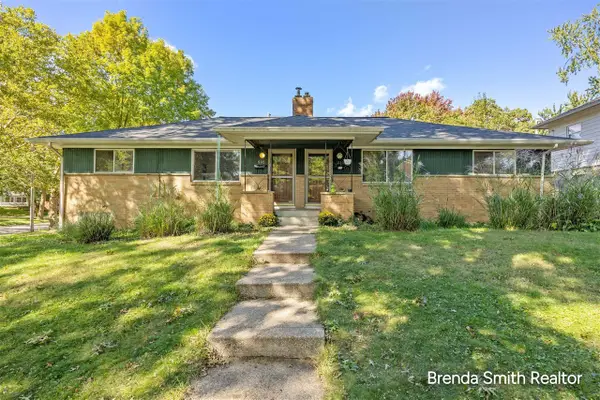 $375,000Active-- beds -- baths
935 Kentwood, Grand Rapids, MI 49505
MLS# 70562770Listed by: CITY2SHORE GATEWAY GROUP - New
 $299,900Active3 beds 1 baths1,138 sq. ft.
856 Diamond Avenue NE, GrandRapids, MI 49503
MLS# 65026053112Listed by: CORNERSTONE COMPANIES - New
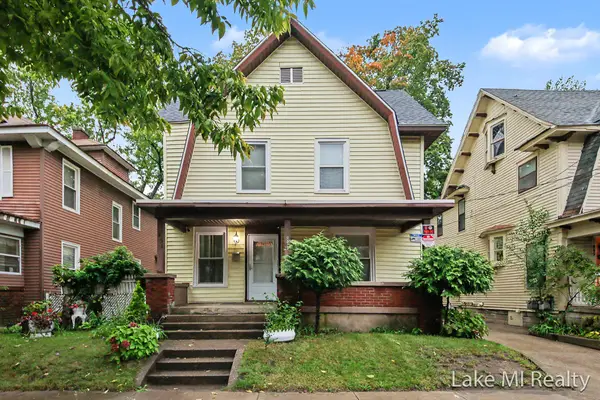 $430,000Active4 beds 2 baths2,280 sq. ft.
851 Kalamazoo Avenue SE, GrandRapids, MI 49507
MLS# 65026053122Listed by: LAKE MICHIGAN REALTY MGMT - New
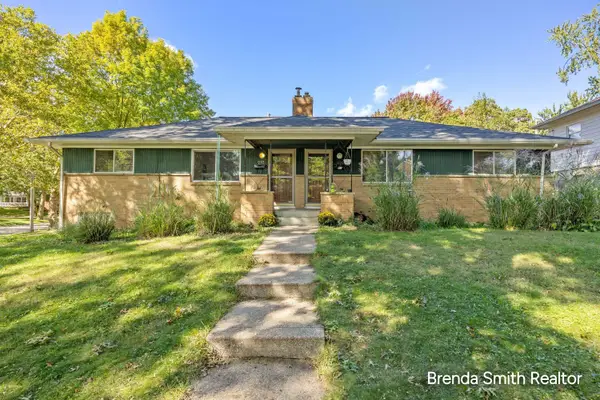 $375,000Active-- beds 2 baths
935 Kentwood Drive Ne #939, Grand Rapids, MI 49505
MLS# 26053116Listed by: CITY2SHORE GATEWAY GROUP - New
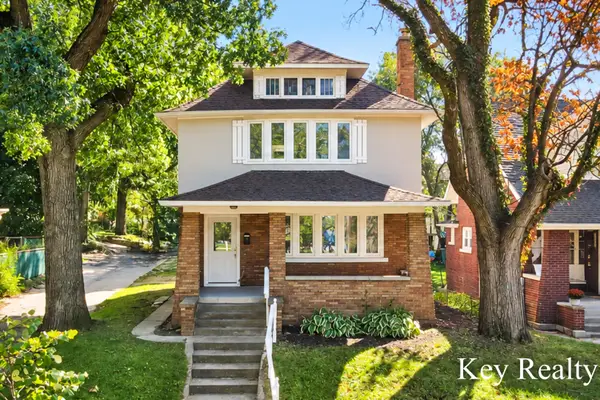 $345,000Active4 beds 2 baths1,679 sq. ft.
1242 Alexander Street Se, Grand Rapids, MI 49506
MLS# 26053104Listed by: KEY REALTY - New
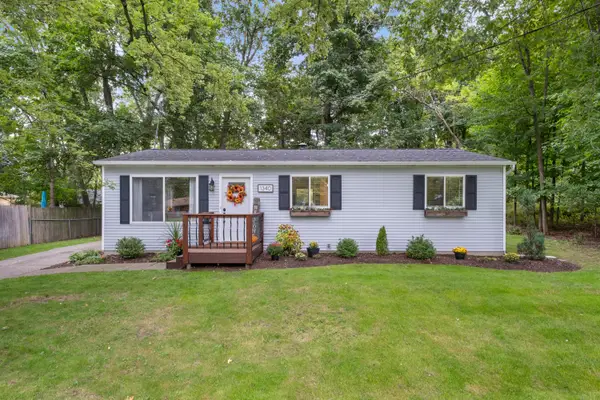 $265,000Active3 beds 1 baths984 sq. ft.
1340 Knapp Street Ne, Grand Rapids, MI 49505
MLS# 26053084Listed by: MOXIE REAL ESTATE + DEVELOPMENT - New
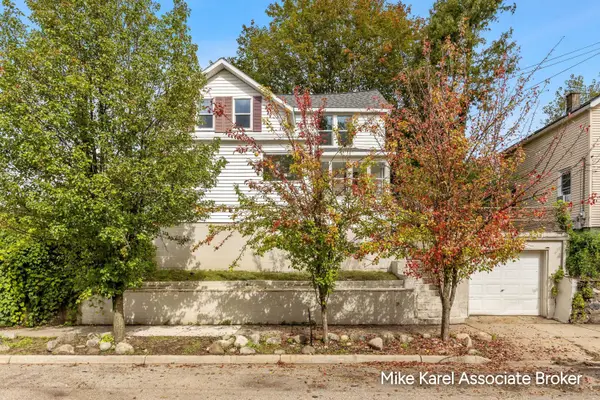 $229,900Active3 beds 2 baths1,369 sq. ft.
1101 Baxter Street Se, Grand Rapids, MI 49506
MLS# 26053027Listed by: RE/MAX PREMIER - New
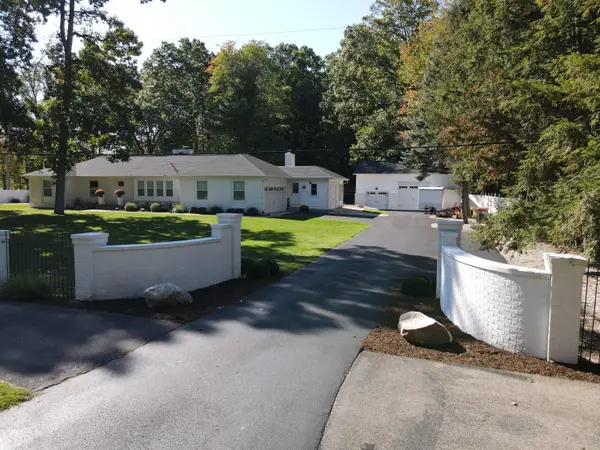 $739,900Active4 beds 4 baths3,056 sq. ft.
111 SW Maynard Avenue Sw, Grand Rapids, MI 49534
MLS# 26052980Listed by: GANTOS GROUP LLC


Protect your home and budget from life's surprises with an Assurant Home Warranty, backed by a partner that supports you through every step of homeownership. Explore Plans.
©2026 Century 21 Real Estate LLC. All rights reserved. CENTURY 21®, the CENTURY 21 Logo and C21® are service marks owned by Century 21 Real Estate LLC. Century 21 Real Estate LLC fully supports the principles of the Fair Housing Act and the Equal Opportunity Act. Each office is independently owned and operated. Listing information is deemed reliable but not guaranteed accurate.