
896 Andover Court SE, Grand Rapids, MI 49508
Local realty services provided by:CENTURY 21 Affiliated
896 Andover Court SE,Grandrapids, MI 49508
$170,000
- 2 Beds
- 1 Baths
- 870 sq. ft.
- Single family
- Active
Listed by: david lambe
Office: michigan top producers
MLS#:65026032948
Source:MI_REALCOMP
Price summary
- Price:$170,000
- Price per sq. ft.:$195.4
- Monthly HOA dues:$329
About this home
MUST SEE! Beautifully maintained 2 bedroom, 1 bath corner unit condo located in the Leisure East Condominiums, a 55+ community. This community backs directly to a scenic walking and biking trail, offering easy outdoor access. Newer carpeting in the living room, and updated flooring in the kitchen, hallway, and bathroom. Recent updates also include a new tub/shower. Enjoy the convenience of TWO storage units located right outside your front door, including ample closet space and an abundance of kitchen cabinetry. The spacious, single level floor plan includes a covered walkout patio, steps away is a one stall garage. This is quiet, maintenance free living in a welcoming community. The monthly HOA covers heat, gas, water, sewer, trash, lawn care, snow removal, and exterior maintenance making this truly carefree living. Location is unbeatable, close to parks, shopping, dining, and quick access to US131. Exceptionally clean, well kept and ready to call home, schedule your showing today!
Contact an agent
Home facts
- Year built:1976
- Listing ID #:65026032948
- Added:17 day(s) ago
- Updated:July 16, 2026 at 10:06 AM
Rooms and interior
- Bedrooms:2
- Total bathrooms:1
- Full bathrooms:1
- Rooms Total:5
- Flooring:Carpet, Vinyl
- Kitchen Description:Pantry
- Living area:870 sq. ft.
Heating and cooling
- Cooling:Ceiling Fans, Central Air
- Heating:Forced Air, Natural Gas
Structure and exterior
- Roof:Composition
- Year built:1976
- Building area:870 sq. ft.
- Lot Features:Level, Sprinklers
- Architectural Style:Ranch
- Construction Materials:Aluminum Siding
- Exterior Features:Covered, Garden, Patio, Private Entrance
- Foundation Description:Slab
Utilities
- Water:Public
- Sewer:Public Sewer
Finances and disclosures
- Price:$170,000
- Price per sq. ft.:$195.4
- Tax amount:$2,579
Features and amenities
- Appliances:Dishwasher, Microwave, Oven, Range, Refrigerator
- Laundry features:Common Area, Laundry Room, Main Level
- Amenities:Pantry
Parking
- Parking description:Detached, Garage Door Opener, Paved, Shared Driveway
- Garage spaces:1

New listings near 896 Andover Court SE
- New
 $369,900Active4 beds 2 baths2,526 sq. ft.
2751 Northville Drive Ne, Grand Rapids, MI 49525
MLS# 26036970Listed by: CARR HOMES LLC - New
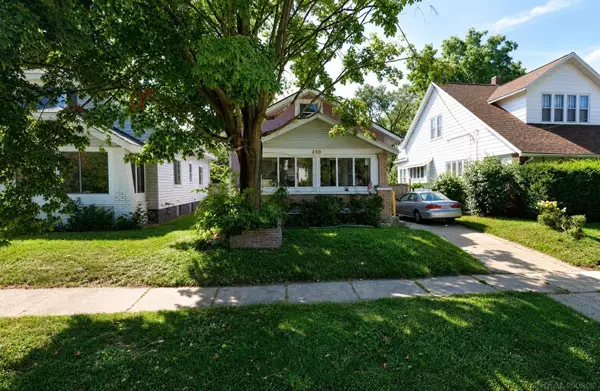 $160,000Active3 beds 1 baths1,308 sq. ft.
430 Knapp, Grand Rapids, MI 49505
MLS# 50215369Listed by: JOSEPH WALTER REALTY LLC - New
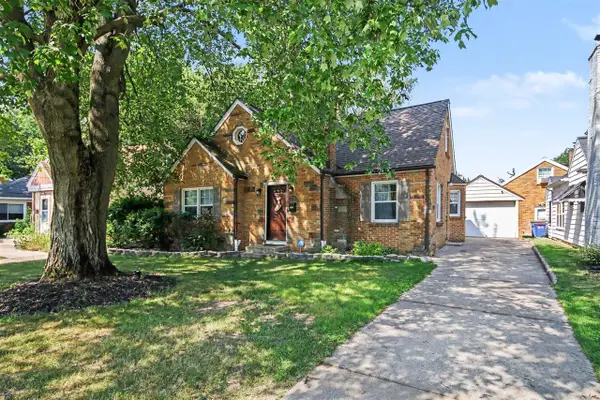 $365,000Active3 beds 2 baths1,340 sq. ft.
2515 Eastern, Grand Rapids, MI 49507
MLS# 70546584Listed by: GREENRIDGE REALTY (KENTWOOD) - Open Sun, 12 to 2pmNew
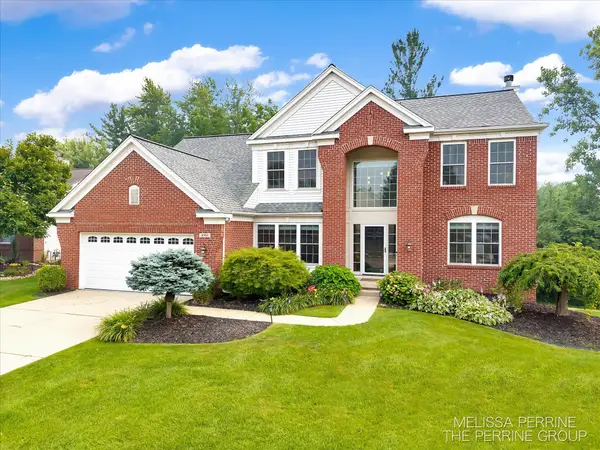 $825,000Active5 beds 4 baths3,348 sq. ft.
4500 Toulouse Drive Se, Grand Rapids, MI 49546
MLS# 26036910Listed by: BELLABAY REALTY (NORTH) - New
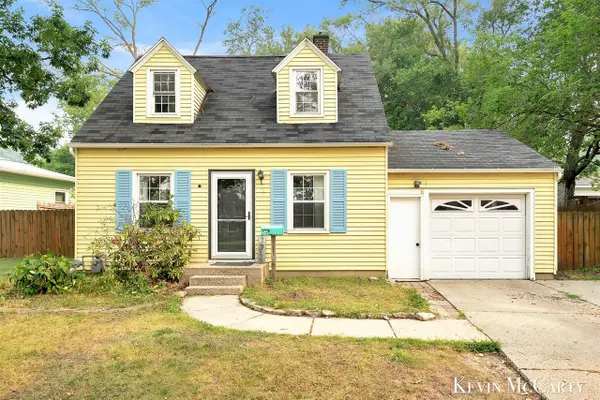 $349,900Active3 beds 2 baths1,048 sq. ft.
1713 Boston, Grand Rapids, MI 49506
MLS# 70546454Listed by: GREEN CROWN REAL ESTATE LLC - New
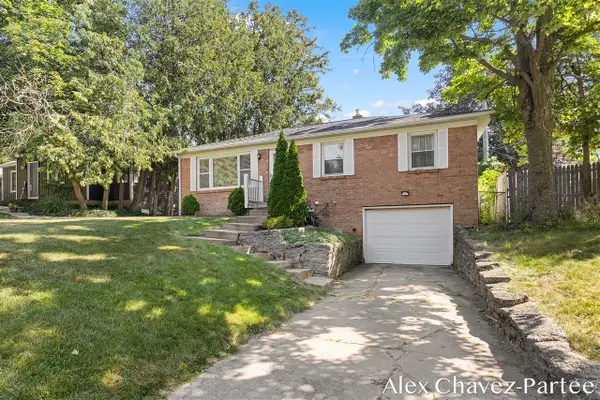 $299,900Active3 beds 2 baths921 sq. ft.
2207 Tremont, Grand Rapids, MI 49504
MLS# 70546557Listed by: EXP REALTY LLC - New
 $399,900Active3 beds 2 baths1,753 sq. ft.
1846 Eastbrook, Grand Rapids, MI 49508
MLS# 70546420Listed by: FIVE STAR REAL ESTATE - New
 $369,900Active3 beds 3 baths983 sq. ft.
77 Skyline, Grand Rapids, MI 49504
MLS# 70546427Listed by: FIVE STAR REAL ESTATE (MAIN) - New
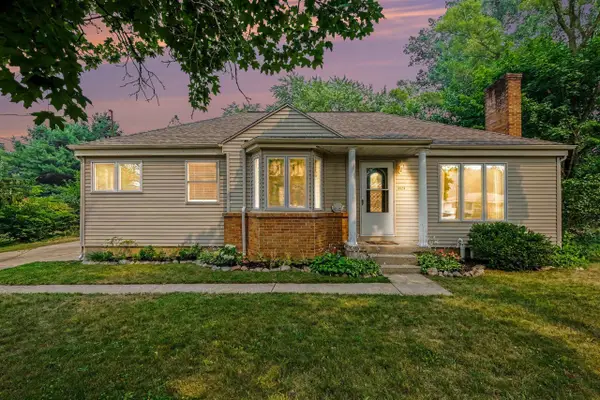 $340,000Active3 beds 2 baths1,147 sq. ft.
3924 Miramar, Grand Rapids, MI 49525
MLS# 70546435Listed by: REALIANT REAL ESTATE - New
 $299,900Active-- beds -- baths
510 La Grave Avenue Se, Grand Rapids, MI 49503
MLS# 26036699Listed by: RE/MAX OF GRAND RAPIDS (FH)


Protect your home and budget from life's surprises with an Assurant Home Warranty, backed by a partner that supports you through every step of homeownership. Explore Plans.
©2026 Century 21 Real Estate LLC. All rights reserved. CENTURY 21®, the CENTURY 21 Logo and C21® are service marks owned by Century 21 Real Estate LLC. Century 21 Real Estate LLC fully supports the principles of the Fair Housing Act and the Equal Opportunity Act. Each office is independently owned and operated. Listing information is deemed reliable but not guaranteed accurate.