
931 Sunset Hills Avenue Nw, Grand Rapids, MI 49534
Local realty services provided by:CENTURY 21 C. Howard
Listed by: jeanne m jonker
Office: berkshire hathaway homeservices michigan real estate (main)
MLS#:26035560
Source:MI_MICHRIC
Price summary
- Price:$455,000
- Price per sq. ft.:$302.12
About this home
OPEN HOUSE SUNDAY SEPTEMBER, 13TH FROM 1-3PM. Beautiful ranch tucked away on a quiet cul-de-sac offering 4 bedrooms & 3 baths. Kitchen, dining, & living areas create the perfect space for everyday living & entertaining. The kitchen features Mission-style hickory cabinetry, dining room opens through French doors to a spacious deck overlooking the large backyard—an ideal spot to relax & enjoy peaceful evenings. Tray & cathedral ceilings, Vinyl plank flooring (2020), & built-in surround sound in LR, kitchen, & primary bedroom. LL features a FRw/fireplace, a game area w/dry bar, additional bedroom, & a full bath. Two separate dog runs. Major updates offer peace of mind, including new vinyl windows (2022), new furnace, (2022), new central air, (2022), new hot water heater, (2021). Close to schools, shopping, & entertainment, Blandford Nature Center, Meijer biking & walking trails this home offers the perfect blend of comfort & convenience! PRICE REDUCED|MOTIVATED SELLER. A MUST SEE!
Contact an agent
Home facts
- Year built:2001
- Listing ID #:26035560
- Added:65 day(s) ago
- Updated:September 16, 2026 at 03:47 PM
Rooms and interior
- Bedrooms:4
- Total bathrooms:3
- Full bathrooms:3
- Rooms Total:8
- Kitchen Description:Dishwasher, Disposal, Microwave, Range, Refrigerator
- Basement:Yes
- Living area:2,712 sq. ft.
Heating and cooling
- Heating:Forced Air
- Central air:Yes
Structure and exterior
- Year built:2001
- Building area:2,712 sq. ft.
- Lot area:0.37 Acres
- Lot Features:Cul-De-Sac
- Construction Materials:Brick, Vinyl Siding
Schools
- Elementary school:Zinser Elementary School
Utilities
- Water:Public
Finances and disclosures
- Price:$455,000
- Price per sq. ft.:$302.12
- Tax amount:$3,798 (2026)
Features and amenities
- Laundry features:Washer
Parking
- Garage:Yes
- Garage spaces:2
New listings near 931 Sunset Hills Avenue Nw
- New
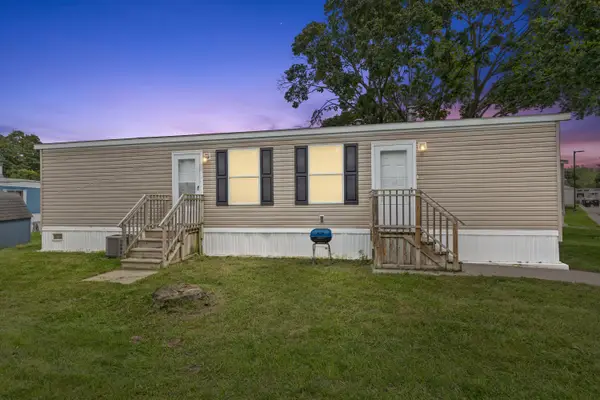 $59,900Active2 beds 1 baths840 sq. ft.
195 S Green Meadow Street Se, Grand Rapids, MI 49548
MLS# 26049277Listed by: FELDE REALTY - New
 $539,000Active5 beds 2 baths2,094 sq. ft.
217 Hampton Avenue Se, Grand Rapids, MI 49506
MLS# 26049279Listed by: GREENRIDGE REALTY (EGR) - New
 $650,000Active4 beds 4 baths3,220 sq. ft.
1621 Falcon Crest Drive Ne, Grand Rapids, MI 49525
MLS# 26049291Listed by: POLARIS REAL ESTATE LLC - New
 $999,900Active5 beds 5 baths3,883 sq. ft.
2477 Blackberry Lane Ne #34, Grand Rapids, MI 49525
MLS# 26049300Listed by: FIVE STAR REAL ESTATE (ADA) - New
 $499,000Active-- beds 4 baths
27 Colfax Street Ne, Grand Rapids, MI 49505
MLS# 26049304Listed by: UNITED REALTY SERVICES LLC - Open Sun, 1 to 2:30pmNew
 $325,000Active4 beds 2 baths1,885 sq. ft.
2623 Valley Avenue Nw, Grand Rapids, MI 49544
MLS# 26049252Listed by: RE/MAX SUNQUEST REALTY - Open Sat, 3 to 4:30pmNew
 $405,000Active3 beds 3 baths1,810 sq. ft.
430 Union Avenue Ne #310, Grand Rapids, MI 49503
MLS# 26049229Listed by: RESIDE GRAND RAPIDS - Open Sat, 1:30 to 3pmNew
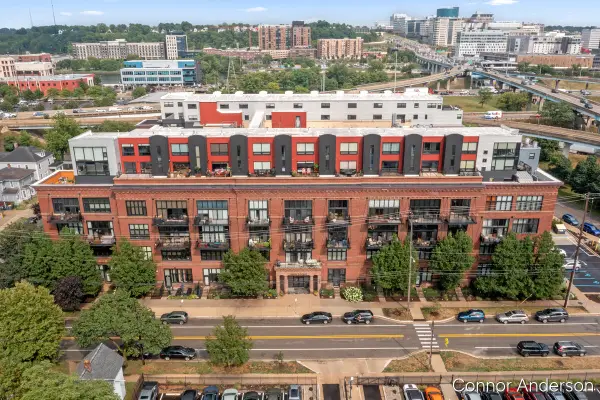 $310,000Active2 beds 2 baths1,293 sq. ft.
600 Broadway Avenue Nw #411, Grand Rapids, MI 49504
MLS# 26049232Listed by: RESIDE GRAND RAPIDS - Open Sat, 11am to 1pmNew
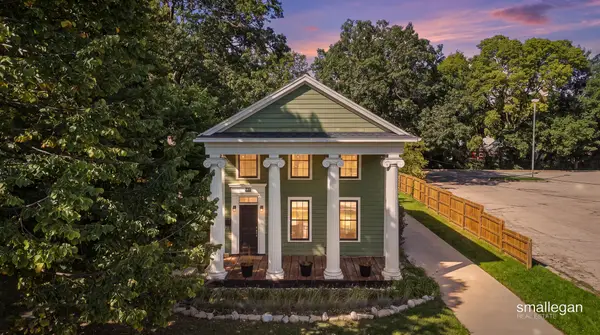 $525,000Active3 beds 3 baths1,782 sq. ft.
439 Lyon Street Ne, Grand Rapids, MI 49503
MLS# 26049197Listed by: SMALLEGAN REAL ESTATE - New
 $350,000Active3 beds 2 baths1,189 sq. ft.
1857 Houseman, Grand Rapids, MI 49505
MLS# 70558830Listed by: FIVE STAR REAL ESTATE (COURTLAND)


Protect your home and budget from life's surprises with an Assurant Home Warranty, backed by a partner that supports you through every step of homeownership. Explore Plans.
©2026 Century 21 Real Estate LLC. All rights reserved. CENTURY 21®, the CENTURY 21 Logo and C21® are service marks owned by Century 21 Real Estate LLC. Century 21 Real Estate LLC fully supports the principles of the Fair Housing Act and the Equal Opportunity Act. Each office is independently owned and operated. Listing information is deemed reliable but not guaranteed accurate.