
933 Benjamin Avenue NE, Grand Rapids, MI 49503
Local realty services provided by:CENTURY 21 Curran & Oberski
933 Benjamin Avenue NE,Grandrapids, MI 49503
$240,000
- 3 Beds
- 1 Baths
- 1,007 sq. ft.
- Single family
- Active
Listed by: kyle sheerin
Office: independence realty (main)
MLS#:65026043201
Source:MI_REALCOMP
Price summary
- Price:$240,000
- Price per sq. ft.:$238.33
About this home
Check out this wonderfully maintained 3-bedroom, 1-bath home in a very quiet area on the Northeast side. The home is super functional, updated, and well loved. Windows galore with tons of natural light, the home is mechanically solid, and there is a secluded fenced in backyard that feels like a private retreat. The roof was replaced in 2021, furnace and central A/C in 2022, as well as a new slider in 2022, the patio and shed were installed in 2020. All appliances included. This is a place that feels like home.
Contact an agent
Home facts
- Year built:1940
- Listing ID #:65026043201
- Added:63 day(s) ago
- Updated:October 12, 2026 at 09:56 AM
Rooms and interior
- Bedrooms:3
- Total bathrooms:1
- Full bathrooms:1
- Rooms Total:6
- Flooring:Carpet, Tile, Vinyl
- Living area:1,007 sq. ft.
Heating and cooling
- Cooling:Central Air
- Heating:Forced Air, Natural Gas
Structure and exterior
- Roof:Composition, Shingle
- Year built:1940
- Building area:1,007 sq. ft.
- Lot area:0.16 Acres
- Lot Features:Level, Tillable
- Architectural Style:Cape Cod, Traditional
- Construction Materials:Vinyl Siding
- Exterior Features:Garden, Patio
- Foundation Description:Crawl Space
Utilities
- Water:Public
- Sewer:Public Sewer
Finances and disclosures
- Price:$240,000
- Price per sq. ft.:$238.33
- Tax amount:$1,698
Features and amenities
- Appliances:Dishwasher, Dryer, Oven, Range, Refrigerator, Washer
- Laundry features:In Kitchen
Parking
- Parking description:Gravel, Unpaved

New listings near 933 Benjamin Avenue NE
- Coming Soon
 $550,000Coming Soon3 beds 2 baths2,829 sq. ft.
1739 Morningside Drive Se, Grand Rapids, MI 49506
MLS# 26055525Listed by: KELLER WILLIAMS GR EAST - New
 $189,000Active3 beds 2 baths1,464 sq. ft.
1256 Prospect Avenue Se, Grand Rapids, MI 49507
MLS# 26055691Listed by: WINDPOINT REALTY LLC - New
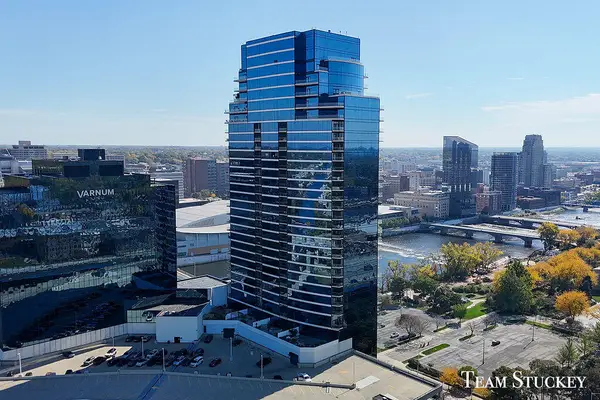 $650,000Active3 beds 2 baths1,702 sq. ft.
335 Bridge Street Nw #2507, Grand Rapids, MI 49504
MLS# 26055698Listed by: GREENRIDGE REALTY (SUMMIT) - New
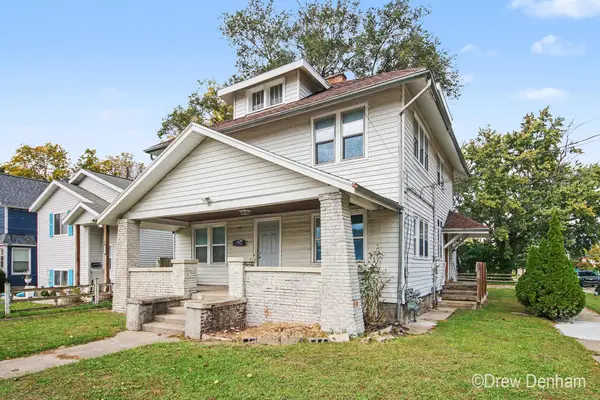 $255,000Active-- beds -- baths
459 Dickinson Street Se, Grand Rapids, MI 49507
MLS# 26055703Listed by: KELLER WILLIAMS GR NORTH - Open Sat, 9:30 to 11:30amNew
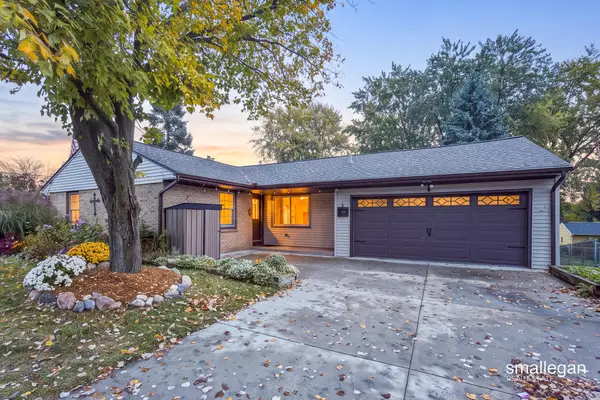 $384,900Active3 beds 2 baths2,120 sq. ft.
2451 Northville Drive Ne, Grand Rapids, MI 49525
MLS# 26055676Listed by: SMALLEGAN REAL ESTATE - New
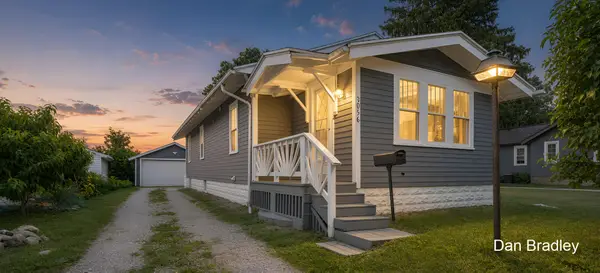 $305,000Active4 beds 2 baths1,130 sq. ft.
3056 Effie Place Ne, Grand Rapids, MI 49505
MLS# 26055677Listed by: FIVE STAR REAL ESTATE (COURTLAND) - New
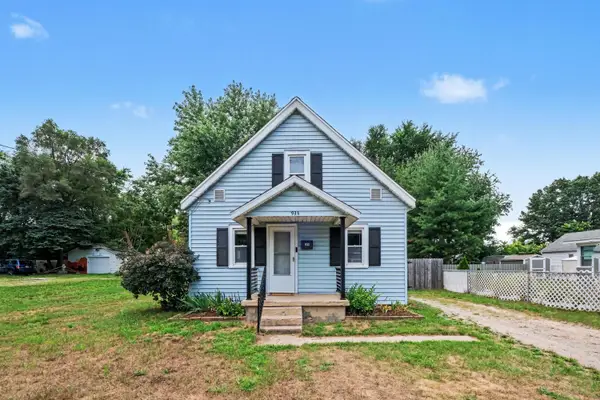 $240,000Active3 beds 1 baths1,007 sq. ft.
933 Benjamin Avenue Ne, Grand Rapids, MI 49503
MLS# 26055681Listed by: INDEPENDENCE REALTY (MAIN) - New
 $175,000Active3 beds 1 baths1,620 sq. ft.
34 Marcus Street Sw, Grand Rapids, MI 49548
MLS# 26055621Listed by: GREENRIDGE REALTY (KENTWOOD) - New
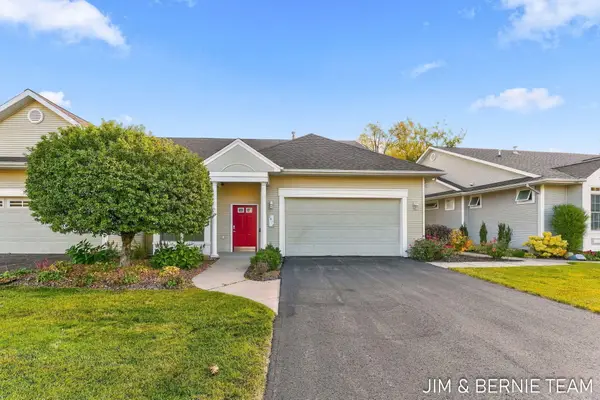 $319,900Active1 beds 2 baths1,153 sq. ft.
1074 Barrington Nw #84, Grand Rapids, MI 49534
MLS# 26055627Listed by: COLDWELL BANKER WOODLAND SCHMIDT - New
 $299,900Active3 beds 3 baths2,192 sq. ft.
1812 Stilesgate Street Se, Grand Rapids, MI 49508
MLS# 26055615Listed by: ERA REARDON REALTY GREAT LAKES


Protect your home and budget from life's surprises with an Assurant Home Warranty, backed by a partner that supports you through every step of homeownership. Explore Plans.
©2026 Century 21 Real Estate LLC. All rights reserved. CENTURY 21®, the CENTURY 21 Logo and C21® are service marks owned by Century 21 Real Estate LLC. Century 21 Real Estate LLC fully supports the principles of the Fair Housing Act and the Equal Opportunity Act. Each office is independently owned and operated. Listing information is deemed reliable but not guaranteed accurate.