
1074 Barrington NW Unit: 84, Grand Rapids, MI 49534
Local realty services provided by:CENTURY 21 Affiliated
Listed by: the jim and bernie team, h. bernie merkle
Office: coldwell banker woodland schmidt
MLS#:71026055627
Source:MI_REALCOMP
Price summary
- Price:$319,900
- Price per sq. ft.:$138.73
- Monthly HOA dues:$435
About this home
Discover the perfect blend of comfort, convenience, and true barrier-free living. This meticulously designed 1-bedroom, 1.5-bathroom condo has been thoughtfully crafted to be fully wheelchair accessible, offering a rare opportunity for unparalleled independence. From the moment you arrive, you will appreciate the ease of zero-step entrances from both the main entry and the spacious 2-car attached garage. Inside, the open-concept layout is highly navigable, featuring widened doorways, seamless floor transitions, and a fully adapted accessible kitchen designed to keep meal prep comfortable and everything within easy reach. Beyond its functional brilliance, this home is built for relaxation and everyday enjoyment. Both the generous master ensuite and the convenient half-bath are fully accessible with roll-in accommodations and proper clearances. Natural light pours into the beautiful four-season sunroom, creating a peaceful retreat that opens directly onto a private, accessible outdoordeck - perfect for entertaining or enjoying your morning coffee. For those needing extra storage or dreaming of future hobbies, the full unfinished basement provides a massive blank canvas....
Contact an agent
Home facts
- Year built:2005
- Listing ID #:71026055627
- Added:3 day(s) ago
- Updated:October 24, 2026 at 10:03 AM
Rooms and interior
- Bedrooms:1
- Total bathrooms:2
- Full bathrooms:1
- Half bathrooms:1
- Rooms Total:6
- Flooring:Laminate, Vinyl
- Basement Description:Full
- Living area:1,153 sq. ft.
Heating and cooling
- Cooling:Central Air
- Heating:Forced Air, Natural Gas
Structure and exterior
- Roof:Composition
- Year built:2005
- Building area:1,153 sq. ft.
- Architectural Style:Ranch
- Construction Materials:Vinyl Siding
- Exterior Features:Deck
- Foundation Description:Basement
Utilities
- Water:Public
- Sewer:Public Sewer
Finances and disclosures
- Price:$319,900
- Price per sq. ft.:$138.73
- Tax amount:$2,796
Features and amenities
- Appliances:Built-In Electric Oven, Cooktop, Dishwasher, Dryer, Refrigerator, Washer
- Laundry features:In Bathroom, Main Level
- Amenities:Vaulted Ceilings, Window Treatments
Parking
- Parking description:Asphalt, Attached, Garage Door Opener, Garage Faces Front
- Garage spaces:2

New listings near 1074 Barrington NW Unit: 84
- Coming Soon
 $295,000Coming Soon4 beds 2 baths1,340 sq. ft.
15 Gunnison, Grand Rapids, MI 49504
MLS# 70565818Listed by: SMALLEGAN REAL ESTATE - New
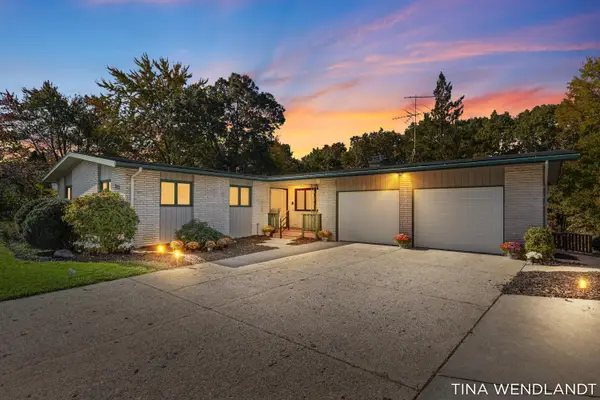 $459,900Active4 beds 2 baths2,911 sq. ft.
3737 Keeweenaw Drive Ne, Grand Rapids, MI 49525
MLS# 26056658Listed by: COLDWELL BANKER SCHMIDT REALTORS - New
 $249,000Active3 beds 1 baths1,341 sq. ft.
660 Ottillia Street SE, GrandRapids, MI 49507
MLS# 65026056646Listed by: FIVE STAR REAL ESTATE (MAIN) - Open Sat, 2 to 3:30pmNew
 $399,000Active3 beds 2 baths2,085 sq. ft.
333 Hampton Avenue SE, GrandRapids, MI 49506
MLS# 65026056634Listed by: RESIDE GRAND RAPIDS - New
 $199,900Active3 beds 1 baths1,296 sq. ft.
52 Banner Street SW, GrandRapids, MI 49507
MLS# 65026056635Listed by: UNITED REALTY SERVICES LLC - New
 $319,000Active3 beds 2 baths1,344 sq. ft.
1842 Diamond Avenue NE, GrandRapids, MI 49505
MLS# 65026056601Listed by: FIVE STAR REAL ESTATE (COURTLAND) - New
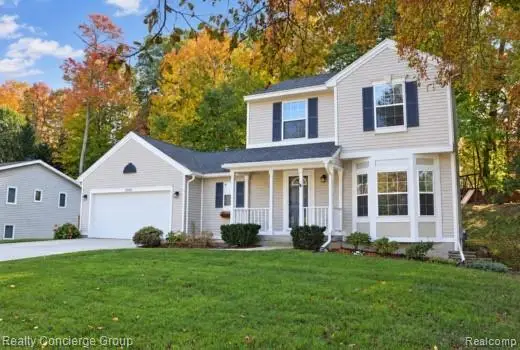 $449,000Active4 beds 3 baths1,954 sq. ft.
2250 Chelsea DR NE, GrandRapids, MI 49505
MLS# 20261085884Listed by: REALTY CONCIERGE GROUP - Open Sun, 12 to 2pmNew
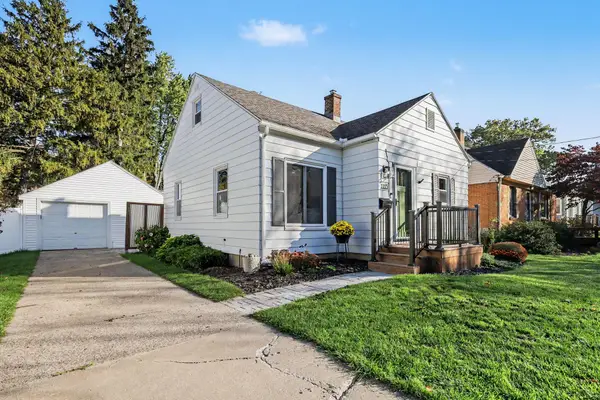 $300,000Active3 beds 2 baths1,473 sq. ft.
1115 Griswold Street SE, GrandRapids, MI 49507
MLS# 65026056486Listed by: GREENRIDGE REALTY (KENTWOOD) - New
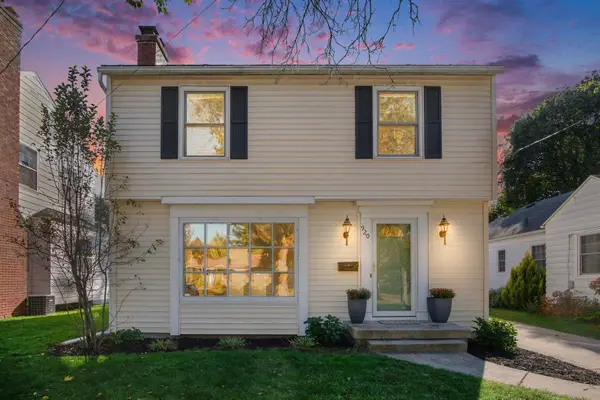 $329,900Active3 beds 3 baths1,658 sq. ft.
920 Reynard Street SE, GrandRapids, MI 49507
MLS# 65026056421Listed by: FIVE STAR REAL ESTATE (M6) - Open Sun, 2 to 3:30pmNew
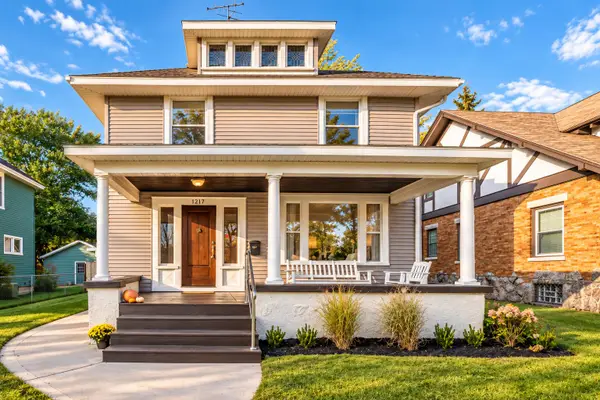 $365,000Active3 beds 2 baths2,222 sq. ft.
1217 Sigsbee Street SE, GrandRapids, MI 49506
MLS# 65026056450Listed by: THE LOCAL ELEMENT


Protect your home and budget from life's surprises with an Assurant Home Warranty, backed by a partner that supports you through every step of homeownership. Explore Plans.
©2026 Century 21 Real Estate LLC. All rights reserved. CENTURY 21®, the CENTURY 21 Logo and C21® are service marks owned by Century 21 Real Estate LLC. Century 21 Real Estate LLC fully supports the principles of the Fair Housing Act and the Equal Opportunity Act. Each office is independently owned and operated. Listing information is deemed reliable but not guaranteed accurate.