
940 Chatham Street Nw, Grand Rapids, MI 49504
Local realty services provided by:CENTURY 21 White House Realty
940 Chatham Street Nw,Grand Rapids, MI 49504
$299,999
- 3 Beds
- 3 Baths
- 2,271 sq. ft.
- Single family
- Active
Listed by: payton l haas
Office: cornerstone home group
MLS#:26037888
Source:MI_MICHRIC
Price summary
- Price:$299,999
- Price per sq. ft.:$177.72
About this home
Over 2,000 square feet of living space within walking distance of Bridge Street! This updated 3-bedroom home puts you just minutes from downtown Grand Rapids, John Ball Zoo, restaurants, shopping, and easy highway access—all while offering the space and character that's hard to find this close to the city. Inside, the main level features newer paint, vinyl wood flooring, a spacious living room, large dining area with built-ins, and an updated kitchen with brand new cabinetry, butcher block countertops, stainless steel sink, a newer oven/range, and a large window overlooking the backyard. An additional eating area off the kitchen provides even more built-in storage, and a convenient half bath completes the main floor. Upstairs, original hardwood floors run throughout three generously sized bedrooms filled with natural light. The remodeled full bathroom includes a walk-in shower, tile flooring, updated vanity and countertop, and custom built-in bench seating. Need even more room? The partially finished lower level adds a second living/rec space, another half bath, laundry area with washer and dryer, additional storage, brand-new windows, and a new water heater. With over 2,000 square feet, thoughtful updates, original character, and a location that keeps you close to some of the best that Grand Rapids has to offer, this home is ready for its next owner. Schedule your private showing today!...
Contact an agent
Home facts
- Year built:1908
- Listing ID #:26037888
- Added:53 day(s) ago
- Updated:September 14, 2026 at 03:59 PM
Rooms and interior
- Bedrooms:3
- Total bathrooms:3
- Full bathrooms:1
- Half bathrooms:2
- Rooms Total:9
- Kitchen Description:Oven, Range, Refrigerator
- Basement:Yes
- Basement Description:Daylight
- Living area:2,271 sq. ft.
Heating and cooling
- Heating:Forced Air
Structure and exterior
- Year built:1908
- Building area:2,271 sq. ft.
- Lot area:0.12 Acres
- Construction Materials:Vinyl Siding
Utilities
- Water:Public
Finances and disclosures
- Price:$299,999
- Price per sq. ft.:$177.72
- Tax amount:$3,281 (2026)
Features and amenities
- Laundry features:Washer
Parking
- Garage:Yes
- Garage spaces:1
New listings near 940 Chatham Street Nw
- New
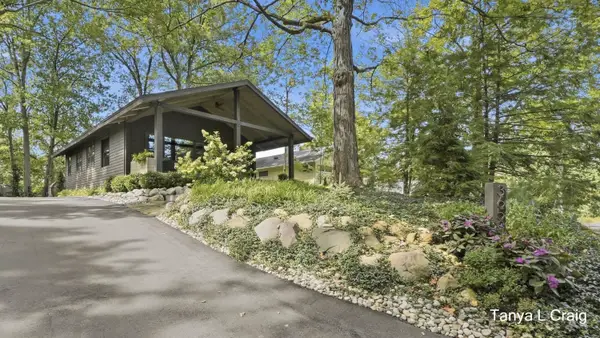 $799,999Active2 beds 2 baths1,332 sq. ft.
3652 Reeds Lake Boulevard Se, Grand Rapids, MI 49506
MLS# 26048821Listed by: KELLER WILLIAMS GR EAST - New
 $249,900Active2 beds 1 baths1,092 sq. ft.
946 Frederick Avenue Nw, Grand Rapids, MI 49504
MLS# 26048829Listed by: BARAGAR REALTY LLC - New
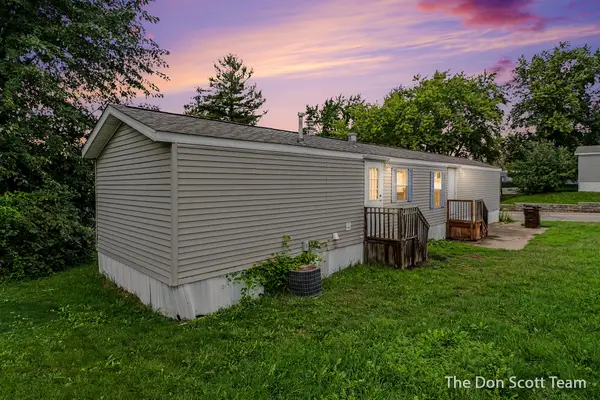 $49,900Active3 beds 2 baths808 sq. ft.
3662 Mount Blanc Street Nw, Grand Rapids, MI 49544
MLS# 26048839Listed by: FIVE STAR REAL ESTATE (MAIN) - New
 $399,900Active-- beds -- baths1,896 sq. ft.
127 Lexington Avenue SW, GrandRapids, MI 49504
MLS# 65026048778Listed by: BERKSHIRE HATHAWAY HOMESERVICES MICHIGAN REAL ESTATE (MAIN)
- New
 $185,000Active2 beds 2 baths822 sq. ft.
3400 Devonwood #E, Grand Rapids, MI 49525
MLS# 70558161Listed by: FIVE STAR REAL ESTATE (COURTLAND) - New
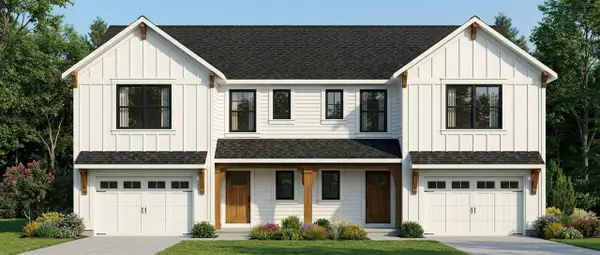 $699,900Active-- beds -- baths
603 Clear Pointe, Grand Rapids, MI 49548
MLS# 70558403Listed by: SHAWN G REALTY GROUP - New
 $699,900Active-- beds -- baths
603 Clear Pointe Court Se, Grand Rapids, MI 49548
MLS# 26048750Listed by: SHAWN G REALTY GROUP - New
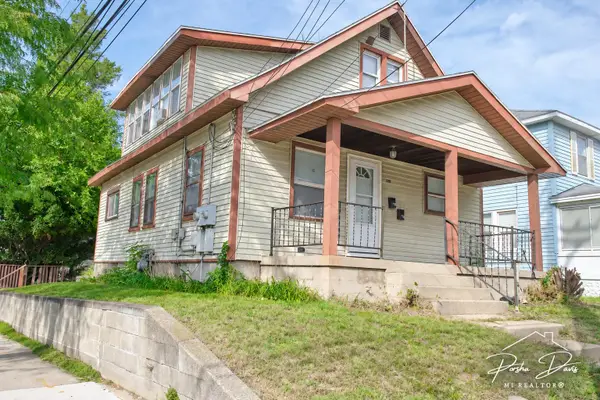 $260,000Active-- beds 2 baths
1219 Boston Street Se, Grand Rapids, MI 49507
MLS# 26048718Listed by: 616 REALTY LLC - New
 $315,000Active4 beds 2 baths1,853 sq. ft.
1310 Orville Street Se, Grand Rapids, MI 49507
MLS# 26048701Listed by: FIVE STAR REAL ESTATE (E. DIVISION) - New
 $209,900Active1 beds 1 baths562 sq. ft.
940 Monroe Avenue Nw #127, Grand Rapids, MI 49503
MLS# 26048658Listed by: RE/MAX OF GRAND RAPIDS (STNDL)


Protect your home and budget from life's surprises with an Assurant Home Warranty, backed by a partner that supports you through every step of homeownership. Explore Plans.
©2026 Century 21 Real Estate LLC. All rights reserved. CENTURY 21®, the CENTURY 21 Logo and C21® are service marks owned by Century 21 Real Estate LLC. Century 21 Real Estate LLC fully supports the principles of the Fair Housing Act and the Equal Opportunity Act. Each office is independently owned and operated. Listing information is deemed reliable but not guaranteed accurate.