
940 Chatham Street NW, Grand Rapids, MI No
Local realty services provided by:CENTURY 21 Curran & Oberski
940 Chatham Street NW,Grandrapids, MI No
$305,000
- 3 Beds
- 3 Baths
- 2,271 sq. ft.
- Single family
- Active
Listed by: payton l haas
Office: cornerstone home group
MLS#:65026037888
Source:MI_REALCOMP
Price summary
- Price:$305,000
- Price per sq. ft.:$122.98
About this home
Welcome home! This beautifully updated, traditional three-bedroom residence offers over 2,000 square feet of inviting living space, perfectly situated just minutes from downtown Grand Rapids, major highways, John Ball Zoo, and walking distance to Bridge Street. From the moment you arrive, the covered front porch featuring a classic wood-slat ceiling sets a warm and welcoming tone. Step inside to find a freshly painted interior and vinyl wood flooring that flows seamlessly throughout the entire main level. The expansive living room provides the perfect backdrop for relaxation, leading into a large dining area complete with built-in cabinets and open shelving--ideal for hosting dinner parties. The updated kitchen boasts newer cabinetry, butcher block countertops, stainless steel sink, newer oven/range, and large window overlooking the backyard.Enjoy casual meals in the additional eating area off the kitchen, which features more built-in storage. A conveniently located half bath completes the main level. Upstairs, you will discover real hardwood flooring running through three generously sized bedrooms, each flooded with natural light from large windows. The remodeled full bathroom features a newer walk-in shower, tile flooring, new vanity/countertop, and a custom built-in bench seating area. The partially finished lower level offers a second rec room area, half bath, laundry area with washer and dryer, brand new windows, new water heater, and plenty of extra storage space. Call today to schedule your private showing....
Contact an agent
Home facts
- Year built:1908
- Listing ID #:65026037888
- Added:1 day(s) ago
- Updated:July 29, 2026 at 10:06 AM
Rooms and interior
- Bedrooms:3
- Total bathrooms:3
- Full bathrooms:1
- Half bathrooms:2
- Rooms Total:9
- Flooring:Tile, Vinyl, Wood
- Basement Description:Daylight, Full, Partially Finished
- Living area:2,271 sq. ft.
Heating and cooling
- Heating:Forced Air, Natural Gas
Structure and exterior
- Roof:Composition, Shingle
- Year built:1908
- Building area:2,271 sq. ft.
- Lot area:0.12 Acres
- Lot Features:Level
- Architectural Style:Traditional
- Construction Materials:Vinyl Siding
- Exterior Features:Covered, Porch
Utilities
- Water:Public
- Sewer:Public Sewer
Finances and disclosures
- Price:$305,000
- Price per sq. ft.:$122.98
- Tax amount:$3,281
Features and amenities
- Appliances:Dryer, Oven, Range, Refrigerator, Washer
- Laundry features:Gas Dryer Hookup, In Basement, Washer Hookup
Parking
- Parking description:Detached, Garage Faces Front, Paved
- Garage spaces:1

New listings near 940 Chatham Street NW
- New
 $250,000Active2 beds 2 baths1,252 sq. ft.
307 Florence, Grand Rapids, MI 49505
MLS# 70548699Listed by: SMALLEGAN REAL ESTATE - New
 $250,000Active2 beds 2 baths1,352 sq. ft.
307 Florence Court Ne, Grand Rapids, MI 49505
MLS# 26039042Listed by: SMALLEGAN REAL ESTATE - New
 $400,000Active3 beds 2 baths1,687 sq. ft.
1310 Spaulding Avenue Se, Grand Rapids, MI 49546
MLS# 26039043Listed by: GREENRIDGE REALTY (CASCADE) - New
 $349,900Active3 beds 2 baths1,512 sq. ft.
130 79th Street Se, Grand Rapids, MI 49508
MLS# 26039052Listed by: ICON REALTY GROUP LLC - New
 $355,000Active3 beds 2 baths1,499 sq. ft.
1836 Ryan, Grand Rapids, MI 49534
MLS# 61015666Listed by: LUXURY LIVING REAL ESTATE - New
 $349,000Active3 beds 2 baths1,845 sq. ft.
1803 NW Leonard, GrandRapids, MI 49504
MLS# 78080071632Listed by: REO-TCRANDOLPH-233022 - New
 $75,000Active0.15 Acres
1716 Bristol Avenue Nw, Grand Rapids, MI 49504
MLS# 26039018Listed by: GATEHOUSE REAL ESTATE LLC - New
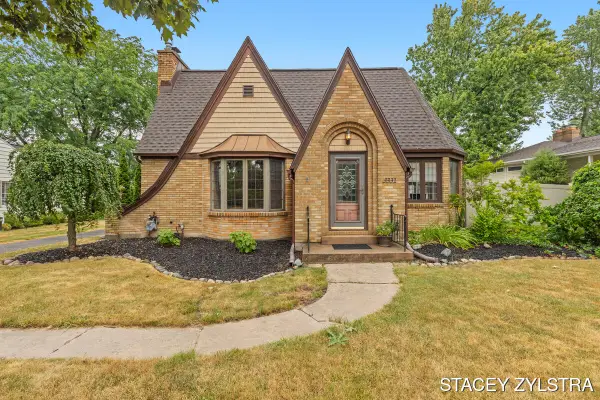 $480,000Active3 beds 2 baths1,952 sq. ft.
3331 Fulton, Grand Rapids, MI 49546
MLS# 70548645Listed by: ZPG REAL ESTATE  $195,000Pending3 beds 2 baths1,782 sq. ft.
2977 Englewood Avenue SE, GrandRapids, MI Yes
MLS# 65026028419Listed by: KELLER WILLIAMS GR NORTH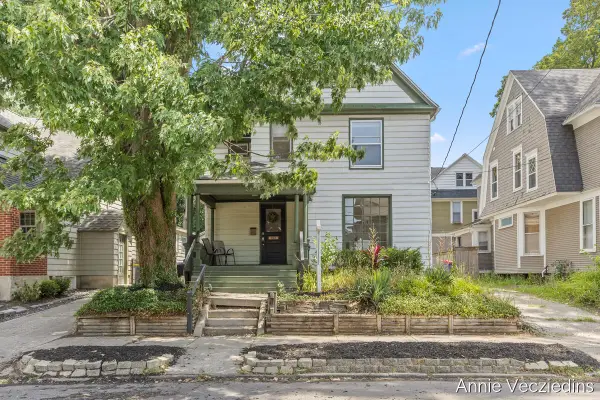 $374,900Active5 beds 2 baths2,163 sq. ft.
262 Hollister Avenue SE, GrandRapids, MI No
MLS# 65026036421Listed by: FIVE STAR REAL ESTATE (ADA)


Protect your home and budget from life's surprises with an Assurant Home Warranty, backed by a partner that supports you through every step of homeownership. Explore Plans.
©2026 Century 21 Real Estate LLC. All rights reserved. CENTURY 21®, the CENTURY 21 Logo and C21® are service marks owned by Century 21 Real Estate LLC. Century 21 Real Estate LLC fully supports the principles of the Fair Housing Act and the Equal Opportunity Act. Each office is independently owned and operated. Listing information is deemed reliable but not guaranteed accurate.