1037 Cambry Circle #102, Grass Lake, MI 49240
Local realty services provided by:CENTURY 21 Affiliated
1037 Cambry Circle #102,Grass Lake, MI 49240
$135,000
- 3 Beds
- 2 Baths
- 1,464 sq. ft.
- Mobile / Manufactured
- Active
Listed by:
 Bill White(517) 206 - 4577CENTURY 21 Affiliated
Office: century 21 affiliated - jackson
MLS#:26057455
Source:MI_MICHRIC
Price summary
- Price:$135,000
- Price per sq. ft.:$92.21
- Monthly HOA dues:$542
About this home
Remarkably kept home at the back of Andover Park. Interior has been totally drywalled. Open floor plan with dining, kitchen, and living room. Newer manufactured home park just east of the village of Grass Lake. Requires a lot rental fee of about $542p/m. Application for residency required. Recently added quality stick built attached 2 car garage. Includes all appliances. Mud/utility rooms off garage.
Contact an agent
Home facts
- Year built:2020
- Listing ID #:26057455
- Added:1 day(s) ago
- Updated:October 29, 2026 at 05:56 PM
Rooms and interior
- Bedrooms:3
- Total bathrooms:2
- Full bathrooms:2
- Rooms Total:6
- Kitchen Description:Dishwasher, Disposal, Microwave, Oven, Refrigerator
- Basement:Yes
- Basement Description:Slab
- Living area:1,464 sq. ft.
Heating and cooling
- Heating:Forced Air
- Central air:Yes
Structure and exterior
- Year built:2020
- Building area:1,464 sq. ft.
- Lot area:0.46 Acres
- Lot Features:Leased Land
- Construction Materials:Vinyl Siding
Utilities
- Water:Public
Finances and disclosures
- Price:$135,000
- Price per sq. ft.:$92.21
- Tax amount:$293 (2025)
Features and amenities
- Laundry features:Washer
- Amenities:Fitness Center, Meeting Room, Playground
Parking
- Garage:Yes
- Garage spaces:2
New listings near 1037 Cambry Circle #102
- New
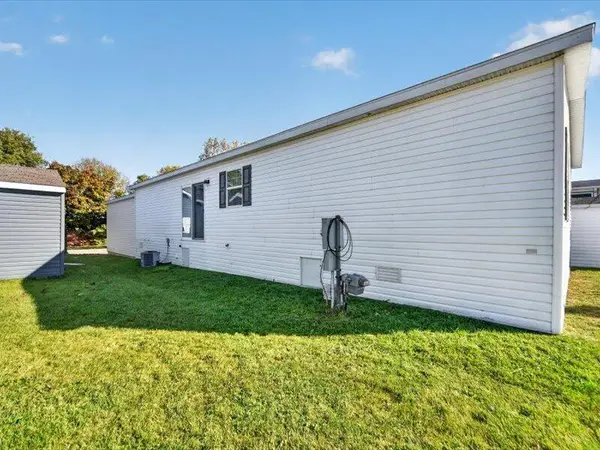
 $135,000Active3 beds 2 baths1,464 sq. ft.
1037 Cambry Circle #102, Grass Lake, MI 49240
MLS# 26057455Listed by: CENTURY 21 AFFILIATED - JACKSON - Open Sun, 1 to 3pmNew
 $329,900Active3 beds 2 baths2,464 sq. ft.
12888 Trist, Grass Lake, MI 49240
MLS# 50226103Listed by: FOUNDATION REALTY, LLC - MANITOU BEACH - New
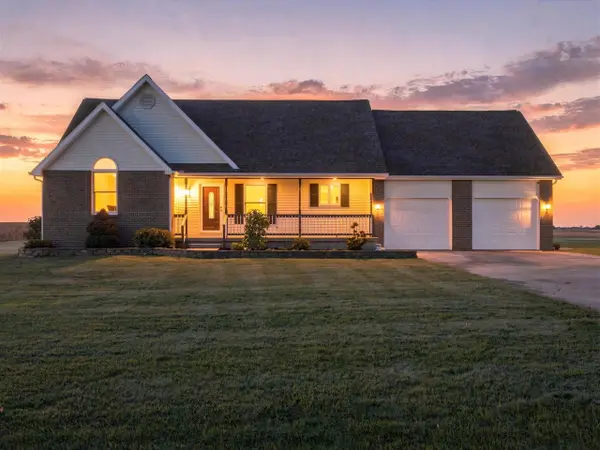 $409,900Active3 beds 2 baths1,777 sq. ft.
1066 Fishville, Grass Lake, MI 49240
MLS# 70566507Listed by: THE CHARLES REINHART COMPANY - New
 $189,900Active2 beds 1 baths692 sq. ft.
1174 Norvell, Grass Lake, MI 49240
MLS# 50225881Listed by: EPIQUE INC. - New
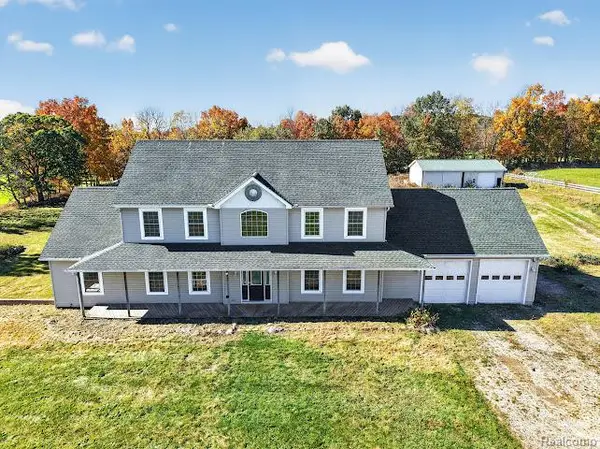 $599,900Active6 beds 4 baths3,504 sq. ft.
4450 Sylvan, Grass Lake, MI 49240
MLS# 61041260Listed by: RE/MAX HOME SALE SERVICES - New
 $299,000Active3 beds 1 baths1,727 sq. ft.
11253 Phal Road, Grass Lake, MI 49240
MLS# 26055949Listed by: THE CHARLES REINHART COMPANY - New
 $365,000Active3 beds 2 baths1,356 sq. ft.
8280 Clear Lake, Grass Lake, MI 49240
MLS# 70565206Listed by: THE CHARLES REINHART COMPANY 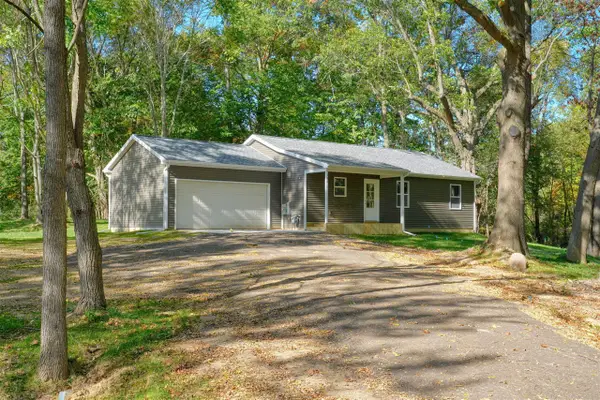 $349,900Pending3 beds 2 baths1,080 sq. ft.
490 Portage, Grass Lake, MI 49240
MLS# 70564714Listed by: PRODUCTION REALTY - GRASS LAKE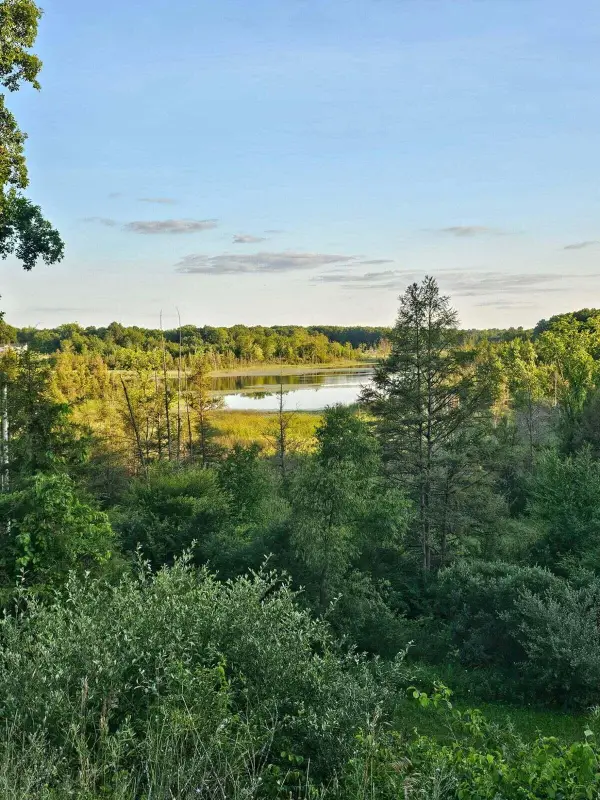 $244,900Active5.5 Acres
5464 Clear Lake Road, Grass Lake, MI 49240
MLS# 26054741Listed by: HOWARD HANNA REAL ESTATE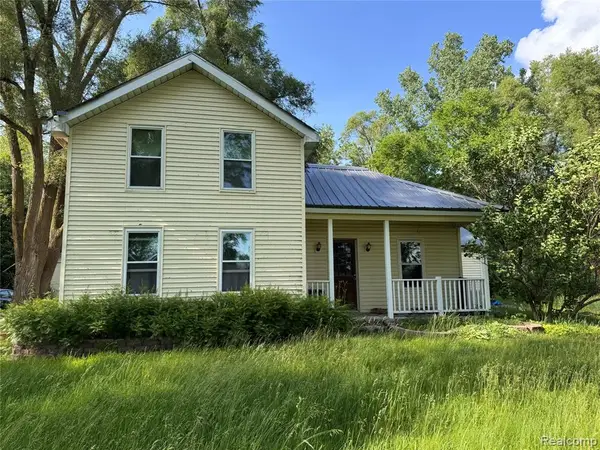 $150,000Active3 beds 1 baths1,478 sq. ft.
13882 Curtis, Grass Lake, MI 49240
MLS# 61038839Listed by: KW PROFESSIONALS


Protect your home and budget from life's surprises with an Assurant Home Warranty, backed by a partner that supports you through every step of homeownership. Explore Plans.
©2026 Century 21 Real Estate LLC. All rights reserved. CENTURY 21®, the CENTURY 21 Logo and C21® are service marks owned by Century 21 Real Estate LLC. Century 21 Real Estate LLC fully supports the principles of the Fair Housing Act and the Equal Opportunity Act. Each office is independently owned and operated. Listing information is deemed reliable but not guaranteed accurate.