2413 N Burgett, Grass Lake, MI 49240
Local realty services provided by:CENTURY 21 Realty North
2413 N Burgett,Grass Lake, MI 49240
$460,000
- 3 Beds
- 2 Baths
- 1,603 sq. ft.
- Single family
- Active
Listed by: karen duhl
Office: national realty centers, inc
MLS#:61015923
Source:MI_REALSOURCE
Price summary
- Price:$460,000
- Price per sq. ft.:$286.96
About this home
Stunning New Construction in Grass Lake - Built in 2026! Welcome to this beautifully crafted Norfolk Homes Boulder floor plan, offering modern design, quality finishes, and the convenience of pre-wired smart home technology. This thoughtfully designed home features 3 bedrooms, 2 bathrooms, an attached 2-car garage, and a full unfinished daylight basement that is already plumbed for a future bathroom, providing endless opportunities for additional living space, a recreation room, home office, guest suite, or extra bedrooms. The open-concept floor plan is perfect for everyday living and entertaining, highlighted by a spacious great room with a stunning floor-to-ceiling stone gas fireplace. The adjoining chef's kitchen features quartz countertops, abundant cabinetry, a large center island, and a complete suite of stainless-steel appliances. Beautiful hardwood flooring flows throughout the kitchen, dining area, and foyer, while tile flooring in the bathrooms and mudroom adds both style and durability not to mention lots of additional closet space. The private primary suite offers a relaxing retreat with a generous walk-in closet and a spa-inspired ensuite bath featuring a freestanding soaking tub, tiled walk-in shower, and quartz vanity. Situated on a spacious 1-acre lot, the home includes a partially fenced backyard with black chain-link fencing, providing plenty of room for pets, play, gardening, and outdoor entertaining while still offering the privacy and space you've been looking for. Located in desirable Grass Lake, this move-in ready home combines the peace of new construction with quality craftsmanship, stylish finishes, and room to grow. Don't miss the opportunity to make this exceptional home yours!...
Contact an agent
Home facts
- Year built:2026
- Subdivision & Development:Sunny Meadow Estates
- Listing ID #:61015923
- Added:51 day(s) ago
- Updated:September 19, 2026 at 10:28 AM
Rooms and interior
- Bedrooms:3
- Total bathrooms:2
- Full bathrooms:2
- Rooms Total:10
- Dining Description:On Entry Level
- Kitchen Description:Dishwasher, Disposal, Microwave, On Entry Level, Range/Oven, Refrigerator
- Bedroom Description:Bedroom 1 on Entry Level, Bedroom 2 on Entry Level, Bedroom 3 on Entry Level
- Basement Description:Unfinished
- Living area:1,603 sq. ft.
Heating and cooling
- Cooling:Ceiling Fan(s), Central A/C
- Heating:Forced Air, Natural Gas
Structure and exterior
- Year built:2026
- Building area:1,603 sq. ft.
- Lot area:1 Acres
- Architectural Style:Ranch
- Construction Materials:Stone, Vinyl Siding
- Exterior Features:Fenced Yard, Porch
- Foundation Description:Basement
- Levels:1 Story
Utilities
- Water:Private Well
Finances and disclosures
- Price:$460,000
- Price per sq. ft.:$286.96
- Tax amount:$930
Features and amenities
- Appliances:Dishwasher, Disposal, Dryer, Microwave, Range/Oven, Refrigerator, Washer
- Laundry features:Dryer, On Entry Level, Washer
- Amenities:DSL Available
- Smart home:Yes
Parking
- Parking description:Attached Garage, Direct Access Garage, Electric in Garage, Garage Door Opener, Side Loading Garage
- Garage spaces:2
 Provided through IDX via MiRealSource. Courtesy of MiRealSource Shareholder. Copyright MiRealSource. The information published and disseminated by MiRealSource is communicated verbatim, without change by MiRealSource, as filed with MiRealSource by its members. The accuracy of all information, regardless of source, is not guaranteed or warranted. All information should be independently verified. Copyright 2026 MiRealSource. All rights reserved. The information provided hereby constitutes proprietary information of MiRealSource, Inc. and its shareholders, affiliates and licensees and may not be reproduced or transmitted in any form or by any means, electronic or mechanical, including photocopy, recording, scanning or any information storage and retrieval system, without written permission from MiRealSource, Inc.
New listings near 2413 N Burgett
- New
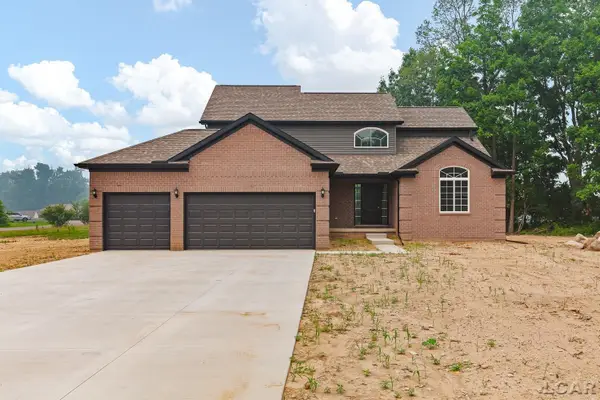 $469,900Active4 beds 4 baths2,241 sq. ft.
2230 Congressional, Grass Lake, MI 49240
MLS# 50222309Listed by: HOWARD HANNA REAL ESTATE SERVICES-TECUMSEH 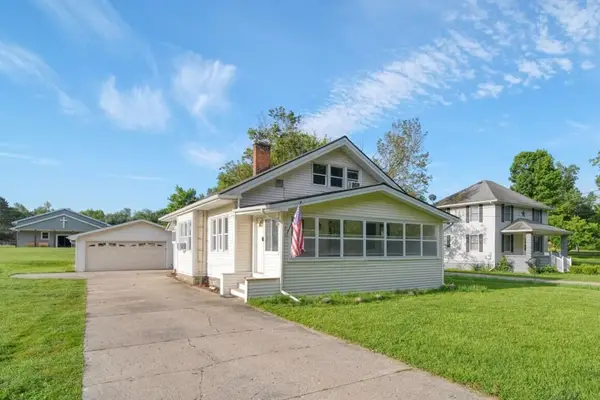 $239,900Active3 beds 1 baths1,583 sq. ft.
925 E Michigan Avenue, GrassLake, MI 49240
MLS# 55026045869Listed by: PRODUCTION REALTY - GRASS LAKE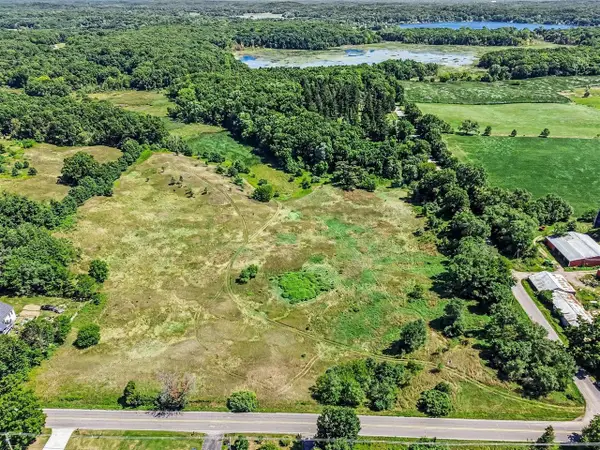 $449,000Active13.4 Acres
00 Clear Lake Road, Grass Lake, MI 49240
MLS# 70555489Listed by: THE CHARLES REINHART COMPANY $799,900Active3 beds 3 baths2,784 sq. ft.
6567 Softshell, Grass Lake, MI 49240
MLS# 61024450Listed by: CROWN REAL ESTATE GROUP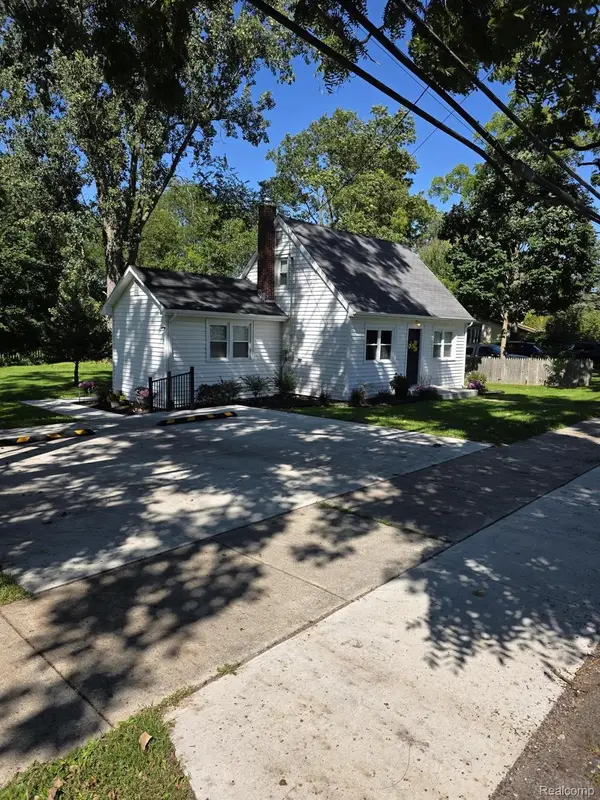 $229,900Pending2 beds 1 baths1,050 sq. ft.
230 Water Street, GrassLake, MI 49240
MLS# 20261067957Listed by: NEXGEN REALTY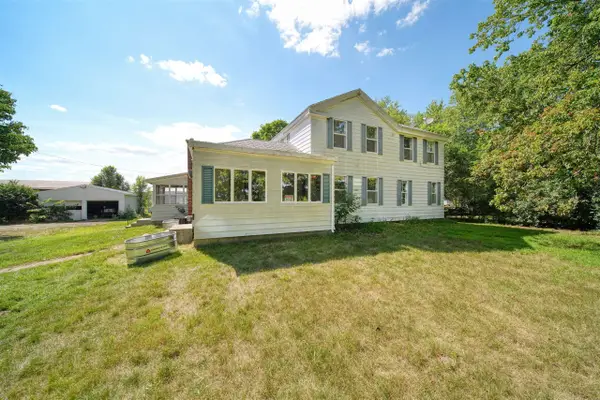 $750,000Active8 beds 2 baths2,928 sq. ft.
2340 Wolf Lake, Grass Lake, MI 49240
MLS# 70554266Listed by: ERA REARDON REALTY, L.L.C.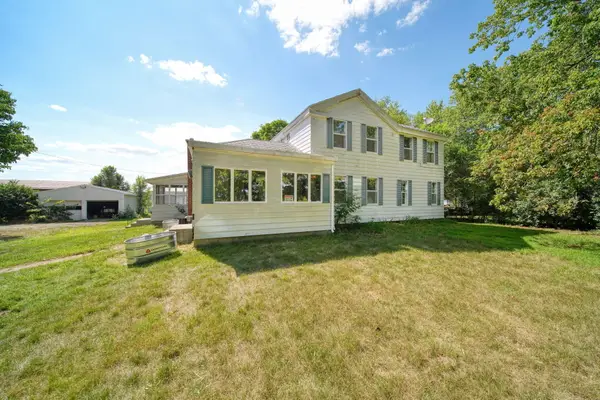 $750,000Active8 beds 2 baths2,928 sq. ft.
2340 Wolf Lake Road, Grass Lake, MI 49240
MLS# 26044606Listed by: ERA REARDON REALTY, L.L.C.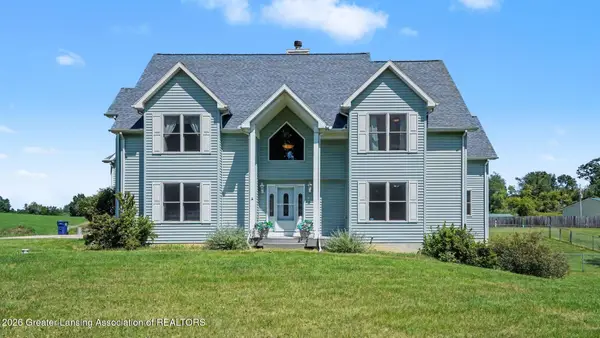 $1,200,000Active3 beds 2 baths5,128 sq. ft.
16200 Walker Road, Grass Lake, MI 49240
MLS# 298645Listed by: RE/MAX REAL ESTATE PROFESSIONALS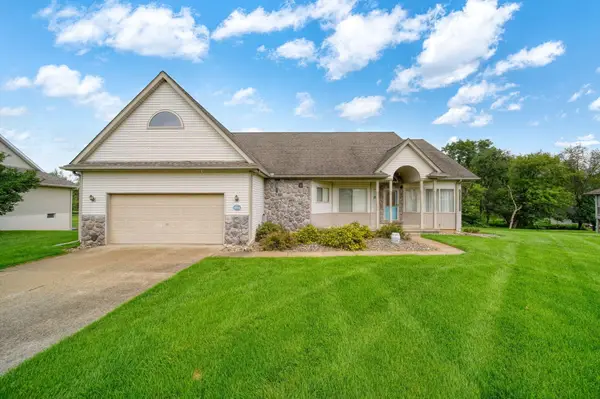 $400,000Active3 beds 2 baths3,436 sq. ft.
10544 Keane Drive, Grass Lake, MI 49240
MLS# 26043263Listed by: ERA REARDON REALTY, L.L.C.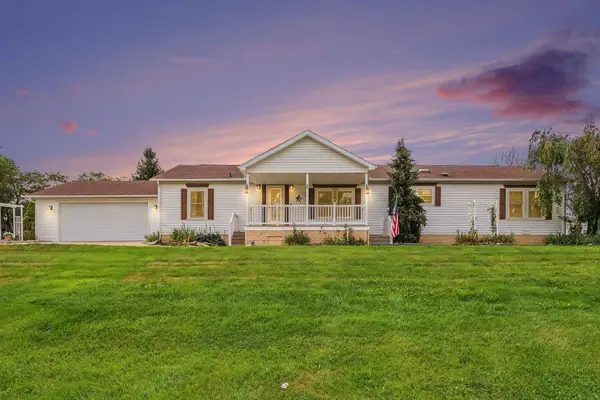
 $129,900Active3 beds 2 baths1,836 sq. ft.
1559 Larkmore Lane, Grass Lake, MI 49240
MLS# 26042639Listed by: CENTURY 21 AFFILIATED - JACKSON


Protect your home and budget from life's surprises with an Assurant Home Warranty, backed by a partner that supports you through every step of homeownership. Explore Plans.
©2026 Century 21 Real Estate LLC. All rights reserved. CENTURY 21®, the CENTURY 21 Logo and C21® are service marks owned by Century 21 Real Estate LLC. Century 21 Real Estate LLC fully supports the principles of the Fair Housing Act and the Equal Opportunity Act. Each office is independently owned and operated. Listing information is deemed reliable but not guaranteed accurate.