2413 N Burgett Lane, Grass Lake, MI 49240
Local realty services provided by:CENTURY 21 Signature Realty
2413 N Burgett Lane,Grass Lake, MI 49240
$450,000
- 3 Beds
- 2 Baths
- 1,603 sq. ft.
- Single family
- Active
Listed by: tracy beer
Office: national realty centers northv
MLS#:26058335
Source:MI_MICHRIC
Price summary
- Price:$450,000
- Price per sq. ft.:$280.72
About this home
Stunning New Construction in Grass Lake - Built in 2026! Offering modern design, quality finishes, and the convenience of pre-wired smart home technology. Featuring 3 bedrooms, 2 bathrooms, an attached 2-car garage, and a full unfinished daylight basement that is already plumbed for a future bathroom, providing endless opportunities for additional living space. The open-concept floor plan is perfect for everyday living and entertaining, highlighted by a
spacious great room with a stunning floor-to-ceiling stone gas fireplace. The adjoining chef's kitchen features quartz countertops, abundant cabinetry, a large center island, and a complete suite of stainless-steel appliances. The private primary suite offers a relaxing retreat with a generous walk-in closet, a spa
inspired ensuite bath featuring a freestanding soaking tub, tiled walk-in shower, and quartz vanity. Situated on a fenced spacious 1-acre lot providing plenty of room to roam, entertain, garden, RV parking or a pole barn.
Contact an agent
Home facts
- Year built:2026
- Subdivision & Development:Sunny Meadow Estate
- Listing ID #:26058335
- Added:1 day(s) ago
- Updated:November 05, 2026 at 05:43 PM
Rooms and interior
- Bedrooms:3
- Total bathrooms:2
- Full bathrooms:2
- Rooms Total:10
- Kitchen Description:Dishwasher, Disposal, Microwave, Range, Refrigerator
- Basement:Yes
- Basement Description:Daylight
- Living area:1,603 sq. ft.
Heating and cooling
- Heating:Forced Air
- Central air:Yes
Structure and exterior
- Year built:2026
- Building area:1,603 sq. ft.
- Lot area:1 Acres
- Construction Materials:Stone, Vinyl Siding
Utilities
- Water:Well
Finances and disclosures
- Price:$450,000
- Price per sq. ft.:$280.72
- Tax amount:$930 (2025)
Features and amenities
- Laundry features:Washer
- Smart home:Yes
Parking
- Garage:Yes
- Garage spaces:2
New listings near 2413 N Burgett Lane
- New
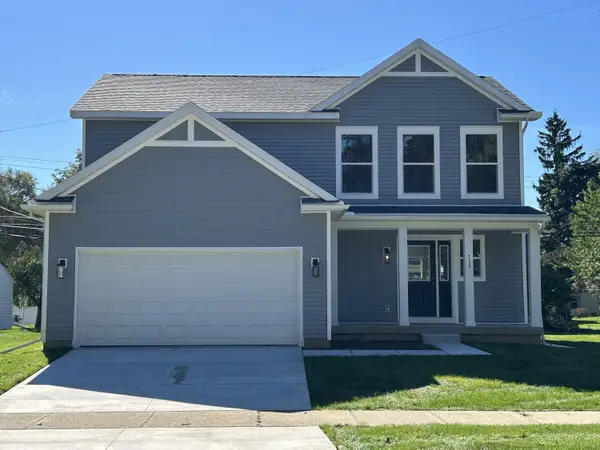 $487,351Active4 beds 3 baths1,958 sq. ft.
2211 Congressional Lane #19, Grass Lake, MI 49240
MLS# 26057617Listed by: NORFOLK REALTY LIMITED - New
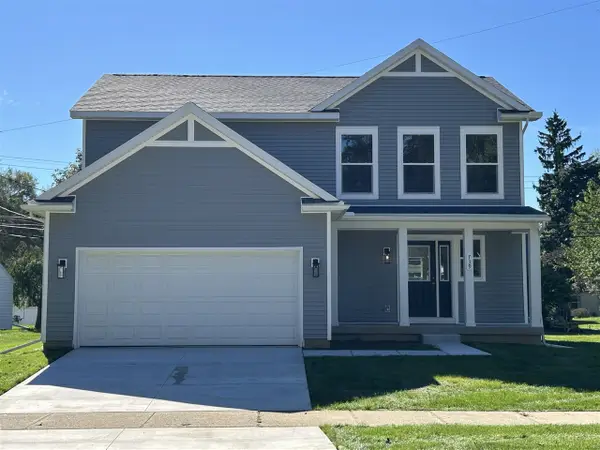 $487,351Active4 beds 3 baths1,958 sq. ft.
2211 Congressional #19, Grass Lake, MI 49240
MLS# 70567262Listed by: NORFOLK REALTY LIMITED
- New
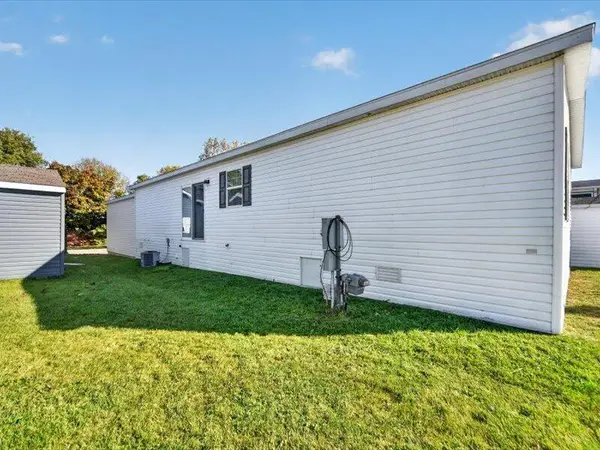
 $135,000Active3 beds 2 baths1,464 sq. ft.
1037 Cambry Circle #102, Grass Lake, MI 49240
MLS# 26057455Listed by: CENTURY 21 AFFILIATED - JACKSON - Open Sun, 11am to 1pmNew
 $329,900Active3 beds 2 baths2,464 sq. ft.
12888 Trist, Grass Lake, MI 49240
MLS# 50226103Listed by: FOUNDATION REALTY, LLC - MANITOU BEACH - New
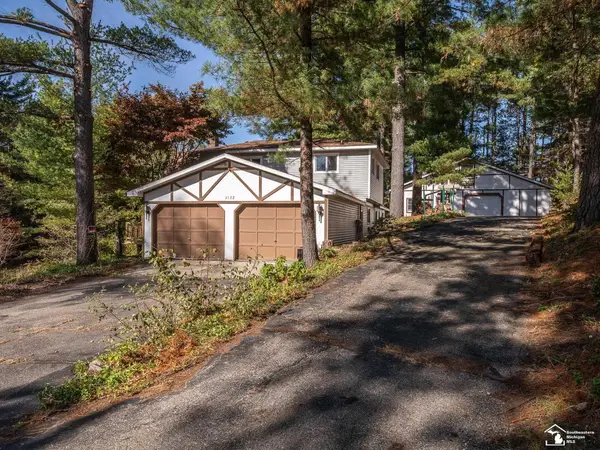 $650,000Active3 beds 2 baths2,890 sq. ft.
3122 Norvell, Grass Lake, MI 49240
MLS# 50226020Listed by: MOORE REALTY GROUP - DUNDEE  $189,900Active2 beds 1 baths692 sq. ft.
1174 Norvell, Grass Lake, MI 49240
MLS# 50225881Listed by: EPIQUE INC.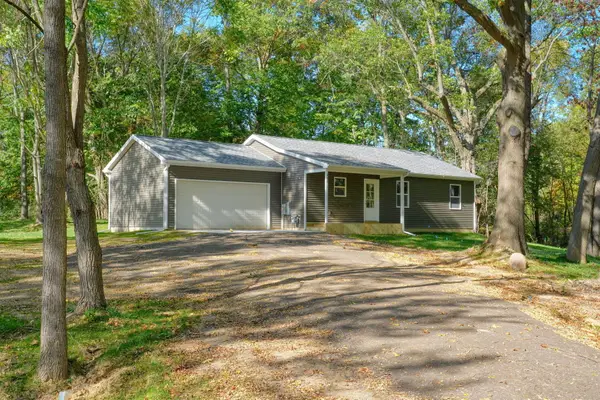 $349,900Pending3 beds 2 baths1,080 sq. ft.
490 Portage Street, GrassLake, MI 49240
MLS# 55026055067Listed by: PRODUCTION REALTY - GRASS LAKE $244,900Active5.5 Acres
5464 Clear Lake Road, Grass Lake, MI 49240
MLS# 26054741Listed by: HOWARD HANNA REAL ESTATE $479,900Active5 beds 4 baths4,218 sq. ft.
10709 Marquedat, Grass Lake, MI 49240
MLS# 26054299Listed by: PRODUCTION REALTY - GRASS LAKE $199,000Active2 beds 2 baths1,230 sq. ft.
8741 Ann Arbor, Grass Lake, MI 49240
MLS# 70562978Listed by: THE BROKERAGE HOUSE


Protect your home and budget from life's surprises with an Assurant Home Warranty, backed by a partner that supports you through every step of homeownership. Explore Plans.
©2026 Century 21 Real Estate LLC. All rights reserved. CENTURY 21®, the CENTURY 21 Logo and C21® are service marks owned by Century 21 Real Estate LLC. Century 21 Real Estate LLC fully supports the principles of the Fair Housing Act and the Equal Opportunity Act. Each office is independently owned and operated. Listing information is deemed reliable but not guaranteed accurate.