400 Lakeshore, Grass Lake, MI 49240
Local realty services provided by:CENTURY 21 Signature Realty
400 Lakeshore,Grass Lake, MI 49240
$305,000
- 2 Beds
- 1 Baths
- 963 sq. ft.
- Single family
- Active
Listed by: kim altenritter
Office: re/max select
MLS#:61037057
Source:MI_REALSOURCE
Price summary
- Price:$305,000
- Price per sq. ft.:$316.72
About this home
Diamond in the rough, Lake front on all sports lake. 2 bedroom with possibility to turn into a 3 bedroom. Open Livingroom, dining room an bonus room with a natural fireplace. . This home dose not have a kitchen or bathroom and is ready for a remodel. The home has a new central air and forced air unit. The home has 2 docks currently in the water. The home sits on top of a sloping lot down to the water. The possibilities are endless with this home. There is a second one car garage on the property and the main garage is a drive through dual door garage.
Contact an agent
Home facts
- Year built:1950
- Subdivision & Development:Pleasant View
- Listing ID #:61037057
- Added:26 day(s) ago
- Updated:November 03, 2026 at 09:13 PM
Rooms and interior
- Bedrooms:2
- Total bathrooms:1
- Full bathrooms:1
- Rooms Total:8
- Dining Description:On Entry Level
- Kitchen Description:On Entry Level
- Bedroom Description:Bedroom 1 on Entry Level, Bedroom 2 on Entry Level
- Living area:963 sq. ft.
Heating and cooling
- Cooling:Central A/C
- Heating:Forced Air
Structure and exterior
- Year built:1950
- Building area:963 sq. ft.
- Lot area:0.36 Acres
- Architectural Style:Ranch
- Construction Materials:Brick
- Foundation Description:Slab
- Levels:1 Story
Utilities
- Water:Private Well
- Sewer:Septic
Finances and disclosures
- Price:$305,000
- Price per sq. ft.:$316.72
- Tax amount:$2,695
Parking
- Parking description:Additional Garage(s), Attached Garage
- Garage spaces:2
 Provided through IDX via MiRealSource. Courtesy of MiRealSource Shareholder. Copyright MiRealSource. The information published and disseminated by MiRealSource is communicated verbatim, without change by MiRealSource, as filed with MiRealSource by its members. The accuracy of all information, regardless of source, is not guaranteed or warranted. All information should be independently verified. Copyright 2026 MiRealSource. All rights reserved. The information provided hereby constitutes proprietary information of MiRealSource, Inc. and its shareholders, affiliates and licensees and may not be reproduced or transmitted in any form or by any means, electronic or mechanical, including photocopy, recording, scanning or any information storage and retrieval system, without written permission from MiRealSource, Inc. MI_REALSOURCE Member Broker: Andrew Hauck
New listings near 400 Lakeshore
- Open Sat, 4 to 6pmNew
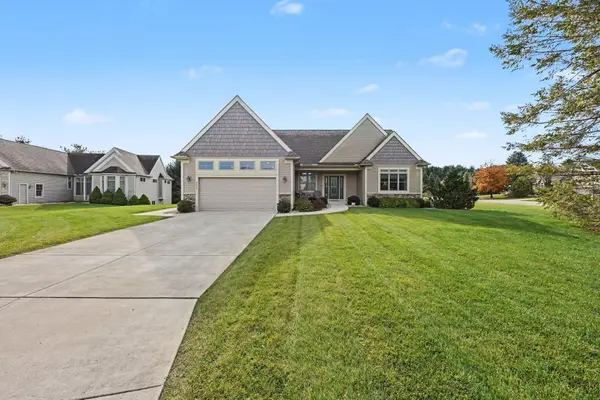 $439,000Active3 beds 3 baths2,488 sq. ft.
3607 Preserve Court, Grass Lake, MI 49240
MLS# 26058037Listed by: THE CHARLES REINHART COMPANY - New
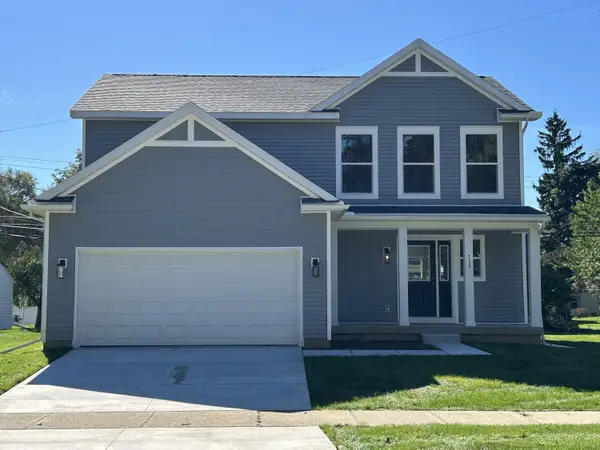 $487,351Active4 beds 3 baths1,958 sq. ft.
2211 Congressional Lane #19, Grass Lake, MI 49240
MLS# 26057617Listed by: NORFOLK REALTY LIMITED - New
 $487,351Active4 beds 3 baths1,958 sq. ft.
2211 Congressional #19, Grass Lake, MI 49240
MLS# 70567262Listed by: NORFOLK REALTY LIMITED - New
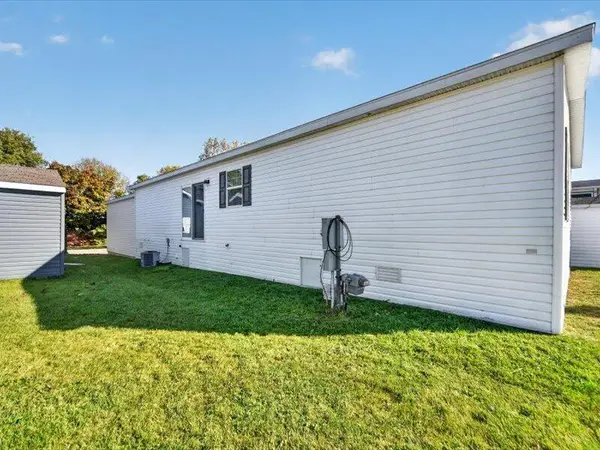
 $135,000Active3 beds 2 baths1,464 sq. ft.
1037 Cambry Circle #102, Grass Lake, MI 49240
MLS# 26057455Listed by: CENTURY 21 AFFILIATED - JACKSON - Open Sun, 11am to 1pmNew
 $329,900Active3 beds 2 baths2,464 sq. ft.
12888 Trist, Grass Lake, MI 49240
MLS# 50226103Listed by: FOUNDATION REALTY, LLC - MANITOU BEACH - New
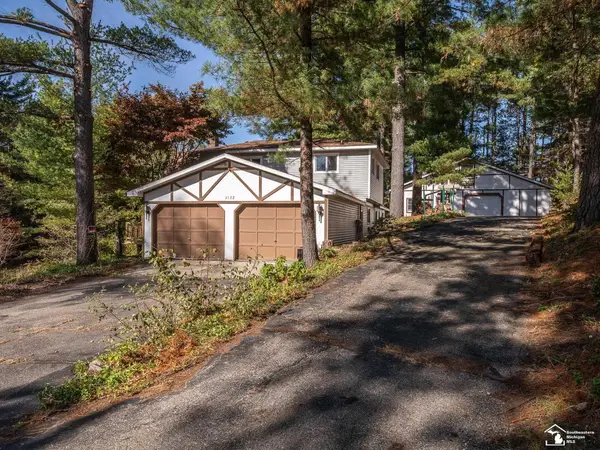 $650,000Active3 beds 2 baths2,890 sq. ft.
3122 Norvell, Grass Lake, MI 49240
MLS# 50226020Listed by: MOORE REALTY GROUP - DUNDEE - New
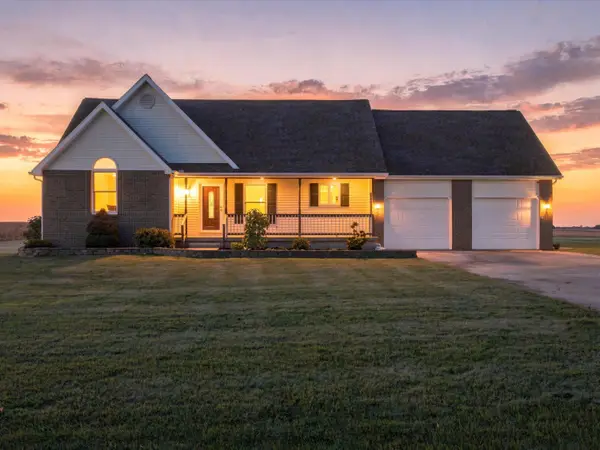 $409,900Active3 beds 2 baths1,777 sq. ft.
1066 Fishville Road, Grass Lake, MI 49240
MLS# 26056869Listed by: THE CHARLES REINHART COMPANY - New
 $189,900Active2 beds 1 baths692 sq. ft.
1174 Norvell, Grass Lake, MI 49240
MLS# 50225881Listed by: EPIQUE INC. 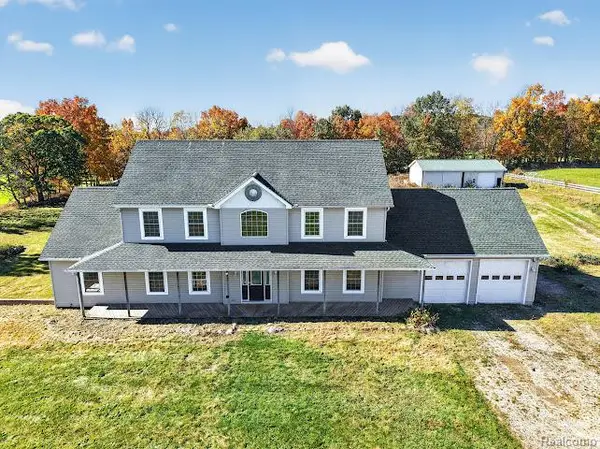 $550,000Pending6 beds 4 baths3,504 sq. ft.
4450 Sylvan, Grass Lake, MI 49240
MLS# 61041260Listed by: RE/MAX HOME SALE SERVICES $394,900Active3 beds 3 baths1,735 sq. ft.
11550 Phal Road, Grass Lake, MI 49240
MLS# 26056247Listed by: THE CHARLES REINHART COMPANY


Protect your home and budget from life's surprises with an Assurant Home Warranty, backed by a partner that supports you through every step of homeownership. Explore Plans.
©2026 Century 21 Real Estate LLC. All rights reserved. CENTURY 21®, the CENTURY 21 Logo and C21® are service marks owned by Century 21 Real Estate LLC. Century 21 Real Estate LLC fully supports the principles of the Fair Housing Act and the Equal Opportunity Act. Each office is independently owned and operated. Listing information is deemed reliable but not guaranteed accurate.