
8585 Strawberry Point RD, Grawn, MI 49637
Local realty services provided by:CENTURY 21 Dynamic Realty
8585 Strawberry Point RD,Grawn, MI 49637
$990,000
- 3 Beds
- 2 Baths
- 1,888 sq. ft.
- Single family
- Active
Listed by: matthew j crane, jonathan crane
Office: berkshire hathaway homeservices - tc
MLS#:78080070266
Source:MI_REALCOMP
Price summary
- Price:$990,000
- Price per sq. ft.:$524.36
- Monthly HOA dues:$31.25
About this home
Experience the best of Northern Michigan lakefront living with this beautifully maintained home set on a 0.5 acre lot with 100 feet of premium frontage on desirable all-sports Duck Lake. Offering 3 bedrooms and 2 bathrooms, this thoughtfully designed home showcases a stunning great room with vaulted ceilings, new luxury vinyl plank flooring, and a wall of windows and a doorwall that frame breathtaking lake views. The private primary suite serves as a peaceful retreat, offering picturesque lake views and a private ensuite bath, while the guest bedrooms are thoughtfully situated on the opposite side of the home for added privacy. Step outside to the expansive composite lakeside deck-perfect for entertaining guests, relaxing with your morning coffee, or taking in the serene waterfront setting. Located on a quiet street with only a few homes, this property offers exceptional privacy while remaining just minutes from Interlochen Arts Academy and Traverse City. 4 garage stalls provides ample space for vehicles, recreational equipment, and all your lake toys. Exceptionally well-built and lovingly cared for, this home is truly move-in ready with nothing to do but enjoy the lake. For the ultimate turnkey experience, the property is being offered fully furnished, including the dock, pontoon boat, and sailboats -everything you need to start making memories on the water from day one....
Contact an agent
Home facts
- Year built:1997
- Listing ID #:78080070266
- Added:17 day(s) ago
- Updated:July 13, 2026 at 10:08 AM
Rooms and interior
- Bedrooms:3
- Total bathrooms:2
- Full bathrooms:2
- Rooms Total:8
- Kitchen Description:Pantry
- Basement Description:Block
- Living area:1,888 sq. ft.
Heating and cooling
- Cooling:Ceiling Fans, Window Units
- Heating:Forced Air, Propane
Structure and exterior
- Year built:1997
- Building area:1,888 sq. ft.
- Lot area:0.47 Acres
- Lot Features:Water View
- Architectural Style:Ranch
- Construction Materials:Stone, Vinyl Siding, Wood Siding
- Exterior Features:Deck, Patio, Porch
- Foundation Description:Block, Crawl Space
- Levels:One
Utilities
- Water:Well
- Sewer:Septic Tank
Finances and disclosures
- Price:$990,000
- Price per sq. ft.:$524.36
Features and amenities
- Appliances:Dishwasher, Disposal, Microwave, Oven, Range, Refrigerator, Water Softener Owned
- Amenities:Cathedral Ceilings, Entrance Foyer, Pantry, Walk-in Closets
Parking
- Parking description:Attached, Four Car Garage, Garage, Garage Door Opener
- Garage spaces:4

New listings near 8585 Strawberry Point RD
- New
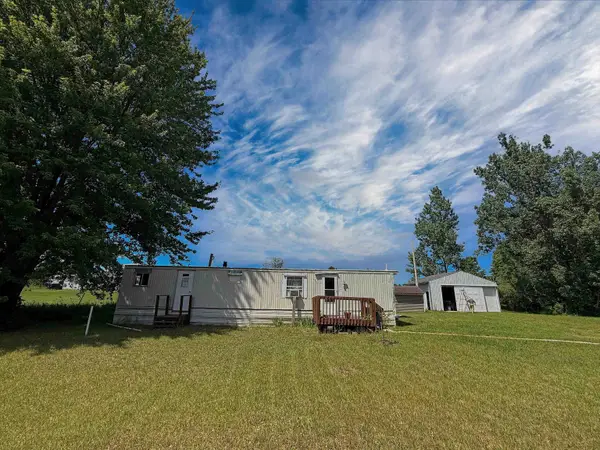 $110,000Active2 beds 1 baths552 sq. ft.
1395 E Duck Lake, Grawn, MI 49637
MLS# 80070922Listed by: LAKEVIEW REALTY & RENTAL MGMT 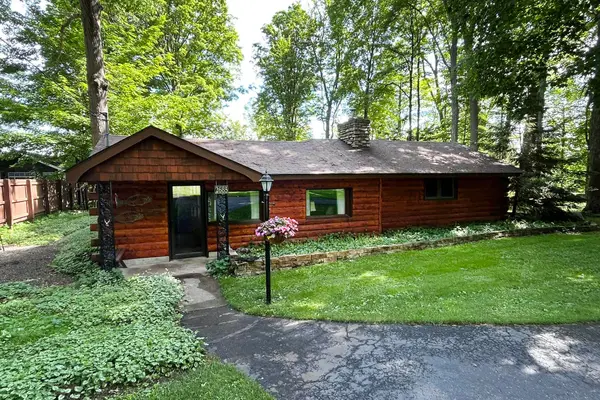 $490,000Active2 beds 1 baths1,295 sq. ft.
2685 Tonawanda RD, Grawn, MI 49637
MLS# 78080070484Listed by: COLDWELL BANKER SCHMIDT TRAVERSE CITY- New
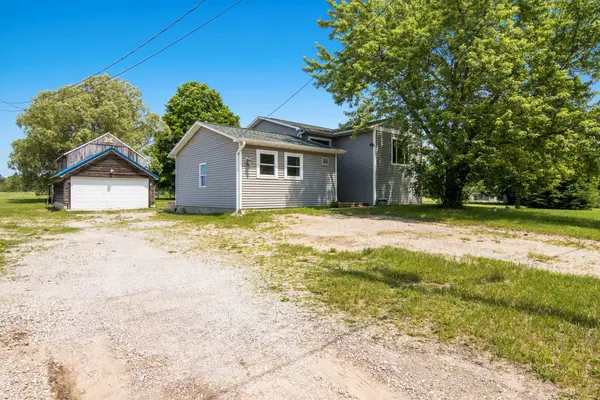 $410,000Active5 beds 2 baths2,186 sq. ft.
1343 E Duck Lake, Grawn, MI 49637
MLS# 78080070709Listed by: CENTURY 21 NORTHLAND 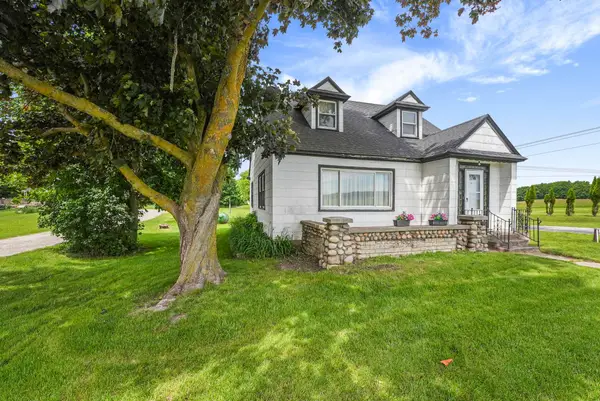 $335,000Active4 beds 1 baths1,566 sq. ft.
4988 County Road 633, Grawn, MI 49637
MLS# 78080070553Listed by: THE MITTEN REAL ESTATE GROUP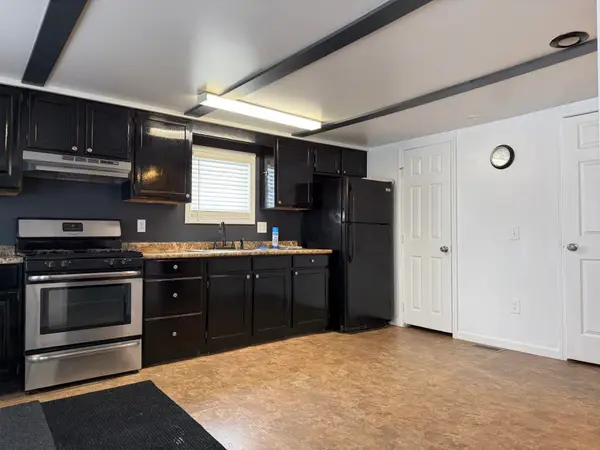 $269,000Active3 beds 2 baths1,288 sq. ft.
1583 State, Grawn, MI 49637
MLS# 78080070528Listed by: REO-TCRANDOLPH-233022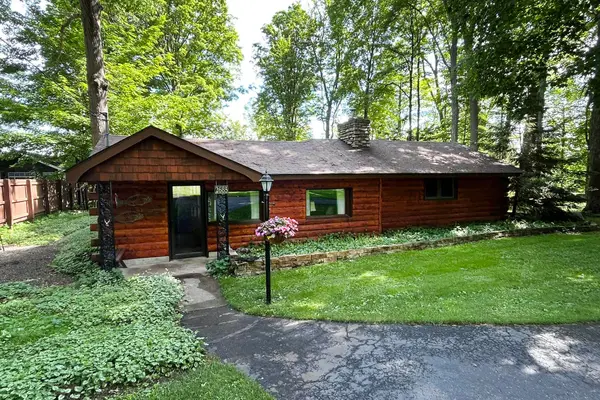 $490,000Active2 beds 1 baths1,295 sq. ft.
2685 Tonawanda #Lot: 10-12, Grawn, MI 49637
MLS# 80070484Listed by: COLDWELL BANKER SCHMIDT TRAVERSE CITY $297,000Active4 beds 1 baths1,836 sq. ft.
8890 US-131, Grawn, MI 49637
MLS# 78080065763Listed by: BOUWMAN REALTY GROUP- Open Tue, 11:30am to 12pm
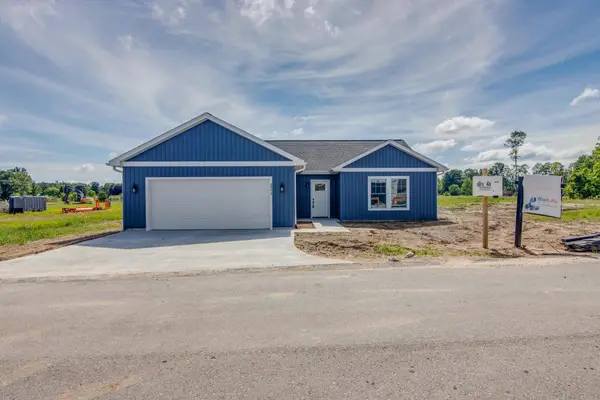 $393,000Active3 beds 2 baths1,249 sq. ft.
2073 Cottonwood AVE, Grawn, MI 49637
MLS# 78080070311Listed by: ROCK CREEK REALTY  $424,000Active3 beds 3 baths1,235 sq. ft.
5672 Elderberry LN, Grawn, MI 49637
MLS# 78080070292Listed by: ROCK CREEK REALTY


Protect your home and budget from life's surprises with an Assurant Home Warranty, backed by a partner that supports you through every step of homeownership. Explore Plans.
©2026 Century 21 Real Estate LLC. All rights reserved. CENTURY 21®, the CENTURY 21 Logo and C21® are service marks owned by Century 21 Real Estate LLC. Century 21 Real Estate LLC fully supports the principles of the Fair Housing Act and the Equal Opportunity Act. Each office is independently owned and operated. Listing information is deemed reliable but not guaranteed accurate.