10935 Linger Longer RD, Grayling, MI 49738
Local realty services provided by:CENTURY 21 Metro Brokers
10935 Linger Longer RD,Grayling, MI 49738
$1,750,000
- 8 Beds
- 4 Baths
- 3,028 sq. ft.
- Single family
- Pending
Listed by: howard d ebenhoeh
Office: remax tri county
MLS#:5050208123
Source:MI_REALCOMP
Price summary
- Price:$1,750,000
- Price per sq. ft.:$577.94
About this home
Here's your chance to own your dream "up north" property. Located on the banks of one of North America's premier fly-fishing destinations, the Au Sable River. Spanning 5 scenic acres with over 500 feet of pristine river frontage, this property is designed for taking it slow and enjoying the serenity that only places like this can provide. The large cabin features eight bedrooms, three and a half baths, a chef's kitchen, spacious dining with a bar, and an inviting stone fireplace for communal gatherings. Enjoy high-quality amenities such as a game room with pool tables and shuffleboard, a sauna, and multiple outdoor gathering areas that enhance the vacation experience. An on-site convenience store provides beer, wine, liquor, fishing gear, snacks, and ice cream. Above the store, a fully equipped loft sleeps eight, creating added lodging potential. Each unit offers modern comforts including satellite TV, high-speed Wi-Fi, and keyless entry. Five smaller cabins offer rental income potential, or they could be sold separately. Each cabin, and the convenience store, are on separate parcels. Streamlined with a mobile management platform for seamless remote operations, this property combines lifestyle appeal with strong rental income. This is a rare opportunity to live in your dream cabin and generate some passive income as well. Call today!...
Contact an agent
Home facts
- Year built:1952
- Subdivision & Development:NONE
- Listing ID #:5050208123
- Added:117 day(s) ago
- Updated:September 14, 2026 at 08:15 AM
Rooms and interior
- Bedrooms:8
- Total bathrooms:4
- Full bathrooms:3
- Half bathrooms:1
- Rooms Total:13
- Kitchen Description:Eat-in Kitchen
- Basement Description:Block, Sump Pump, Unfinished
- Living area:3,028 sq. ft.
Heating and cooling
- Cooling:Ceiling Fans, Central Air
- Heating:Forced Air, Propane
Structure and exterior
- Year built:1952
- Building area:3,028 sq. ft.
- Lot area:5 Acres
- Lot Features:Wooded
- Construction Materials:Log
- Exterior Features:Deck, Outdoor Grill, Porch
- Foundation Description:Basement, Block
- Levels:Two
Utilities
- Water:Well
- Sewer:Septic Tank
Finances and disclosures
- Price:$1,750,000
- Price per sq. ft.:$577.94
- Tax amount:$22,853
Features and amenities
- Appliances:Dishwasher, Dryer, Microwave, Oven, Range, Refrigerator, Washer
- Amenities:High Speed Internet, Wet Bar

New listings near 10935 Linger Longer RD
- New
 $37,700Active2.5 Acres
3740 W North Down River Road, Grayling, MI 49738
MLS# 20261073815Listed by: NATIONAL REALTY CENTERS, INC - New
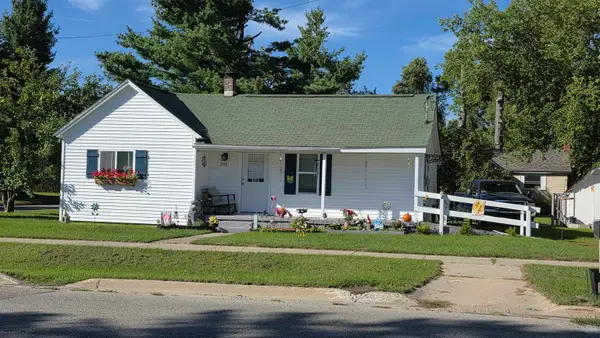 $149,900Active2 beds 1 baths848 sq. ft.
301 Madsen, Grayling, MI 49738
MLS# 78080073467Listed by: COLDWELL BANKER SCHMIDT-BELLAI - New
 $250,000Active2 beds 1 baths912 sq. ft.
3379 Hehir Trail, Grayling, MI 49738
MLS# 26048572Listed by: WHITETAIL PROPERTIES REAL ESTATE, LLC - New
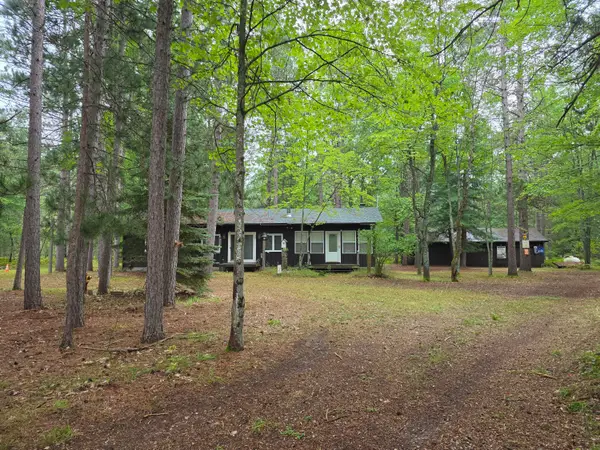 $169,900Active2 beds 1 baths1,344 sq. ft.
2230 Irene Avenue, Grayling, MI 49738
MLS# 201842775Listed by: HEART OF UP NORTH REALTY, LLC - New
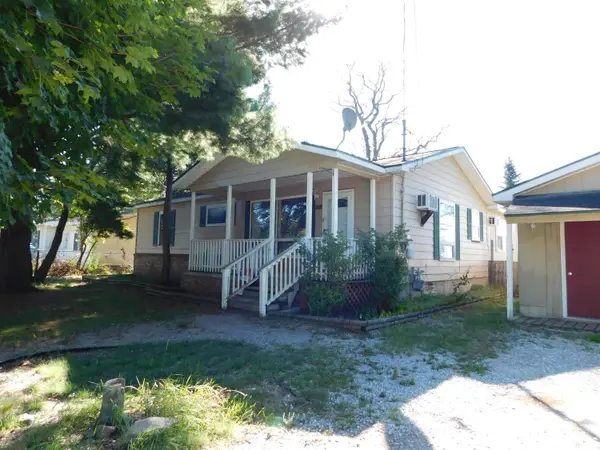 $134,900Active3 beds 1 baths1,300 sq. ft.
5711 Wellington Way, Grayling, MI 49738
MLS# 201842777Listed by: RIVER COUNTRY REALTY - New
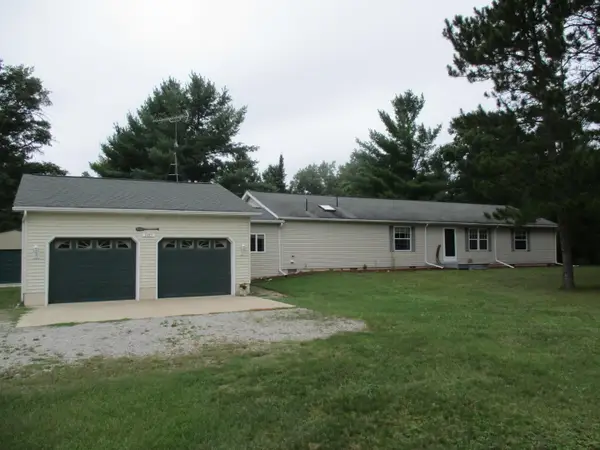
 $235,000Active3 beds 2 baths1,820 sq. ft.
3145 Timberlane Trail, Grayling, MI 49738
MLS# 201842779Listed by: CENTURY 21 REALTY NORTH GRAYLING - New
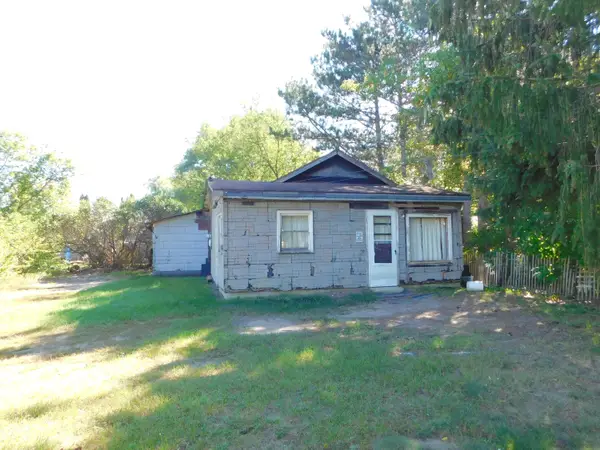 $35,000Active2 beds 1 baths865 sq. ft.
209 State Street, Grayling, MI 49738
MLS# 201842781Listed by: RIVER COUNTRY REALTY - New
 $147,500Active2 beds 1 baths768 sq. ft.
10567 Alpine Drive, Grayling, MI 49738
MLS# 201842744Listed by: RE/MAX OF GRAYLING - New
 $249,000Active3 beds 2 baths1,215 sq. ft.
2027 Rosalind Avenue, Grayling, MI 49738
MLS# 201842722Listed by: NEXTHOME UP NORTH - New
 $299,900Active3 beds 2 baths2,400 sq. ft.
5731 Wellington Way, Grayling, MI 49738
MLS# 201842713Listed by: SMITH REALTY GROUP


Protect your home and budget from life's surprises with an Assurant Home Warranty, backed by a partner that supports you through every step of homeownership. Explore Plans.
©2026 Century 21 Real Estate LLC. All rights reserved. CENTURY 21®, the CENTURY 21 Logo and C21® are service marks owned by Century 21 Real Estate LLC. Century 21 Real Estate LLC fully supports the principles of the Fair Housing Act and the Equal Opportunity Act. Each office is independently owned and operated. Listing information is deemed reliable but not guaranteed accurate.