
2645 Hideaway Drive, Grayling, MI 49738
Local realty services provided by:CENTURY 21 Metro Brokers
2645 Hideaway Drive,Grayling, MI 49738
$375,000
- 2 Beds
- 2 Baths
- 1,050 sq. ft.
- Single family
- Active
Listed by: david simpson
Office: kw platinum port huron
MLS#:20261080753
Source:MI_REALCOMP
Price summary
- Price:$375,000
- Price per sq. ft.:$357.14
- Monthly HOA dues:$17.5
About this home
Whether you're here to hunt, play, or simply soak in the beauty of Northern Michigan, this Hideaway Drive property in Grayling has room for it all. The main property spans four combined lots totaling 0.84 acres, and a separate 0.21-acre lot just one parcel down (Parcel ID 010144020039100) is included in the sale. The home is warm and inviting with an open floor plan, knotty pine throughout, and a cozy fireplace at its heart, while the back porch/sunroom is the spot everyone gravitates to, perfect for morning coffee, evening card games, or watching the seasons change. The brand-new 32x32 garage/pole barn is a showstopper, finished top to bottom with room to pull in two cars. Its lower level features a kitchen, propane heat, and a pellet stove with a log mantle, plus TVs for game days and gatherings. Upstairs you'll find two 8x10 bedrooms, a 12x5 bathroom, a 14x10 living area, mini-split heat and A/C, and a composite deck overlooking the property. Outside, a lean-to with ceiling fans and lights offers covered space for gear, toys, or relaxing in the shade. Need more room for guests? A separate 12x16 bunkhouse and an additional detached one-car garage round out this one-of-a-kind package. Hunting camp, weekend getaway, or year-round home, this property is ready for your next chapter....
Contact an agent
Home facts
- Year built:2009
- Subdivision & Development:NORTHERN HEIGHTS 3
- Listing ID #:20261080753
- Added:11 day(s) ago
- Updated:October 24, 2026 at 10:03 AM
Rooms and interior
- Bedrooms:2
- Total bathrooms:2
- Full bathrooms:1
- Half bathrooms:1
- Rooms Total:5
- Living area:1,050 sq. ft.
Heating and cooling
- Cooling:Central Air
- Heating:Forced Air, Propane
Structure and exterior
- Year built:2009
- Building area:1,050 sq. ft.
- Lot area:0.84 Acres
- Architectural Style:Ranch
- Construction Materials:Vinyl Siding
- Foundation Description:Block, Crawl Space
- Levels:One
Utilities
- Water:Well
- Sewer:Septic Tank
Finances and disclosures
- Price:$375,000
- Price per sq. ft.:$357.14
- Tax amount:$3,070
Parking
- Parking description:Detached, One Car Garage, Two Car Garage
- Garage spaces:3

New listings near 2645 Hideaway Drive
- New
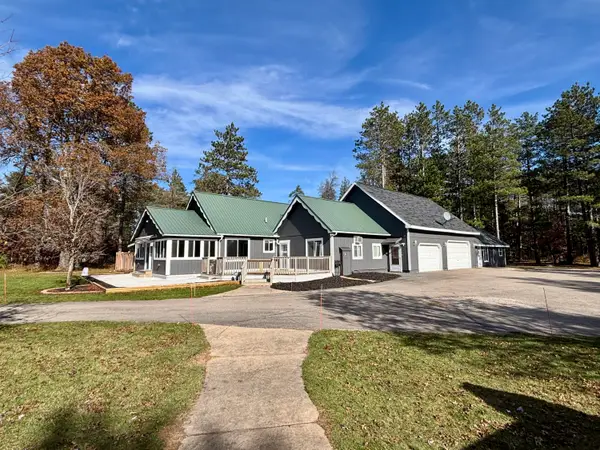 $459,000Active3 beds 2 baths3,200 sq. ft.
3741 Merrie Lane, Grayling, MI 49738
MLS# 201843466Listed by: RE/MAX OF GRAYLING 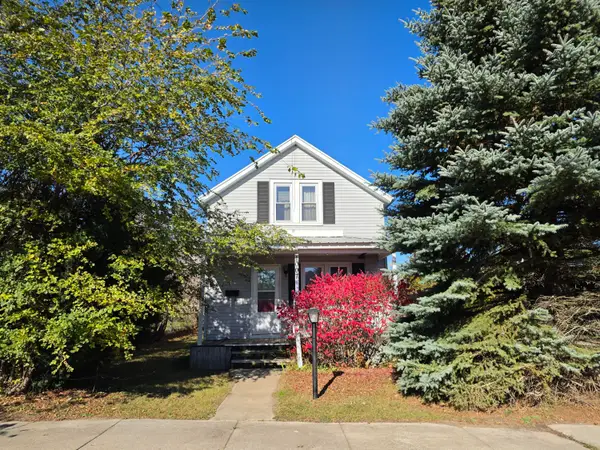 $84,000Pending2 beds 1 baths1,488 sq. ft.
1007 Ogemaw Street, Grayling, MI 49738
MLS# 201843470Listed by: HEART OF UP NORTH REALTY, LLC- New
 $179,999Active3 beds 2 baths1,400 sq. ft.
3091 Highbanks, Grayling, MI 49738
MLS# 50225737Listed by: KW PLATINUM - New
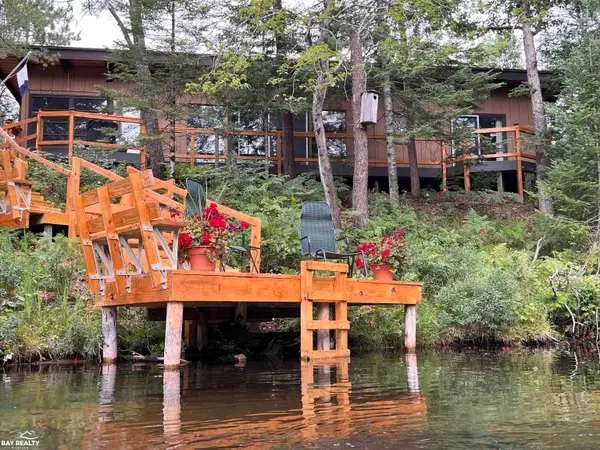 $574,900Active2 beds 2 baths1,313 sq. ft.
477 Elbow, Grayling, MI 49738
MLS# 50225640Listed by: BAY REALTY MICHIGAN - New
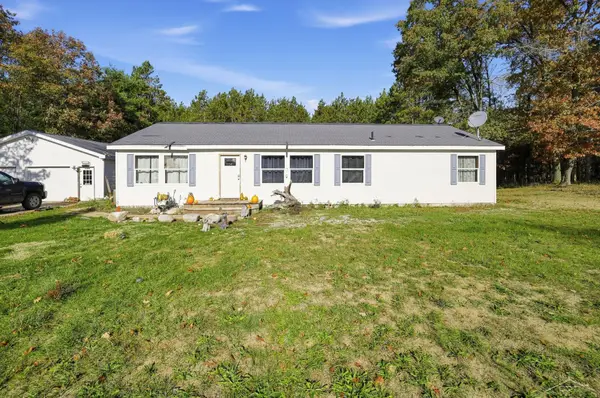 $195,000Active5 beds 2 baths1,800 sq. ft.
3126 W Jones Lake, Grayling, MI 49738
MLS# 50225547Listed by: JPAR - GREAT LAKES BAY REGION 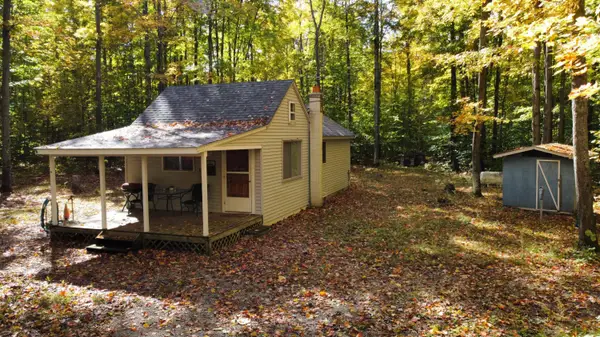 $105,000Pending1 beds 1 baths640 sq. ft.
2727 Ramer Court, Grayling, MI 49738
MLS# 201843359Listed by: COLDWELL BANKER SCHMIDT GAYLORD- New
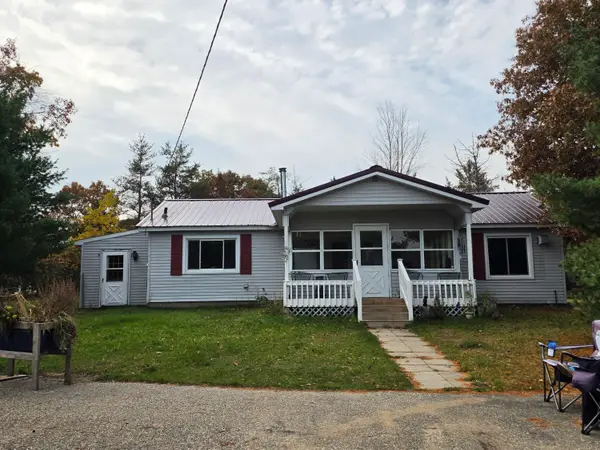 $189,000Active2 beds 2 baths1,252 sq. ft.
581 N Wilcox Bridge Road, Grayling, MI 49738
MLS# 201843326Listed by: HEART OF UP NORTH REALTY, LLC - New
 $379,000Active3 beds 2 baths4,680 sq. ft.
6267 S Oak Road, Grayling, MI 49738
MLS# 201843331Listed by: HEART OF UP NORTH REALTY, LLC - New
 $999,999Active4 beds 3 baths2,867 sq. ft.
7794 Hi Ridge Trail, Grayling, MI 49738
MLS# 201843300Listed by: HEART OF UP NORTH REALTY, LLC - New
 $274,900Active2 beds 1 baths1,996 sq. ft.
1542 Mastej Drive, Grayling, MI 49738
MLS# 201843316Listed by: HOMEWATERS, L.L.C. GRAYLING


Protect your home and budget from life's surprises with an Assurant Home Warranty, backed by a partner that supports you through every step of homeownership. Explore Plans.
©2026 Century 21 Real Estate LLC. All rights reserved. CENTURY 21®, the CENTURY 21 Logo and C21® are service marks owned by Century 21 Real Estate LLC. Century 21 Real Estate LLC fully supports the principles of the Fair Housing Act and the Equal Opportunity Act. Each office is independently owned and operated. Listing information is deemed reliable but not guaranteed accurate.