
11706 Crapo Lake, Grayling, MI 49738
Local realty services provided by:CENTURY 21 Realty North
11706 Crapo Lake,Grayling, MI 49738
$246,000
- 3 Beds
- 2 Baths
- 1,944 sq. ft.
- Single family
- Active
Listed by: kimberly sturgis
Office: re/max river haven
MLS#:50222385
Source:MI_REALSOURCE
Price summary
- Price:$246,000
- Price per sq. ft.:$126.54
About this home
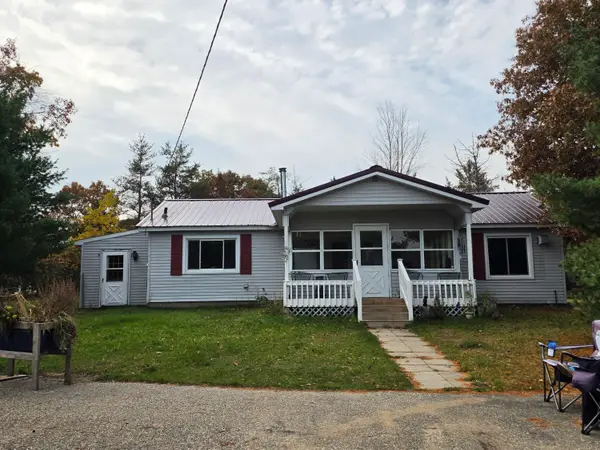
Affordably priced at last years appraised value! Taken down to the studs and completely remodeled in 2022! This 3-bedroom, 2-bath home offers 1,944 square feet of living space on 1.38 acres in the Grayling area. The extensive renovation included a new roof, electrical, plumbing, furnace, water heater, insulation, drywall, windows, doors, siding, flooring, kitchen, cabinetry, countertops, appliances, bathrooms and more. The result is a home that combines an established Northern Michigan setting with the advantages of a comprehensive renovation. The spacious floor plan includes a large primary suite with his and hers walk-in closets and full bath. The privacy fenced backyard provides plenty of outdoor space for kids and pets. You'll love the beautiful lilacs in the spring and appreciate the spacious laundry area and attached garage. Located across from state land and near the North Branch of the AuSable River and Shupac Lake, the property is well positioned for enjoying the recreation Northern Michigan is known for. Fishing, hunting, boating and miles of public land are all within reach of this beautiful home. Whether you’re looking for a year-round residence or an Up North getaway, you will love this completely renovated home with convenient access to some of the areas best outdoor amenities. The hard work has already been done. Schedule your personal showing today and see the transformation!...
Contact an agent
Home facts
- Year built:1970
- Subdivision & Development:VLADU'S Ausable River Estates No 1
- Listing ID #:50222385
- Added:24 day(s) ago
- Updated:October 15, 2026 at 05:05 PM
Rooms and interior
- Bedrooms:3
- Total bathrooms:2
- Full bathrooms:2
- Dining Description:On Main Level
- Kitchen Description:Dishwasher, Microwave, On Main Level, Range/Oven, Refrigerator
- Bedroom Description:Bedroom 1 on Main Level, Bedroom 2 on Main Level, Bedroom 3 on Main Level
- Living area:1,944 sq. ft.
Heating and cooling
- Cooling:Ceiling Fan(s), Window Unit(s)
- Heating:Forced Air, LP/Propane Gas
Structure and exterior
- Year built:1970
- Building area:1,944 sq. ft.
- Lot area:1.38 Acres
- Architectural Style:Contemporary
- Construction Materials:Vinyl Siding
- Exterior Features:Deck, Fenced Yard
- Foundation Description:Crawl
- Levels:1 Story
Utilities
- Water:Private Well
- Sewer:Septic
Finances and disclosures
- Price:$246,000
- Price per sq. ft.:$126.54
- Tax amount:$2,164
Features and amenities
- Appliances:Dishwasher, Dryer, Microwave, Range/Oven, Refrigerator, Washer
- Laundry features:Dryer, On Main Level, Washer
- Amenities:Walk-In Closet
Parking
- Parking description:Attached Garage
- Garage spaces:1
 Provided through IDX via MiRealSource. Courtesy of MiRealSource Shareholder. Copyright MiRealSource. The information published and disseminated by MiRealSource is communicated verbatim, without change by MiRealSource, as filed with MiRealSource by its members. The accuracy of all information, regardless of source, is not guaranteed or warranted. All information should be independently verified. Copyright 2026 MiRealSource. All rights reserved. The information provided hereby constitutes proprietary information of MiRealSource, Inc. and its shareholders, affiliates and licensees and may not be reproduced or transmitted in any form or by any means, electronic or mechanical, including photocopy, recording, scanning or any information storage and retrieval system, without written permission from MiRealSource, Inc.
New listings near 11706 Crapo Lake
- New
 $189,000Active2 beds 2 baths1,252 sq. ft.
581 N Wilcox Bridge Road, Grayling, MI 49738
MLS# 201843326Listed by: HEART OF UP NORTH REALTY, LLC - New
 $379,000Active3 beds 2 baths4,680 sq. ft.
6267 S Oak Road, Grayling, MI 49738
MLS# 201843331Listed by: HEART OF UP NORTH REALTY, LLC - New
 $999,999Active4 beds 3 baths2,867 sq. ft.
7794 Hi Ridge Trail, Grayling, MI 49738
MLS# 201843300Listed by: HEART OF UP NORTH REALTY, LLC - New
 $274,900Active2 beds 1 baths1,996 sq. ft.
1542 Mastej Drive, Grayling, MI 49738
MLS# 201843316Listed by: HOMEWATERS, L.L.C. GRAYLING - New
 $375,000Active2 beds 2 baths1,050 sq. ft.
2645 Hideaway Drive, Grayling, MI 49738
MLS# 20261080753Listed by: KW PLATINUM PORT HURON - New
 $4,500Active0.21 Acres
00 E North Down River, Grayling, MI 49738
MLS# 80074414Listed by: EXP REALTY - New
 $595,000Active4 beds 3 baths1,200 sq. ft.
1963 W Karen Lake, Grayling, MI 49738
MLS# 80074384Listed by: CITY2SHORE REAL ESTATE NORTHERN MICHIGAN - New
 $199,900Active3 beds 1 baths960 sq. ft.
4735 Wilderness Trail, Grayling, MI 49738
MLS# 201843198Listed by: THE TEAM REAL ESTATE GROUP - New
 $324,000Active4 beds 2 baths1,806 sq. ft.
4329 Ryan Lane, Grayling, MI 49738
MLS# 201843167Listed by: HUSTON REAL ESTATE, INC.  $419,000Active4 beds 2 baths2,236 sq. ft.
933 Wendy Lane, Grayling, MI 49738
MLS# 20261079237Listed by: @PROPERTIES CHRISTIE'S INT'L R.E. BIRMINGHAM


Protect your home and budget from life's surprises with an Assurant Home Warranty, backed by a partner that supports you through every step of homeownership. Explore Plans.
©2026 Century 21 Real Estate LLC. All rights reserved. CENTURY 21®, the CENTURY 21 Logo and C21® are service marks owned by Century 21 Real Estate LLC. Century 21 Real Estate LLC fully supports the principles of the Fair Housing Act and the Equal Opportunity Act. Each office is independently owned and operated. Listing information is deemed reliable but not guaranteed accurate.