719 Wright Road, Grayling, MI 49738
Local realty services provided by:CENTURY 21 Northland
Listed by: michael thomson
Office: detrich real estate, llc.
MLS#:201841819
Source:MI_WWBR
Price summary
- Price:$749,900
- Price per sq. ft.:$160.03
About this home
Grayling Area -12+ acres featuring 1,100+/- ft of frontage on the East Branch of the AuSable River. Located at the end of a private drive, this log-sided 4BR/5BA home with an attached 3-car garage offers vaulted ceilings with skylights, hickory floors, and log/wood accents throughout. The kitchen features granite countertops and a wet bar, opening to a dining area with direct river views and a stone fireplace. The primary suite offers a walk-in closet, Tuscan plaster finishes, and a tiled shower with dual showerheads. Additional highlights include two upper-level bedrooms, a lower-level family room, a stone patio, and a covered wrap-around porch equipped with recessed lighting and surround sound. The standby generator and boiler currently run on propane, but natural gas is run to the home.
Contact an agent
Home facts
- Year built:1989
- Subdivision & Development:T27N R3W
- Listing ID #:201841819
- Added:43 day(s) ago
- Updated:September 12, 2026 at 03:08 PM
Rooms and interior
- Bedrooms:4
- Total bathrooms:5
- Full bathrooms:4
- Half bathrooms:1
- Flooring:Hardwood, Tile
- Basement Description:Finished, Full
- Living area:4,686 sq. ft.
Heating and cooling
- Heating:Baseboard, Heating, Hot Water, Propane, Radiant Floor
Structure and exterior
- Year built:1989
- Building area:4,686 sq. ft.
- Lot area:12.8 Acres
- Exterior Features:Deck, Extra Garage, Landscaped, Patio/Porch, Shed, Workshop
Finances and disclosures
- Price:$749,900
- Price per sq. ft.:$160.03
Features and amenities
- Amenities:Blinds, Doorwall, Sauna, Vaulted Ceiling(s), Walk-In Closet(s), Wired for Sound
Parking
- Parking description:Garage Door Opener
- Garage:Yes
New listings near 719 Wright Road
- New
 $250,000Active2 beds 1 baths912 sq. ft.
3379 Hehir Trail, Grayling, MI 49738
MLS# 26048572Listed by: WHITETAIL PROPERTIES REAL ESTATE, LLC - New
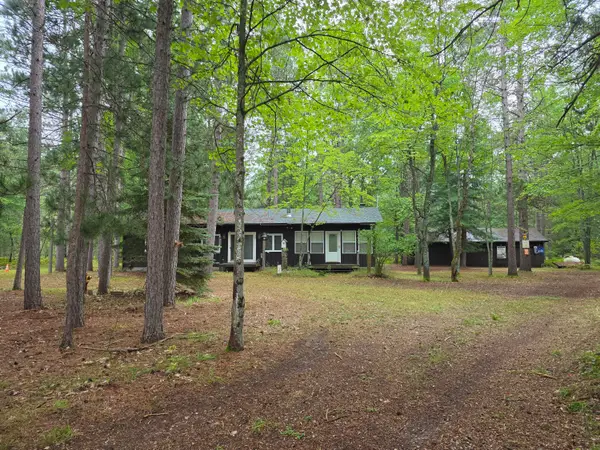 $169,900Active2 beds 1 baths1,344 sq. ft.
2230 Irene Avenue, Grayling, MI 49738
MLS# 201842775Listed by: HEART OF UP NORTH REALTY, LLC - New
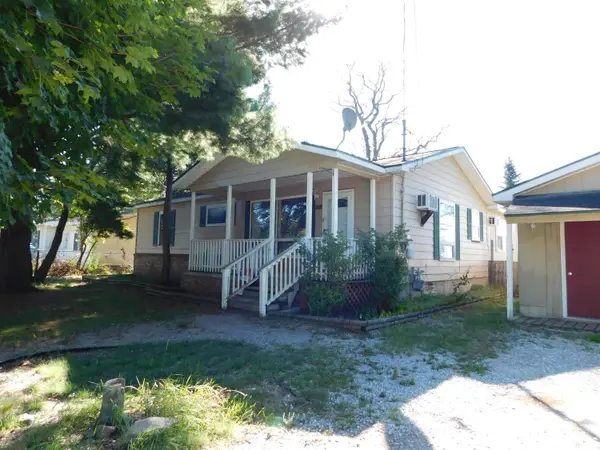 $134,900Active3 beds 1 baths1,300 sq. ft.
5711 Wellington Way, Grayling, MI 49738
MLS# 201842777Listed by: RIVER COUNTRY REALTY - New
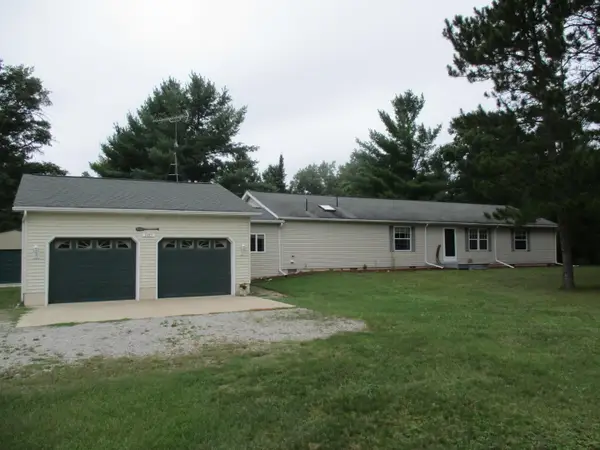
 $235,000Active3 beds 2 baths1,820 sq. ft.
3145 Timberlane Trail, Grayling, MI 49738
MLS# 201842779Listed by: CENTURY 21 REALTY NORTH GRAYLING - New
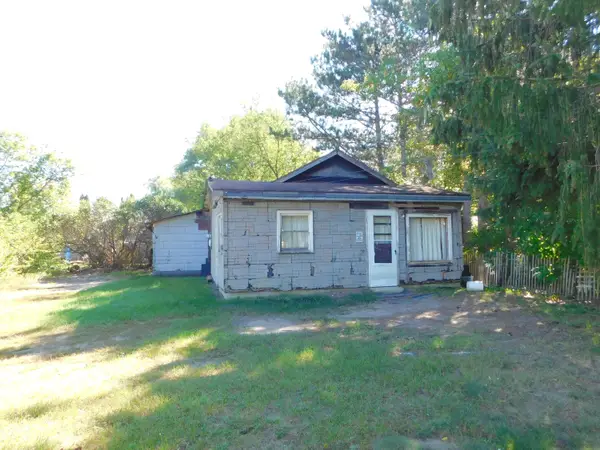 $35,000Active2 beds 1 baths865 sq. ft.
209 State Street, Grayling, MI 49738
MLS# 201842781Listed by: RIVER COUNTRY REALTY - New
 $147,500Active2 beds 1 baths768 sq. ft.
10567 Alpine Drive, Grayling, MI 49738
MLS# 201842744Listed by: RE/MAX OF GRAYLING - New
 $249,000Active3 beds 2 baths1,215 sq. ft.
2027 Rosalind Avenue, Grayling, MI 49738
MLS# 201842722Listed by: NEXTHOME UP NORTH - New
 $299,900Active3 beds 2 baths2,400 sq. ft.
5731 Wellington Way, Grayling, MI 49738
MLS# 201842713Listed by: SMITH REALTY GROUP - New
 $1,499,999Active6 beds 3 baths3,457 sq. ft.
3182 Twin Pine, Grayling, MI 49738
MLS# 80073285Listed by: COLDWELL BANKER SCHMIDT TRAVERSE CITY
- New
 $129,900Active3 beds 2 baths1,080 sq. ft.
8085 Collen Avenue, Grayling, MI 49738
MLS# 201842679Listed by: HEART OF UP NORTH REALTY, LLC


Protect your home and budget from life's surprises with an Assurant Home Warranty, backed by a partner that supports you through every step of homeownership. Explore Plans.
©2026 Century 21 Real Estate LLC. All rights reserved. CENTURY 21®, the CENTURY 21 Logo and C21® are service marks owned by Century 21 Real Estate LLC. Century 21 Real Estate LLC fully supports the principles of the Fair Housing Act and the Equal Opportunity Act. Each office is independently owned and operated. Listing information is deemed reliable but not guaranteed accurate.