9402 Battalion BLVD, Grayling, MI 49738
Local realty services provided by:CENTURY 21 Signature Realty
9402 Battalion BLVD,Grayling, MI 49738
$400,000
- 3 Beds
- 1 Baths
- 1,100 sq. ft.
- Single family
- Active
Listed by: melissa krick
Office: reo - elk rapids-101308
MLS#:78080071547
Source:MI_REALCOMP
Price summary
- Price:$400,000
- Price per sq. ft.:$363.64
About this home
Dreaming of Up North living with room for all your toys, hobbies, and adventures? This incredible property has it all! 3 Bedrooms \ 1 Bathroom Just one block from beautiful Lake Margrethe. Situated on 2.38 private acres, with attached 2-car garage. Calling all mechanics, car enthusiasts, and entrepreneurs‚ ¦ 30 x 40 fully equipped mechanics garage complete with an automotive hoist that stays with the property! Additional 30 x 40 pole building offering endless storage for boats, RVs, snowmobiles, ATVs, or your next big project. Located in the heart of Grayling, home to the world-famous Au Sable River Canoe Marathon, youll enjoy year-round recreation including boating, fishing, paddling, golfing, ORV trails, hunting, skiing, and everything Northern Michigan has to offer. Whether youre searching for your forever home, an Up North getaway, or a property with the perfect workshop, this one checks all the boxes! Dont wait-properties with this much garage space, acreage, and proximity to Lake Margrethe dont come along often....
Contact an agent
Home facts
- Year built:1950
- Subdivision & Development:PORTAGE LAKE PARK 6TH ADDITION
- Listing ID #:78080071547
- Added:49 day(s) ago
- Updated:September 15, 2026 at 02:09 PM
Rooms and interior
- Bedrooms:3
- Total bathrooms:1
- Full bathrooms:1
- Rooms Total:7
- Living area:1,100 sq. ft.
Heating and cooling
- Heating:Forced Air, Natural Gas
Structure and exterior
- Year built:1950
- Building area:1,100 sq. ft.
- Lot area:2.38 Acres
- Lot Features:Corner Lot
- Architectural Style:Ranch
- Construction Materials:Vinyl Siding
- Foundation Description:Crawl Space
- Levels:One
Utilities
- Water:Well
- Sewer:Septic Tank
Finances and disclosures
- Price:$400,000
- Price per sq. ft.:$363.64
Features and amenities
- Appliances:Microwave, Oven, Range, Refrigerator
- Amenities:Entrance Foyer
Parking
- Parking description:Attached, Garage, Two Car Garage
- Garage spaces:2

New listings near 9402 Battalion BLVD
- New
 $99,000Active3 beds 1 baths974 sq. ft.
104 Jason Place, Grayling, MI 49738
MLS# 201842825Listed by: REAL ESTATE ONE OF GAYLORD - New
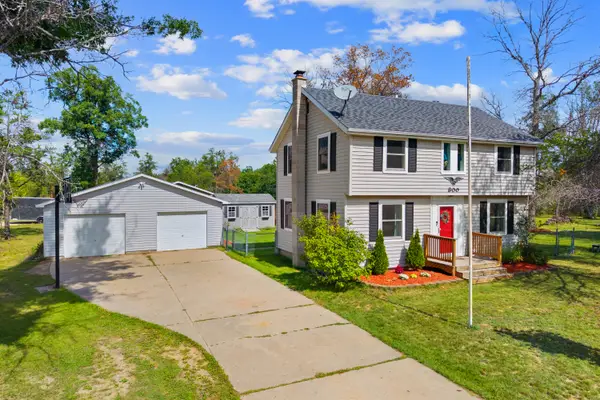 $284,900Active3 beds 2 baths1,974 sq. ft.
300 Red Tailed Hawk Loop, Grayling, MI 49738
MLS# 201842808Listed by: HOMEWATERS, L.L.C. GRAYLING - New
 $37,700Active2.5 Acres
3740 W North Down River Road, Grayling, MI 49738
MLS# 20261073815Listed by: NATIONAL REALTY CENTERS, INC - New
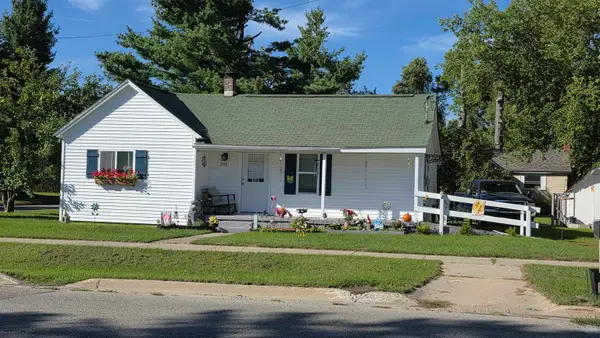 $149,900Active2 beds 1 baths848 sq. ft.
301 Madsen, Grayling, MI 49738
MLS# 78080073467Listed by: COLDWELL BANKER SCHMIDT-BELLAI - New
 $250,000Active2 beds 1 baths912 sq. ft.
3379 Hehir Trail, Grayling, MI 49738
MLS# 68026048572Listed by: WHITETAIL PROPERTIES REAL ESTATE, LLC - New
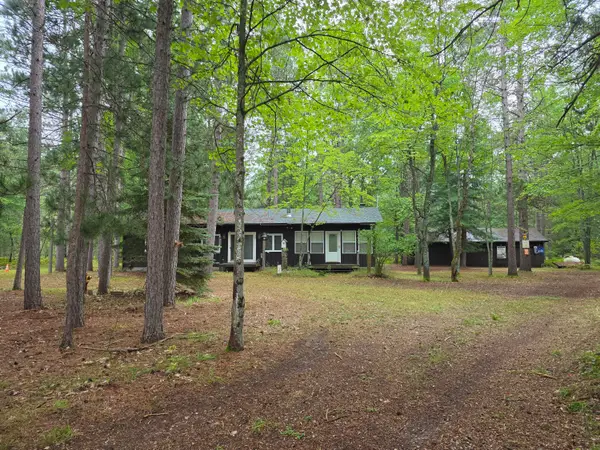 $169,900Active2 beds 1 baths1,344 sq. ft.
2230 Irene Avenue, Grayling, MI 49738
MLS# 201842775Listed by: HEART OF UP NORTH REALTY, LLC - New
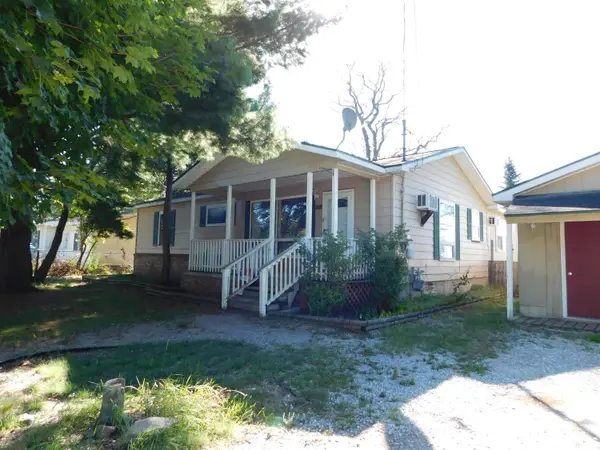 $134,900Active3 beds 1 baths1,300 sq. ft.
5711 Wellington Way, Grayling, MI 49738
MLS# 201842777Listed by: RIVER COUNTRY REALTY - New
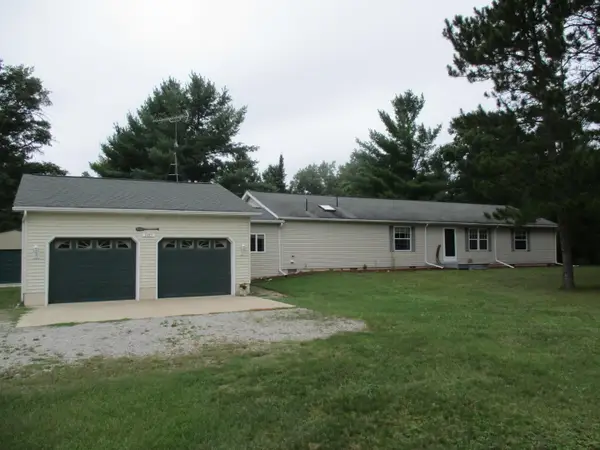
 $235,000Active3 beds 2 baths1,820 sq. ft.
3145 Timberlane Trail, Grayling, MI 49738
MLS# 201842779Listed by: CENTURY 21 REALTY NORTH GRAYLING - New
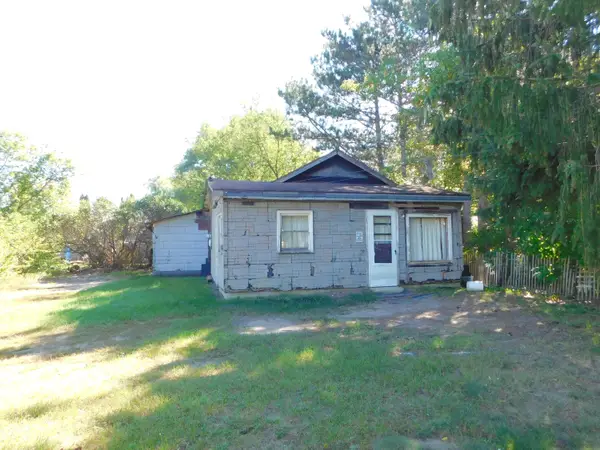 $35,000Active2 beds 1 baths865 sq. ft.
209 State Street, Grayling, MI 49738
MLS# 201842781Listed by: RIVER COUNTRY REALTY - New
 $147,500Active2 beds 1 baths768 sq. ft.
10567 Alpine Drive, Grayling, MI 49738
MLS# 201842744Listed by: RE/MAX OF GRAYLING


Protect your home and budget from life's surprises with an Assurant Home Warranty, backed by a partner that supports you through every step of homeownership. Explore Plans.
©2026 Century 21 Real Estate LLC. All rights reserved. CENTURY 21®, the CENTURY 21 Logo and C21® are service marks owned by Century 21 Real Estate LLC. Century 21 Real Estate LLC fully supports the principles of the Fair Housing Act and the Equal Opportunity Act. Each office is independently owned and operated. Listing information is deemed reliable but not guaranteed accurate.