10423 Stoney Point, Green Oak, MI 48178
Local realty services provided by:CENTURY 21 Realty North
10423 Stoney Point,South Lyon, MI 48178
$2,400,000
- 3 Beds
- 6 Baths
- 4,657 sq. ft.
- Single family
- Active
Listed by: terri fenelon
Office: real broker, llc. brighton
MLS#:61033083
Source:MI_REALSOURCE
Price summary
- Price:$2,400,000
- Price per sq. ft.:$340.67
- Monthly HOA dues:$200
About this home
Welcome to this exceptional Cape Cod in a prestigious gated community, offering timeless elegance, impressive entertaining spaces, and breathtaking lake views. The sought-after first-floor primary suite features a heated bathroom floor for added comfort. The stunning gourmet kitchen features professional-grade appliances, custom cabinetry, an oversized center island, and instant hot water faucet. It flows seamlessly into the dining area and magnificent great room, where soaring ceilings and expansive windows showcase spectacular water views. A charming sunroom with its own fireplace is perfect for relaxing year-round. Upstairs, two spacious bedrooms offer great flexibility, including one with an adjoining apartment-style living area ideal for guests or extended family. The second floor also features an enormous bonus room, laundry room, and elevator access to multiple levels. The finished walkout lower level is built for entertaining with a second fireplace, custom bar with granite countertops, half bath, and two additional finished rooms ideal for an office, gym, guest space, or additional bedroom. Outside, enjoy a private lakefront retreat with a covered brick-paver patio and built-in fireplace, covered swim spa, and expansive maintenance-free composite deck overlooking the water. Additional features include a whole-house generator, hot water circulating pump, water softener, temperature-controlled garage bay with finished floor, and energy-efficient 2x6 exterior walls with 1" closed-cell foam and 6" fiberglass insulation. Exceptional craftsmanship, thoughtful upgrades, and an incredible lakefront setting make this home truly one of a kind. Residents enjoy community events, a private beach, marina, amphitheater, and walking trails, all within the top-rated Brighton School District....
Contact an agent
Home facts
- Year built:2014
- Subdivision & Development:Hidden Lake Estates 2
- Listing ID #:61033083
- Added:35 day(s) ago
- Updated:October 30, 2026 at 10:40 AM
Rooms and interior
- Bedrooms:3
- Total bathrooms:6
- Full bathrooms:3
- Half bathrooms:3
- Rooms Total:21
- Dining Description:On Entry Level
- Kitchen Description:Dishwasher, Microwave, On Entry Level, Refrigerator
- Bedroom Description:Bedroom 1 on Entry Level, Bedroom 2 on Second Level, Bedroom 3 on Second Level, Bedroom 4 in Basement
- Basement Description:Finished, Walk Out
- Living area:4,657 sq. ft.
Heating and cooling
- Cooling:Ceiling Fan(s), Central A/C
- Heating:Forced Air, Natural Gas
Structure and exterior
- Year built:2014
- Building area:4,657 sq. ft.
- Lot area:0.48 Acres
- Architectural Style:Cape Cod
- Construction Materials:Brick
- Exterior Features:Deck, Exterior Balcony, Patio, Porch
- Foundation Description:Basement
- Levels:1 1/2 Story
Utilities
- Water:Community
Finances and disclosures
- Price:$2,400,000
- Price per sq. ft.:$340.67
- Tax amount:$28,230
Features and amenities
- Appliances:Dishwasher, Dryer, Microwave, Refrigerator, Washer
- Laundry features:Dryer, On Second Level, Washer
- Amenities:Club House
- Pool features:Spa/Hot Tub
Parking
- Parking description:Attached Garage
- Garage spaces:3
 Provided through IDX via MiRealSource. Courtesy of MiRealSource Shareholder. Copyright MiRealSource. The information published and disseminated by MiRealSource is communicated verbatim, without change by MiRealSource, as filed with MiRealSource by its members. The accuracy of all information, regardless of source, is not guaranteed or warranted. All information should be independently verified. Copyright 2026 MiRealSource. All rights reserved. The information provided hereby constitutes proprietary information of MiRealSource, Inc. and its shareholders, affiliates and licensees and may not be reproduced or transmitted in any form or by any means, electronic or mechanical, including photocopy, recording, scanning or any information storage and retrieval system, without written permission from MiRealSource, Inc.
New listings near 10423 Stoney Point
- New
 $210,000Active2.43 Acres
00 Bishop Bishop Rd, Brighton, MI 48116
MLS# 61042976Listed by: CARY REAL ESTATE - New
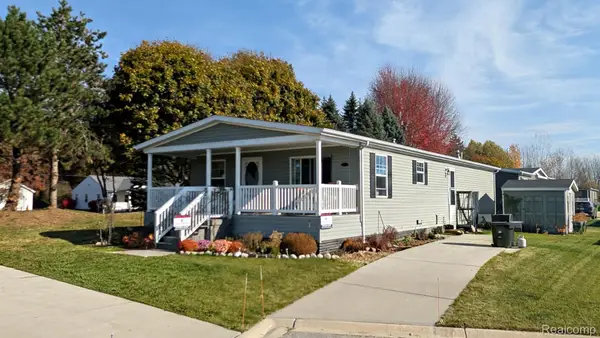 $104,900Active3 beds 2 baths1,430 sq. ft.
11015 Quail Run CT, SouthLyon, MI 48178
MLS# 20261087648Listed by: CROWN REAL ESTATE GROUP - New
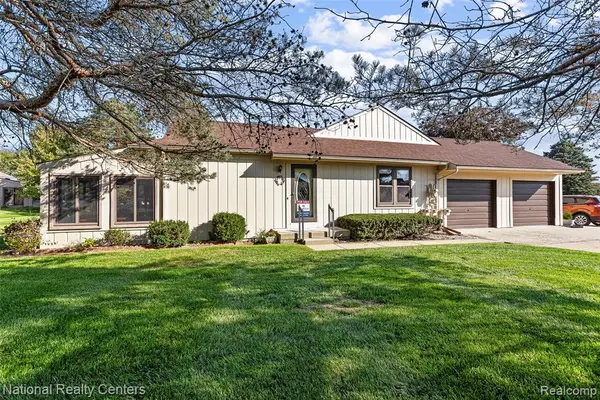 $144,000Active2 beds 2 baths860 sq. ft.
12237 Cambridge #1, South Lyon, MI 48178
MLS# 61042698Listed by: NATIONAL REALTY CENTERS, INC - New
 $712,000Active4 beds 3 baths3,236 sq. ft.
9019 Van Dusen, South Lyon, MI 48178
MLS# 61042576Listed by: 3DX REAL ESTATE LLC - Open Sun, 9 to 11amNew
 $1,300,000Active4 beds 4 baths2,739 sq. ft.
10721 Cliffview, South Lyon, MI 48178
MLS# 61042580Listed by: REAL BROKER, LLC BRIGHTON - New
 $629,900Active3 beds 2 baths1,946 sq. ft.
8156 Riverside, Brighton, MI 48116
MLS# 61042152Listed by: KW REALTY LIVINGSTON - Open Sat, 12 to 2pmNew
 $445,000Active5 beds 4 baths2,314 sq. ft.
10944 Charring Cross, Whitmore Lake, MI 48189
MLS# 61042255Listed by: REAL ESTATE ONE-NORTHVILLE - New
 $174,900Active2 beds 2 baths981 sq. ft.
10053 Arlington, South Lyon, MI 48178
MLS# 61040808Listed by: KW REALTY LIVINGSTON - New
 $195,000Active18.55 Acres
VAC Four Lakes DR, SouthLyon, MI 48178
MLS# 20261084792Listed by: MAX BROOCK, REALTORS-BLOOMFIELD HILLS 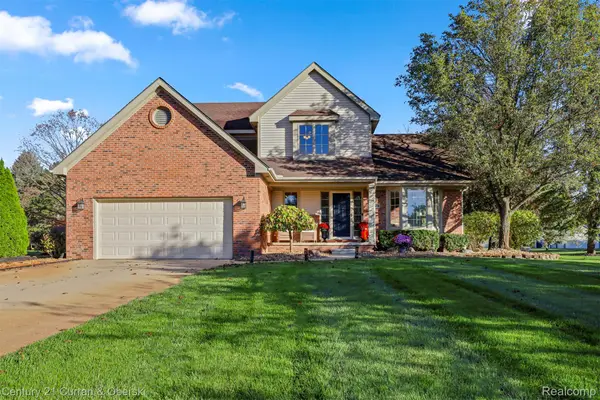
 $489,999Pending3 beds 3 baths2,700 sq. ft.
9279 Azalea CT, Brighton, MI 48116
MLS# 20261084640Listed by: CENTURY 21 CURRAN & OBERSKI


Protect your home and budget from life's surprises with an Assurant Home Warranty, backed by a partner that supports you through every step of homeownership. Explore Plans.
©2026 Century 21 Real Estate LLC. All rights reserved. CENTURY 21®, the CENTURY 21 Logo and C21® are service marks owned by Century 21 Real Estate LLC. Century 21 Real Estate LLC fully supports the principles of the Fair Housing Act and the Equal Opportunity Act. Each office is independently owned and operated. Listing information is deemed reliable but not guaranteed accurate.