
8984 Peer Road, Green Oak, MI 48178
Local realty services provided by:CENTURY 21 Dynamic Realty
8984 Peer Road,Southlyon, MI 48178
$575,000
- 3 Beds
- 2 Baths
- 2,660 sq. ft.
- Single family
- Active
Listed by: julie tucker
Office: kw realty livingston
MLS#:20261063981
Source:MI_REALCOMP
Price summary
- Price:$575,000
- Price per sq. ft.:$216.17
About this home
The love of Northern Michigan with the location of Livingston County. Fall in love with this stunning raised ranch tucked amongst the trees in South Lyon! The exterior of the home looks like it is meant to live among the trees with stunning floor-to-ceiling windows and intricate brick and wood design. Step inside to find sloped ceilings, extensive natural lighting, and an airy, open layout. Living room features a beautiful floor-to-ceiling stone fireplace with a live edge mantle and overlooks the front of the home through the full length windows. Kitchen offers cherry wood-colored cabinetry and flooring, plus a peninsula island that provides additional room for food prep and bar seating. A partial wall creates a semi-open kitchen, adding both efficiency and convenience for cooking, while also maintaining a unified and connected feel. Access to the raised deck overlooking the wooded lot is ideal for unwinding after long days or expanding a get together to the outdoors. Down the hall, three bedrooms, two full baths, and the laundry room. The primary bedroom is like your own retreat with its personal balcony, two-sided gas fireplace, and spa-like full bath featuring a glass stand-up shower and modern sink. The walk-out, finished basement is an extension of the functional living space with beautiful flooring and walls lined with windows looking out to the backyard. Plus, direct access to the attached 2.5-car garage. A creek passes by the home, adding a serene feel only nature can! Plus a small bridge to add to the charm. Located just three miles outside of downtown South Lyon, enjoy this hidden gem away from any hustle and bustle, while conveniently a short drive from local businesses and restaurants. Make sure to check out listing video for a walkthrough tour! Schedule your private tour today!...
Contact an agent
Home facts
- Year built:1992
- Listing ID #:20261063981
- Added:1 day(s) ago
- Updated:August 26, 2026 at 10:15 AM
Rooms and interior
- Bedrooms:3
- Total bathrooms:2
- Full bathrooms:2
- Rooms Total:8
- Basement Description:Finished, Walk-Out Access
- Living area:2,660 sq. ft.
Heating and cooling
- Cooling:Ceiling Fans, Central Air
- Heating:Forced Air, Natural Gas
Structure and exterior
- Year built:1992
- Building area:2,660 sq. ft.
- Lot area:2 Acres
- Lot Features:Wooded
- Architectural Style:Raised Ranch, Ranch
- Construction Materials:Cedar
- Exterior Features:Balcony, Covered, Deck, Lighting, Patio
- Foundation Description:Basement, Poured
- Levels:One
Utilities
- Water:Well
- Sewer:Septic Tank
Finances and disclosures
- Price:$575,000
- Price per sq. ft.:$216.17
- Tax amount:$4,403
Features and amenities
- Laundry features:Laundry Room
- Amenities:Entrance Foyer
Parking
- Parking description:Attached, Two and Half Car Garage
- Garage spaces:2.5

New listings near 8984 Peer Road
- New
 $424,900Active5 beds 2 baths2,811 sq. ft.
9039 Peer Road, SouthLyon, MI 48178
MLS# 20261067396Listed by: EXP REALTY MAIN - Open Sun, 2 to 4pmNew
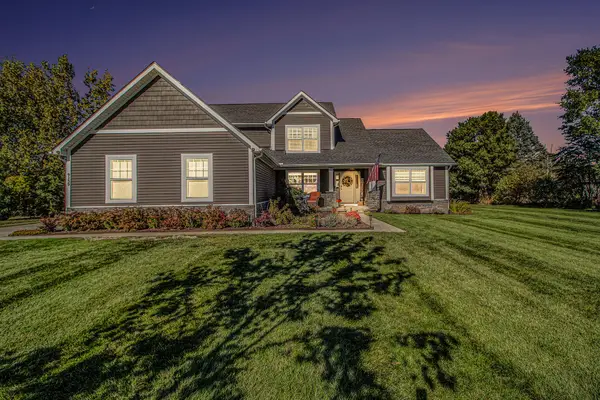 $699,000Active4 beds 4 baths3,244 sq. ft.
9139 Lanning Lane, Brighton, MI 48116
MLS# 81026044549Listed by: REAL ESTATE ONE INC - New
 $575,000Active3 beds 4 baths3,850 sq. ft.
10137 Devonshire Drive, SouthLyon, MI 48178
MLS# 20261066384Listed by: REAL ESTATE ONE-BRIGHTON  $249,900Pending2 beds 1 baths1,008 sq. ft.
6287 Baldwin Circle, Brighton, MI 48116
MLS# 20261066476Listed by: MAYFAIR REAL ESTATE GROUP- New
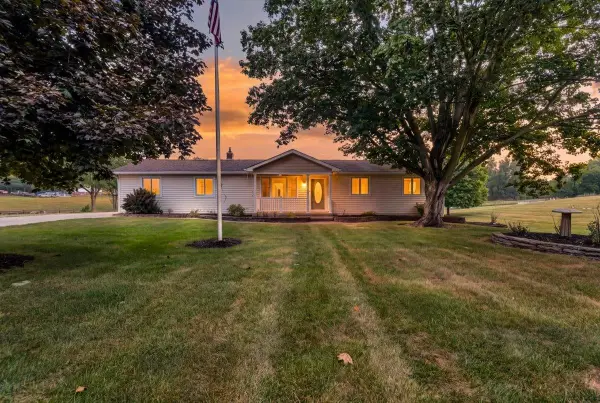 $575,000Active3 beds 2 baths3,429 sq. ft.
12789 12 Mile, SouthLyon, MI 48178
MLS# 78080072526Listed by: REO-TCRANDOLPH-233022  $1,675,000Pending3 beds 5 baths5,208 sq. ft.
27035 N Dixboro Road, SouthLyon, MI 48178
MLS# 20261064873Listed by: KW REALTY LIVINGSTON $112,000Active3 beds 2 baths1,568 sq. ft.
11160 Walden Court, SouthLyon, MI 48178
MLS# 20261063555Listed by: REAL ESTATE ONE-BRIGHTON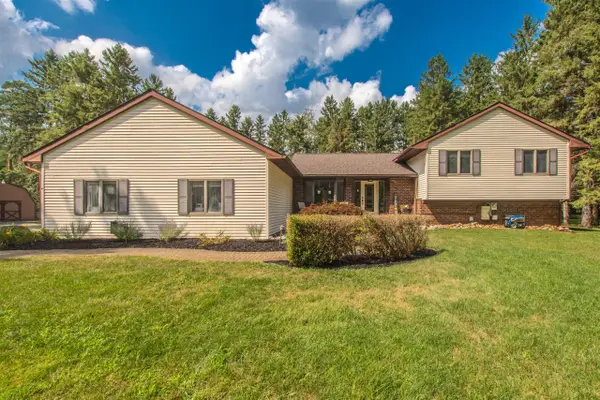 $680,000Active4 beds 3 baths2,621 sq. ft.
12575 Green Tree, South Lyon, MI 48178
MLS# 70552068Listed by: THE CHARLES REINHART COMPANY $155,000Active2 beds 2 baths1,660 sq. ft.
12237 Cambridge #1, SouthLyon, MI 48178
MLS# 20261064177Listed by: NATIONAL REALTY CENTERS, INC


Protect your home and budget from life's surprises with an Assurant Home Warranty, backed by a partner that supports you through every step of homeownership. Explore Plans.
©2026 Century 21 Real Estate LLC. All rights reserved. CENTURY 21®, the CENTURY 21 Logo and C21® are service marks owned by Century 21 Real Estate LLC. Century 21 Real Estate LLC fully supports the principles of the Fair Housing Act and the Equal Opportunity Act. Each office is independently owned and operated. Listing information is deemed reliable but not guaranteed accurate.