9039 Peer Road, South Lyon, MI 48178
Local realty services provided by:CENTURY 21 Affiliated
9039 Peer Road,Southlyon, MI 48178
$424,900
- 5 Beds
- 2 Baths
- 2,811 sq. ft.
- Single family
- Active
Listed by: kimberly killian
Office: exp realty main
MLS#:20261067396
Source:MI_REALCOMP
Price summary
- Price:$424,900
- Price per sq. ft.:$151.16
About this home
Country living within minutes to everything! Featuring 2 wood burning fireplaces, tons of storage and space! Hardwood flooring throughout even under carpet upstairs. Updated 1st floor primary suite with French doors, walk-in closet with organizers, primary bath with dual sinks and opens to laundry room for convenience! Great investment opportunity in the heart of South Lyon! This spacious property offers a .92-acre lot with a 3 car attached garage with 2 separate entries to the house and a separate Pole Barn and Shed. Conveniently located near major expressways, providing easy access to surrounding communities, shopping, dining, and employment centers. Whether you're looking to renovate and create your dream home, build equity, or add to your investment portfolio, this property offers excellent potential. Bring your tools and return this home back to it's original charm. Enjoy the combination of a generous lot, South Lyon Schools, and convenient location—an opportunity worth exploring! Buyers/Buyers Agent to verify all information....
Contact an agent
Home facts
- Year built:1940
- Listing ID #:20261067396
- Added:1 day(s) ago
- Updated:August 26, 2026 at 10:15 AM
Rooms and interior
- Bedrooms:5
- Total bathrooms:2
- Full bathrooms:2
- Rooms Total:11
- Basement Description:Unfinished
- Living area:2,811 sq. ft.
Heating and cooling
- Heating:Forced Air, Natural Gas
Structure and exterior
- Roof:Asphalt
- Year built:1940
- Building area:2,811 sq. ft.
- Lot area:0.92 Acres
- Lot Features:Wooded
- Architectural Style:Farmhouse
- Construction Materials:Aluminum Siding
- Exterior Features:Awnings, Enclosed, Lighting, Patio, Porch
- Foundation Description:Basement, Block, Crawl Space
- Levels:Two
Utilities
- Water:Well
- Sewer:Septic Tank
Finances and disclosures
- Price:$424,900
- Price per sq. ft.:$151.16
- Tax amount:$3,119
Features and amenities
- Appliances:Built-In Electric Oven, Dishwasher, Dryer, Electric Cooktop, Exhaust Fan, Free Standing Refrigerator, Washer
- Laundry features:Laundry Room
- Amenities:Entrance Foyer, High Speed Internet
- Pool features:Above Ground
Parking
- Parking description:Attached, Basement, Direct Access, Driveway, Electricity In Garage, Garage Door Opener, Garage Faces Front, Garage Faces Side, Oversized, Parking Pad, Side Entrance, Three Car Garage, Workshop in Garage
- Garage spaces:3

New listings near 9039 Peer Road
- New
 $764,990Active5 beds 4 baths3,277 sq. ft.
58547 Stuart Drive, SouthLyon, MI 48178
MLS# 20261067930Listed by: PH RELOCATION SERVICES LLC - New
 $325,000Active3 beds 3 baths1,710 sq. ft.
61016 Evergreen Court, SouthLyon, MI 48178
MLS# 20261065191Listed by: BERKSHIRE HATHAWAY HOMESERVICES MICHIGAN REAL EST - New
 $459,900Active4 beds 3 baths2,131 sq. ft.
479 Princeton Drive, SouthLyon, MI 48178
MLS# 20261062003Listed by: KELLER WILLIAMS ADVANTAGE NORTHVILLE - New
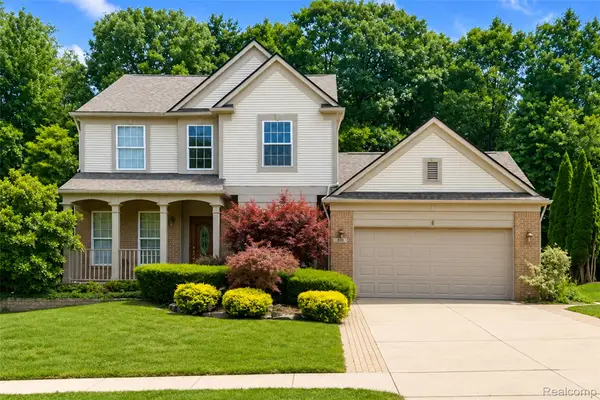 $460,000Active3 beds 4 baths2,803 sq. ft.
969 Hidden Creek Drive, SouthLyon, MI 48178
MLS# 20261067466Listed by: KW PROFESSIONALS - New
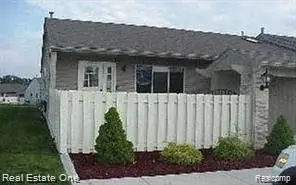 $192,600Active2 beds 2 baths1,650 sq. ft.
61745 Valley Forge Drive #1, SouthLyon, MI 48178
MLS# 20261066801Listed by: REAL ESTATE ONE-BRIGHTON - New
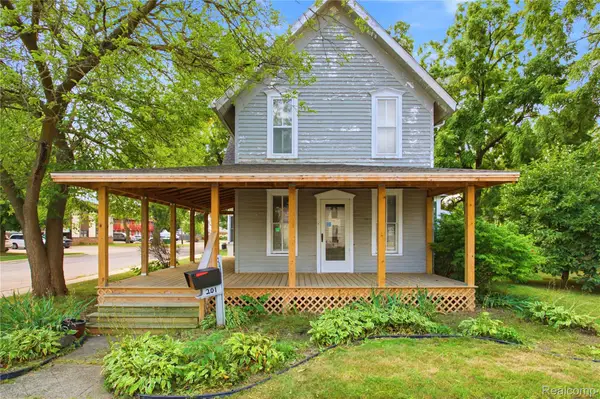 $299,999Active3 beds 3 baths1,776 sq. ft.
201 W Liberty Street, SouthLyon, MI 48178
MLS# 20261066481Listed by: EXP Z REAL ESTATE - New
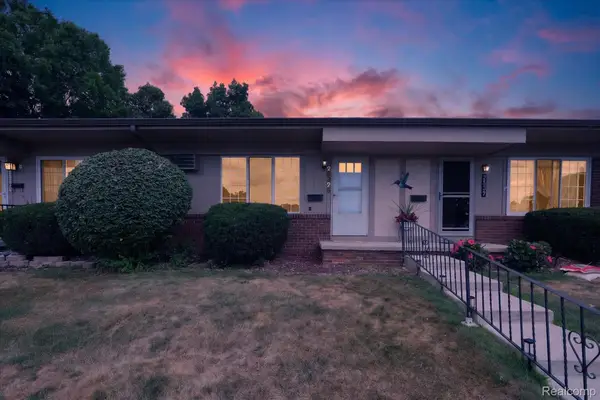 $79,000Active2 beds 2 baths1,500 sq. ft.
25325 Potomac Drive #3, SouthLyon, MI 48178
MLS# 20261066306Listed by: REAL ESTATE ONE-NORTHVILLE - New
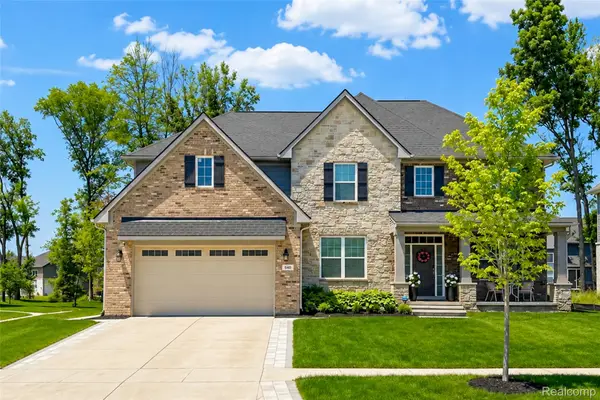 $719,900Active4 beds 3 baths3,286 sq. ft.
640 Allegheny Drive, SouthLyon, MI 48178
MLS# 20261066221Listed by: COMMUNITY CHOICE REALTY ASSOCIATES, LLC - New
 $769,900Active3 beds 3 baths2,020 sq. ft.
VL 12 Mile Rd, SouthLyon, MI 48178
MLS# 20261064535Listed by: REAL ESTATE FOR A CAUSE - New

 $384,999Active3 beds 2 baths1,728 sq. ft.
323 E Liberty Street, SouthLyon, MI 48178
MLS# 20261067697Listed by: CENTURY 21 CURRAN & OBERSKI


Protect your home and budget from life's surprises with an Assurant Home Warranty, backed by a partner that supports you through every step of homeownership. Explore Plans.
©2026 Century 21 Real Estate LLC. All rights reserved. CENTURY 21®, the CENTURY 21 Logo and C21® are service marks owned by Century 21 Real Estate LLC. Century 21 Real Estate LLC fully supports the principles of the Fair Housing Act and the Equal Opportunity Act. Each office is independently owned and operated. Listing information is deemed reliable but not guaranteed accurate.