
9840 Cambridge Court #4, Green Oak, MI 48178
Local realty services provided by:CENTURY 21 Dynamic Realty
9840 Cambridge Court #4,Southlyon, MI 48178
$229,000
- 2 Beds
- 2 Baths
- 1,960 sq. ft.
- Single family
- Pending
Listed by: mary k carano
Office: national realty centers, inc
MLS#:20261057461
Source:MI_REALCOMP
Price summary
- Price:$229,000
- Price per sq. ft.:$116.84
- Monthly HOA dues:$47.08
About this home
*********OFFER ACCEPTED -OPEN HOUSE SCHEDULED FOR SUN JULY 26 IS CANCELED********
Quiet Location with Unique Floor plan in Centennial Farm (55+Community) featuring a gated courtyard with a composite deck in the front, perfect for morning coffee and another patio just outside the three season of the walk out basement, ideal for relaxing in the afternoon.
Tranquil views of nature and abundant natural light fill this well cared for home. Central A/C, updated kitchen with newer appliances. Laundry facilities currently in the basement utility room could be relocated to the main level dining room closet.
Monthly HOA fee includes water, septic, grounds maintenance, repair/replacement of Boiler and Water Tank and more.
Clubhouse offers opportunities for socializing. Members here enjoy the private beach with kayaks, canoes and paddle boats for cruising the lakes.
Pets are allowed (1 dog policy). Cash only. Taxes are separate.
Contact an agent
Home facts
- Year built:1980
- Listing ID #:20261057461
- Added:6 day(s) ago
- Updated:July 30, 2026 at 08:00 AM
Rooms and interior
- Bedrooms:2
- Total bathrooms:2
- Full bathrooms:2
- Rooms Total:8
- Basement Description:Finished, Full, Walk-Out Access
- Living area:1,960 sq. ft.
Heating and cooling
- Cooling:Central Air
- Heating:Baseboard, Hot Water, Natural Gas
Structure and exterior
- Year built:1980
- Building area:1,960 sq. ft.
- Architectural Style:Ranch
- Construction Materials:Brick, Wood Siding
- Exterior Features:Deck, Grounds Maintenance, Patio, Private Entrance
- Foundation Description:Basement, Block, Poured
- Levels:One
Utilities
- Water:Community, Well
- Sewer:Shared Septic
Finances and disclosures
- Price:$229,000
- Price per sq. ft.:$116.84
Features and amenities
- Appliances:Dishwasher, Dryer, Free Standing Electric Range, Free Standing Refrigerator, Microwave
Parking
- Parking description:Detached, Garage Door Opener, One Car Garage
- Garage spaces:1

New listings near 9840 Cambridge Court #4
- Open Fri, 5 to 7pmNew
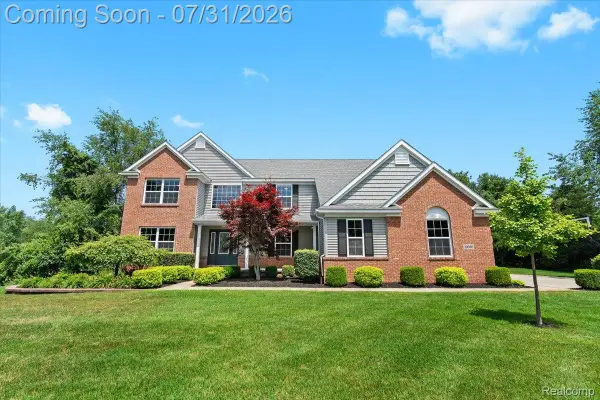 $880,000Active4 beds 5 baths5,444 sq. ft.
10080 Rolling Pines Drive, Brighton, MI 48116
MLS# 20261044747Listed by: KW PROFESSIONALS BRIGHTON - New
 $337,500Active4 beds 3 baths2,066 sq. ft.
9405 Spicer Road, Brighton, MI 48116
MLS# 20261056248Listed by: EXP Z REAL ESTATE - Open Sat, 2 to 4pmNew
 $329,900Active3 beds 1 baths2,160 sq. ft.
9737 Silverside Drive, SouthLyon, MI 48178
MLS# 20261058952Listed by: ERA PRIME REAL ESTATE GROUP SOUTH - New
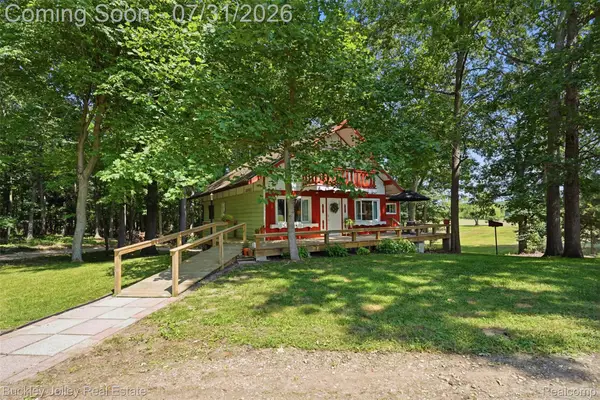 $375,000Active4 beds 3 baths2,992 sq. ft.
10011 Fieldcrest Drive, Brighton, MI 48116
MLS# 20261058585Listed by: THE BUCKLEY JOLLEY R E TEAM - New
 $1,950,000Active5 beds 8 baths5,856 sq. ft.
9673 Cross Creek, South Lyon, MI 48178
MLS# 61015459Listed by: REAL ESTATE ONE-BRIGHTON - New
 $695,000Active0.56 Acres
10407 Stoney Point, South Lyon, MI 48178
MLS# 61015010Listed by: KW PROFESSIONALS BRIGHTON - New
 $695,000Active0.56 Acres
10407 Stoney Point Drive, SouthLyon, MI 48178
MLS# 20261055934Listed by: KW PROFESSIONALS BRIGHTON - New
 $85,000Active3 beds 2 baths1,568 sq. ft.
11784 Stoneridge Court, SouthLyon, MI 48178
MLS# 20261057449Listed by: BERKSHIRE HATHAWAY HOMESERVICES KEE REALTY CLINTON - New
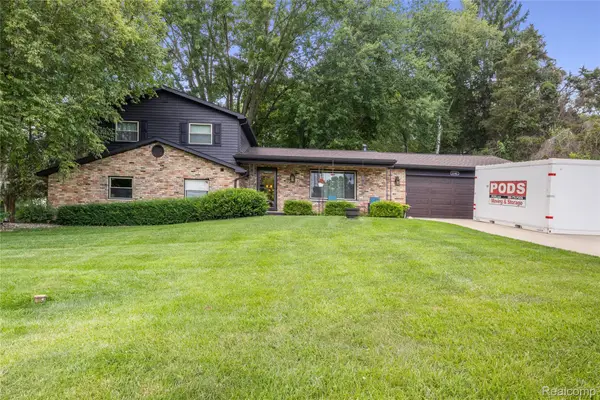 $525,000Active3 beds 3 baths1,872 sq. ft.
6180 Meyer Avenue, Brighton, MI 48116
MLS# 20261055247Listed by: KW REALTY LIVINGSTON


Protect your home and budget from life's surprises with an Assurant Home Warranty, backed by a partner that supports you through every step of homeownership. Explore Plans.
©2026 Century 21 Real Estate LLC. All rights reserved. CENTURY 21®, the CENTURY 21 Logo and C21® are service marks owned by Century 21 Real Estate LLC. Century 21 Real Estate LLC fully supports the principles of the Fair Housing Act and the Equal Opportunity Act. Each office is independently owned and operated. Listing information is deemed reliable but not guaranteed accurate.