
9737 Silverside Drive, Green Oak, MI 48178
Local realty services provided by:CENTURY 21 Signature Realty
9737 Silverside Drive,Southlyon, MI 48178
$319,900
- 3 Beds
- 1 Baths
- 2,160 sq. ft.
- Single family
- Pending
Listed by: fadi d zarka
Office: era prime real estate group south
MLS#:20261058952
Source:MI_REALCOMP
Price summary
- Price:$319,900
- Price per sq. ft.:$148.1
About this home
Get ready for that Silver Lake lifestyle! This completely renovated 3-bedroom ranch has it all: Kitchen w/ quartz counters, recessed lighting & luxury vinyl flooring throughout main floor and basement. Gorgeous Pella windows and open concept pass through between living room and kitchen are sure to catch attention! You'll fall in love with the wide open basement and attached garage. Perfect for those extra storage needs! The 1 and a half car garage includes 2 doors allowing you to drive right through to the spacious backyard. Brand new electric panel & well pump. Lake access is a few homes up the road. South Lyon school district & Silver Lake access. A great opportunity to make this home yours!
Contact an agent
Home facts
- Year built:1950
- Listing ID #:20261058952
- Added:45 day(s) ago
- Updated:September 13, 2026 at 08:06 AM
Rooms and interior
- Bedrooms:3
- Total bathrooms:1
- Full bathrooms:1
- Rooms Total:7
- Basement Description:Partially Finished
- Living area:2,160 sq. ft.
Heating and cooling
- Cooling:Ceiling Fans
- Heating:Forced Air, Natural Gas
Structure and exterior
- Year built:1950
- Building area:2,160 sq. ft.
- Lot area:0.34 Acres
- Architectural Style:Ranch
- Construction Materials:Vinyl Siding
- Foundation Description:Basement, Block, Sump Pump
- Levels:One
Utilities
- Water:Well
- Sewer:Septic Tank
Finances and disclosures
- Price:$319,900
- Price per sq. ft.:$148.1
- Tax amount:$2,645
Features and amenities
- Appliances:Dishwasher, Disposal, Water Softener Owned
Parking
- Parking description:Attached, Drive Through, Driveway, Electricity In Garage, One and Half Car Garage
- Garage spaces:1.5

New listings near 9737 Silverside Drive
- New
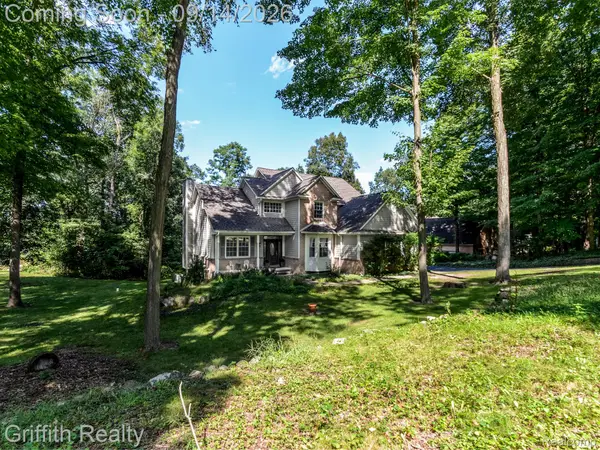 $699,900Active4 beds 4 baths3,608 sq. ft.
10183 Silver Lake Road, Brighton, MI 48116
MLS# 20261072767Listed by: GRIFFITH REALTY - New
 $79,000Active2 beds 1 baths
11055 Silver View Court, South Lyon, MI 48178
MLS# 61028961Listed by: BERKSHIRE HATHAWAY HOMESERVICES KEE REALTY BHAM - New
 $75,000Active2 beds 1 baths
11047 Silver View Court, South Lyon, MI 48178
MLS# 61028962Listed by: BERKSHIRE HATHAWAY HOMESERVICES KEE REALTY BHAM - Open Sun, 2 to 4pmNew
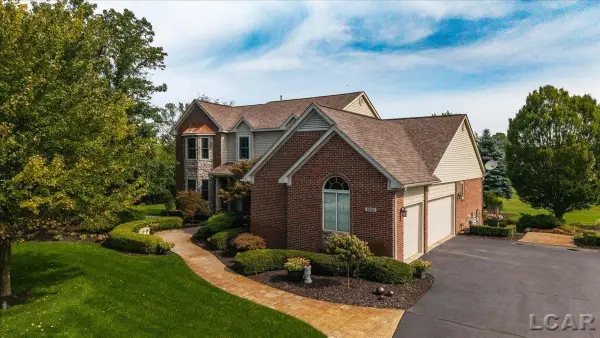 $749,900Active4 beds 4 baths2,745 sq. ft.
10181 Otter, South Lyon, MI 48178
MLS# 50221315Listed by: HOWARD HANNA REAL ESTATE SERVICES-ADRIAN - New
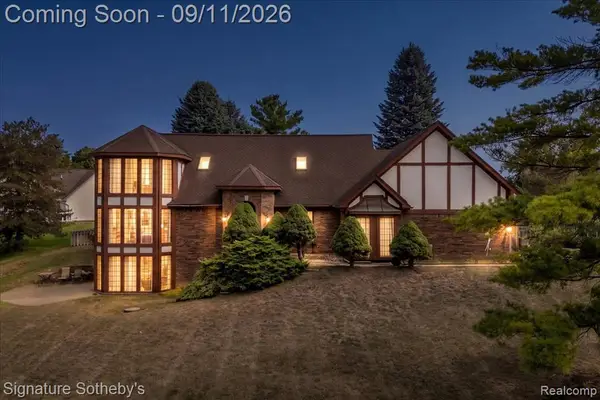 $530,000Active4 beds 4 baths2,682 sq. ft.
9925 Timothy, South Lyon, MI 48178
MLS# 61028596Listed by: SIGNATURE SOTHEBY'S INTERNATIONAL REALTY NVL - New
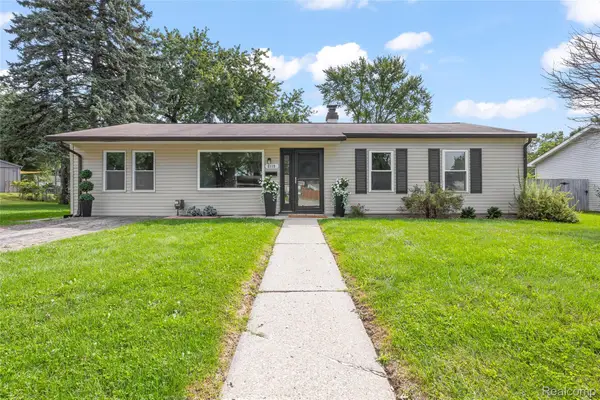 $295,000Active3 beds 1 baths1,400 sq. ft.
6119 Marcy Street, Brighton, MI 48116
MLS# 20261072496Listed by: RE/MAX DREAM PROPERTIES - New
 $279,900Active3 beds 2 baths1,056 sq. ft.
11260 Lemen, Whitmore Lake, MI 48189
MLS# 61028271Listed by: REALTY INK - New
 $120,000Active3 beds 2 baths1,904 sq. ft.
11054 Wood Run Circle, South Lyon, MI 48178
MLS# 26047470Listed by: KELLER WILLIAMS ANN ARBOR MRKT 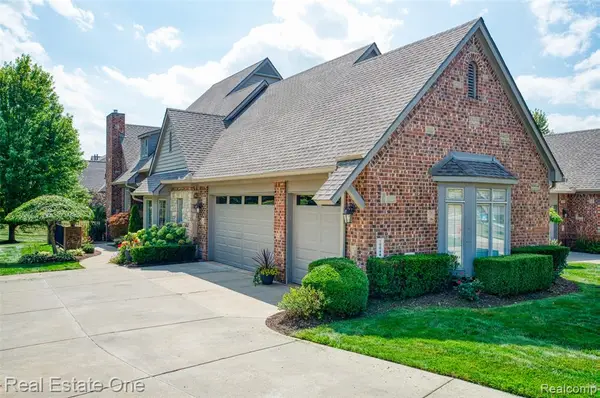 $875,000Active2 beds 4 baths2,547 sq. ft.
10844 Sparkling Waters, South Lyon, MI 48178
MLS# 61025373Listed by: REAL ESTATE ONE-BRIGHTON- New
 $189,900Active2 beds 2 baths1,630 sq. ft.
12486 CAMBRIDGE BLVD 10 Mile And Rushton, SouthLyon, MI 48169
MLS# 20261071734Listed by: NATIONAL REALTY CENTERS, INC


Protect your home and budget from life's surprises with an Assurant Home Warranty, backed by a partner that supports you through every step of homeownership. Explore Plans.
©2026 Century 21 Real Estate LLC. All rights reserved. CENTURY 21®, the CENTURY 21 Logo and C21® are service marks owned by Century 21 Real Estate LLC. Century 21 Real Estate LLC fully supports the principles of the Fair Housing Act and the Equal Opportunity Act. Each office is independently owned and operated. Listing information is deemed reliable but not guaranteed accurate.