
4661 W Cedar Lake, Greenbush, MI 48738
Local realty services provided by:CENTURY 21 Realty North
4661 W Cedar Lake,Greenbush, MI 48738
$670,000
- 5 Beds
- 3 Baths
- 2,818 sq. ft.
- Single family
- Active
Listed by: tifarah aragona
Office: great lake realty co, llc.
MLS#:80069601
Source:MI_REALSOURCE
Price summary
- Price:$670,000
- Price per sq. ft.:$237.76
About this home
Exceptional Cedar Lake home where quality craftsmanship and lakeside living come together. Built in 2016, this stunning 2,818 sq. ft. home offers 4 spacious bedrooms, plus a loft area that could easily serve as a 5th bedroom, and 3 bathrooms. Situated on nearly an acre on beautiful all-sports Cedar Lake, this property is designed for year-round enjoyment both inside and out. The custom kitchen features beautiful cabinetry and built-ins, with an open layout flowing into the impressive living area with soaring vaulted ceilings, a gas fireplace, and view overlooking the lake. High-end details are found throughout, including 9 ft+ ceilings, beautiful tile flooring the entire main floor, oversized baseboards, crown molding, tiled showers, hand-crafted built-ins, the list goes on! The main-floor primary suite is a true retreat with tray ceilings, private deck access, dual walk-in closets with organizers, a soaker tub, and a walk-in shower. Three additional bedrooms, including one being utilized as an office with an illuminated wood bookcase, 2 more bathrooms, multiple closets - all featuring exceptional finishes. The exterior is equally impressive with a timeless vinyl and stone façade, copper gutters, long concrete driveway, and gorgeous mature landscaping. Enjoy evenings by the lakeside firepit with flagstone walkway, relax on the composite deck, or take advantage of the fully fenced lakeside area with your furry friends. Additional features include an Apex salt-free filtration system, concrete-floor crawl space, and all appliances are included. The 30x32 insulated pole barn offers stained concrete floors, separate 100 amp service, and a wood-burning stove for heat — perfect for storage or a workshop. An additional shed, parking pad, and a level gravel RV area with 50 amp hookup provide complete the package. Dock included — just move in and start enjoying lake life! Truly a home that must be seen to be appreciated....
Contact an agent
Home facts
- Year built:2016
- Subdivision & Development:CHARLOT SUB
- Listing ID #:80069601
- Added:48 day(s) ago
- Updated:July 30, 2026 at 10:29 AM
Rooms and interior
- Bedrooms:5
- Total bathrooms:3
- Full bathrooms:3
- Kitchen Description:Dishwasher, Disposal, Freezer, Microwave, Refrigerator
- Bedroom Description:Bedroom 1 on Main Level
- Basement Description:Interior Access
- Living area:2,818 sq. ft.
Heating and cooling
- Cooling:Central A/C, Exhaust Fan
- Heating:Forced Air, Natural Gas
Structure and exterior
- Year built:2016
- Building area:2,818 sq. ft.
- Lot area:0.98 Acres
- Construction Materials:Stone, Vinyl Siding
- Exterior Features:Deck, Fenced Yard, Lawn Sprinkler, Porch
- Foundation Description:Crawl
- Levels:1 1/2 Story
Utilities
- Water:Private Well
- Sewer:Septic
Finances and disclosures
- Price:$670,000
- Price per sq. ft.:$237.76
Features and amenities
- Appliances:Dishwasher, Disposal, Dryer, Freezer, Microwave, Refrigerator, Washer, Water Softener - Owned
- Laundry features:Dryer, On Main Level, Washer
- Amenities:Bay Window, Cathedral/Vaulted Ceiling, Walk-In Closet, Window Treatment(s)
Parking
- Parking description:Attached Garage, Garage
- Garage spaces:2
 Provided through IDX via MiRealSource. Courtesy of MiRealSource Shareholder. Copyright MiRealSource. The information published and disseminated by MiRealSource is communicated verbatim, without change by MiRealSource, as filed with MiRealSource by its members. The accuracy of all information, regardless of source, is not guaranteed or warranted. All information should be independently verified. Copyright 2026 MiRealSource. All rights reserved. The information provided hereby constitutes proprietary information of MiRealSource, Inc. and its shareholders, affiliates and licensees and may not be reproduced or transmitted in any form or by any means, electronic or mechanical, including photocopy, recording, scanning or any information storage and retrieval system, without written permission from MiRealSource, Inc.
New listings near 4661 W Cedar Lake
- New
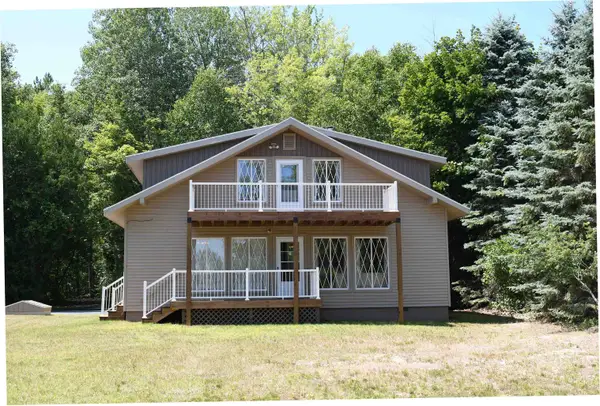 $399,999Active4 beds 2 baths2,160 sq. ft.
4457 W Cedar Lake, Greenbush, MI 48738
MLS# 77080071508Listed by: TARGET REAL ESTATE COMPANY  $249,900Active3 beds 3 baths1,444 sq. ft.
7468 E Cedar Lake, Greenbush, MI 48738
MLS# 80071249Listed by: TAWAS SUNSHINE REALTY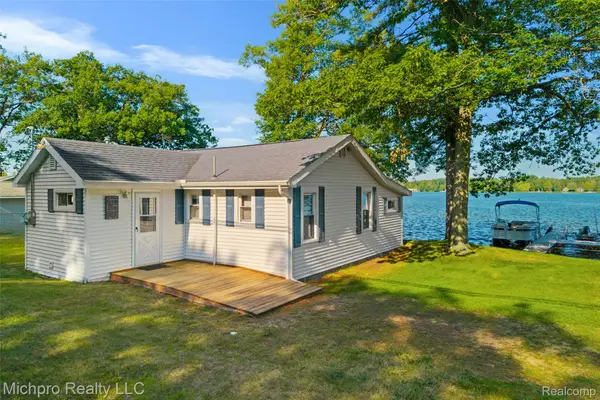 $388,700Pending3 beds 2 baths1,376 sq. ft.
4432 E Cedar Lake Drive, Greenbush, MI 48738
MLS# 20261054784Listed by: MICHPRO REALTY LLC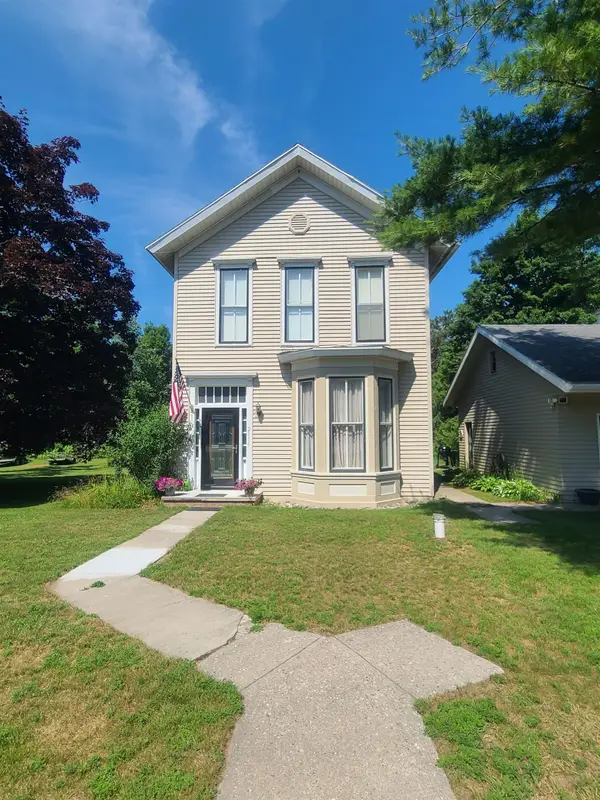 $320,000Active3 beds 2 baths2,100 sq. ft.
2410 S State, Greenbush, MI 48738
MLS# 80071019Listed by: REAL ESTATE ONE NORTHEAST $410,000Active2 beds 1 baths948 sq. ft.
3631 Cedar Lake, Greenbush, MI 48738
MLS# 80070999Listed by: REAL ESTATE ONE NORTHEAST $234,000Active2 beds 1 baths1,366 sq. ft.
3859 E Cedar Lake Drive, Greenbush, MI 48738
MLS# 201841116Listed by: HERITAGE HOUSE REALTY, P.C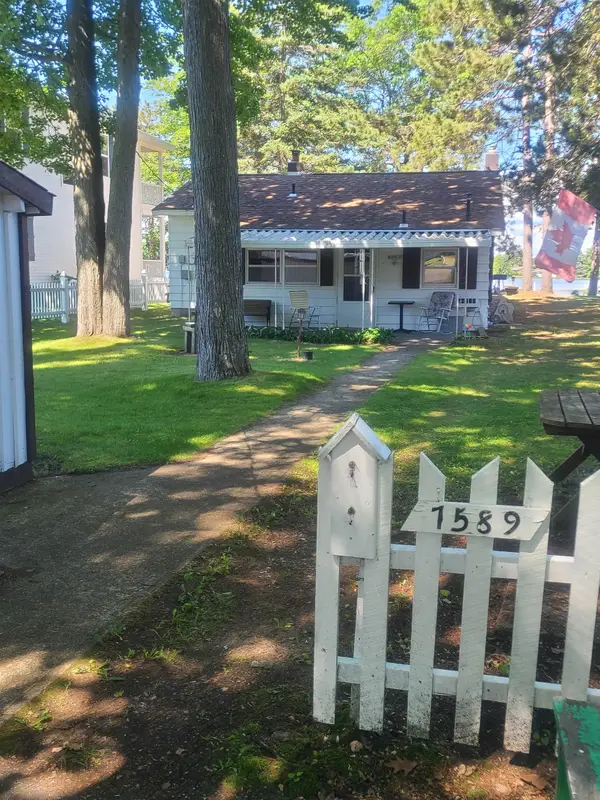 $325,000Active2 beds 2 baths1,175 sq. ft.
7589 E Cedar Lake, Greenbush, MI 48738
MLS# 80070111Listed by: REAL ESTATE ONE NORTHEAST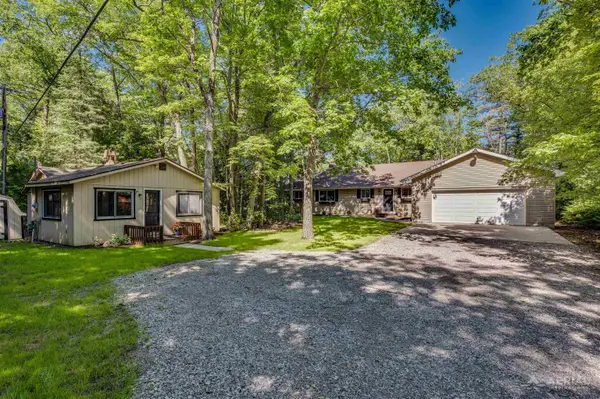 $749,999Active3 beds 3 baths2,560 sq. ft.
4927 S Us-23, Greenbush, MI 48738
MLS# 80069838Listed by: TARGET REAL ESTATE COMPANY $140,000Pending3 beds 2 baths2,376 sq. ft.
2975 Coville Road, Mikado, MI 48745
MLS# 201840717Listed by: REAL ESTATE ONE OF ALPENA


Protect your home and budget from life's surprises with an Assurant Home Warranty, backed by a partner that supports you through every step of homeownership. Explore Plans.
©2026 Century 21 Real Estate LLC. All rights reserved. CENTURY 21®, the CENTURY 21 Logo and C21® are service marks owned by Century 21 Real Estate LLC. Century 21 Real Estate LLC fully supports the principles of the Fair Housing Act and the Equal Opportunity Act. Each office is independently owned and operated. Listing information is deemed reliable but not guaranteed accurate.