
10739 Baldwin Road, Greenville, MI 48838
Local realty services provided by:CENTURY 21 Affiliated
10739 Baldwin Road,Greenville, MI 48838
$1,188,000
- 3 Beds
- 4 Baths
- 4,860 sq. ft.
- Single family
- Active
Listed by: nicholas williams, steven c dykstra
Office: dykstra real estate llc.
MLS#:65026049860
Source:MI_REALCOMP
Price summary
- Price:$1,188,000
- Price per sq. ft.:$244.44
About this home
A Rare, Fully Equipped Agricultural Estate. Discover a truly one-of-a-kind agricultural property with the infrastructure, versatility, and scale to support a working farm, specialty agricultural business, or self-sufficient country retreat. A scenic, private drive welcomes you to this thoughtfully developed 28-acre estate, featuring wooded acreage, productive pastures, dedicated garden areas, and more than 13,000 square feet of barn, workshop, storage, and agricultural space across eight separately identified buildings. Two fully updated dwelling units provide comfortable accommodations for residents, guests, employees, or an on-site farm manager. The property is served by 400-amp electrical service and backed by a 50-kW whole-property generator, helping maintain essential operations during a power outage.Property Highlights 48 x 70 Barn and Workshop: Features a 14-foot overhead door, three-plus-bay garage area, and a spacious workshop with polished epoxy floors. An attached approximately 1,540-square-foot dwelling includes two bedrooms and two full bathrooms. 40 x 60 Barn, Cold Storage, and Living Quarters: Offers a substantial garage and workshop area, a commercial-grade 10 x 16 walk-in freezer, and a 10 x 16 walk-in cooler - valuable infrastructure for meat, produce, egg, flower, or other agricultural operations. The building also includes six-plus livestock or poultry stalls. Upstairs is a fully updated approximately 1,210-square-foot living area with a two-bedroom layout, including one legal bedroom, and one full bathroom. 48 x 75 x 14 Storage and Livestock Building: Built with six-inch concrete floors and ample room for feed, equipment, machinery, and bulk storage. The building also includes an indoor livestock feeding or shelter area and an attached grain bin. 30 x 48 Processing and Utility Building: Equipped with an extensive food-preparation and processing kitchen, restroom, chicken-coop area, two large animal stalls, and convenient access to adjoining outdoor areas. This flexible building could support...
Contact an agent
Home facts
- Year built:2017
- Listing ID #:65026049860
- Added:1 day(s) ago
- Updated:September 18, 2026 at 07:05 PM
Rooms and interior
- Bedrooms:3
- Total bathrooms:4
- Full bathrooms:3
- Half bathrooms:1
- Rooms Total:6
- Flooring:Carpet, Vinyl
- Living area:4,860 sq. ft.
Heating and cooling
- Cooling:Central Air
- Heating:Forced Air, Natural Gas
Structure and exterior
- Roof:Aluminum, Mixed, Shingle
- Year built:2017
- Building area:4,860 sq. ft.
- Lot area:28.79 Acres
- Lot Features:Hilly Ravine, Wooded
- Construction Materials:Aluminum Siding
- Exterior Features:Deck, Spa/Hot-tub
- Foundation Description:Slab
Utilities
- Water:Well
- Sewer:Septic Tank
Finances and disclosures
- Price:$1,188,000
- Price per sq. ft.:$244.44
- Tax amount:$4,279
Features and amenities
- Appliances:Dishwasher, Dryer, Microwave, Range, Refrigerator, Washer, Water Softener Owned
- Laundry features:Main Level, Upper Level
Parking
- Parking description:Asphalt, Attached, Concrete, Detached
- Garage spaces:6

New listings near 10739 Baldwin Road
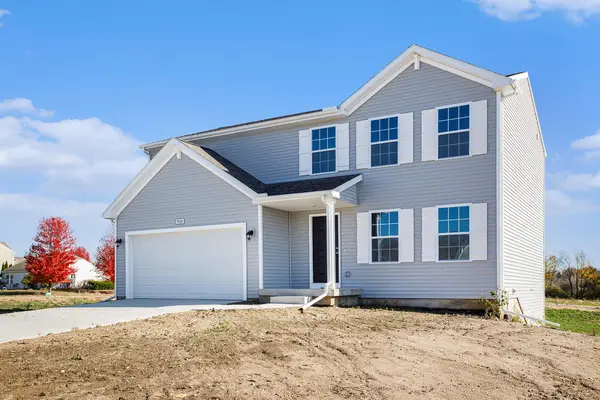 $354,900Active4 beds 3 baths1,882 sq. ft.
1131 Grosvenor Drive, Greenville, MI 48838
MLS# 65026017800Listed by: ALLEN EDWIN REALTY LLC- New
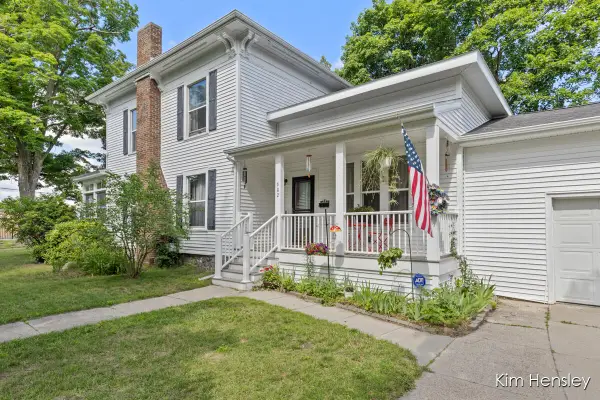 $294,900Active3 beds 2 baths2,376 sq. ft.
602 S Franklin Street, Greenville, MI 48838
MLS# 65026049793Listed by: RE/MAX UNITED (MAIN) - Open Fri, 4 to 6pmNew
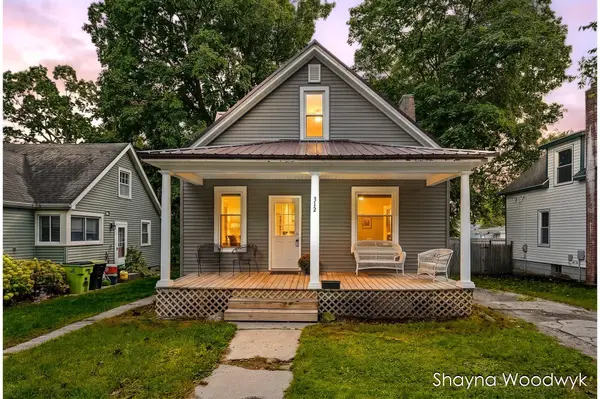 $220,000Active3 beds 2 baths1,508 sq. ft.
312 S Irving Street, Greenville, MI 48838
MLS# 26049672Listed by: ERA REARDON REALTY GREAT LAKES - Open Sat, 12 to 1:30pmNew
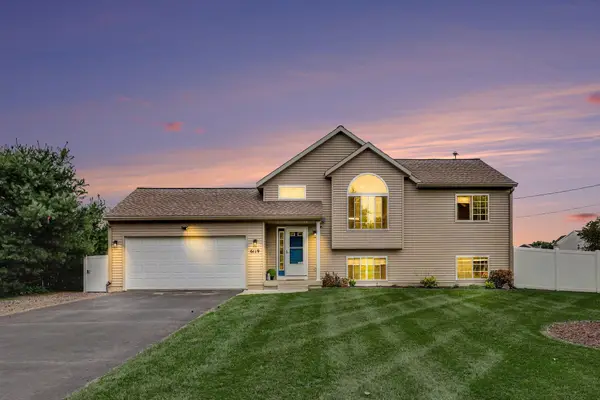 $329,000Active4 beds 2 baths1,565 sq. ft.
6119 S Johnson Road, Greenville, MI 48838
MLS# 26049541Listed by: REALIFY PROPERTIES - New
 $210,000Active2 beds 1 baths932 sq. ft.
610 S Webster, Greenville, MI 48838
MLS# 70559178Listed by: GREENRIDGE REALTY (SUMMIT) - New
 $624,900Active5 beds 5 baths3,856 sq. ft.
910 S Clay, Greenville, MI 48838
MLS# 70559120Listed by: GREENRIDGE REALTY (GREENVL) - Open Sat, 1 to 3pmNew
 $284,888Active3 beds 2 baths1,468 sq. ft.
11737 W Carson City Road, Greenville, MI 48838
MLS# 26049276Listed by: KELLER WILLIAMS GR NORTH - New
 $299,900Active4 beds 2 baths2,688 sq. ft.
7265 W Carson City Road, Greenville, MI 48838
MLS# 26049270Listed by: COLDWELL BANKER SCHMIDT REALTORS - Open Sat, 11am to 1pmNew
 $385,000Active3 beds 3 baths1,802 sq. ft.
2481 S Greenville Road, Greenville, MI 48838
MLS# 26049234Listed by: BELLABAY REALTY (NORTH)


Protect your home and budget from life's surprises with an Assurant Home Warranty, backed by a partner that supports you through every step of homeownership. Explore Plans.
©2026 Century 21 Real Estate LLC. All rights reserved. CENTURY 21®, the CENTURY 21 Logo and C21® are service marks owned by Century 21 Real Estate LLC. Century 21 Real Estate LLC fully supports the principles of the Fair Housing Act and the Equal Opportunity Act. Each office is independently owned and operated. Listing information is deemed reliable but not guaranteed accurate.