
14123 Beardslee Street NE, Greenville, MI 48838
Local realty services provided by:CENTURY 21 Affiliated
14123 Beardslee Street NE,Greenville, MI 48838
$434,000
- 4 Beds
- 2 Baths
- 2,211 sq. ft.
- Single family
- Active
Listed by: benjamin f poortenga
Office: green crown real estate llc.
MLS#:65026016002
Source:MI_REALCOMP
Price summary
- Price:$434,000
- Price per sq. ft.:$181.59
About this home
NEW CONSTRUCTION! Enjoy craftsmanship and finishes in this 4 bed/2 bath home not offered with other homes at this price point. Sitting on over 2.5 acres, you'll enjoy the peace and quiet of country living just minutes from downtown Greenville and a short drive to Rockford and Grand Rapids. The view from your back deck is mature trees and wildlife. Inside you're greeted with warm tones from the LVP flooring and stair treads that complement the leathered granite counters and custom kitchen island. Soft-close cabinets, undermount sink, stainless appliances, and large pantry complete the kitchen. Dining area and bonus 4-season room encourage you to entertain, and a large living area provides ample space. 2 bedrooms with ceiling fans and a full bath round out the main level. Downstairs you'll find 2 more bedrooms, a second full bath, laundry, bonus room and large living room that walks out to the backyard. A large 2-stall attached garage keeps you out of the cold. Don't miss this one!
Contact an agent
Home facts
- Year built:2026
- Listing ID #:65026016002
- Added:84 day(s) ago
- Updated:July 10, 2026 at 01:23 PM
Rooms and interior
- Bedrooms:4
- Total bathrooms:2
- Full bathrooms:2
- Rooms Total:6
- Flooring:Carpet, Vinyl
- Kitchen Description:Pantry
- Basement Description:Finished, Full, Walk-Out Access
- Living area:2,211 sq. ft.
Heating and cooling
- Cooling:Ceiling Fans, Central Air
- Heating:Forced Air, Propane
Structure and exterior
- Roof:Composition
- Year built:2026
- Building area:2,211 sq. ft.
- Lot area:2.63 Acres
- Lot Features:Wooded
- Construction Materials:Vinyl Siding
- Exterior Features:Deck, Porch
- Foundation Description:Basement
- Levels:Bi-Level
Utilities
- Water:Well
- Sewer:Septic Tank
Finances and disclosures
- Price:$434,000
- Price per sq. ft.:$181.59
- Tax amount:$718
Features and amenities
- Appliances:Dishwasher, Dryer, Microwave, Range, Refrigerator, Washer
- Laundry features:Lower Level
- Amenities:Pantry, Vaulted Ceilings
Parking
- Parking description:Attached, Concrete, Garage Door Opener, Gravel
- Garage spaces:2

New listings near 14123 Beardslee Street NE
- New
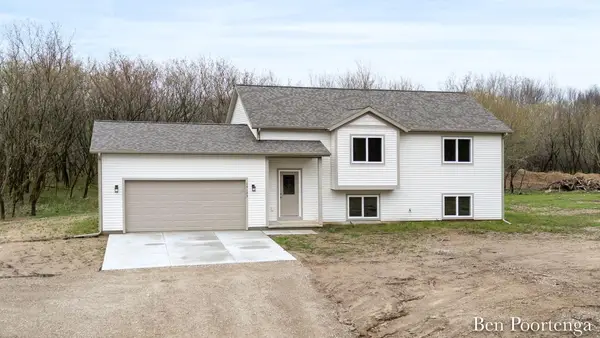 $425,000Active4 beds 2 baths2,211 sq. ft.
14123 Beardslee Road NE, Greenville, MI 48838
MLS# 65026035147Listed by: GREEN CROWN REAL ESTATE LLC - New
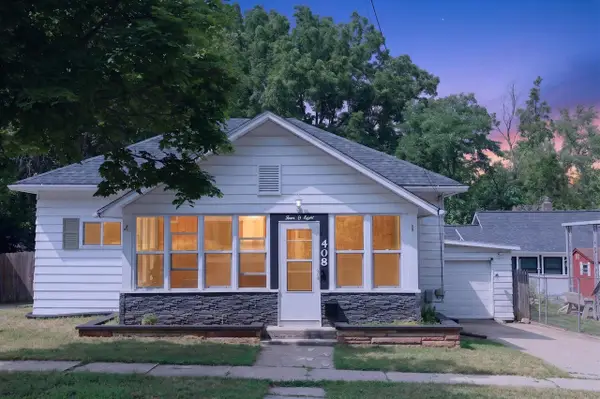 $185,000Active2 beds 1 baths912 sq. ft.
408 W Orange, Greenville, MI 48838
MLS# 70544806Listed by: FIVE STAR REAL ESTATE (ADA) - New
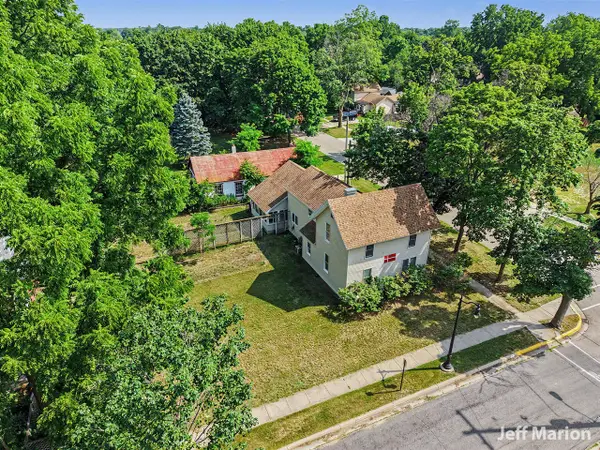 $239,900Active3 beds 2 baths2,087 sq. ft.
301 N Clay, Greenville, MI 48838
MLS# 70544483Listed by: BERKSHIRE HATHAWAY HOMESERVICES MICHIGAN REAL ESTATE (CASCADE) - New
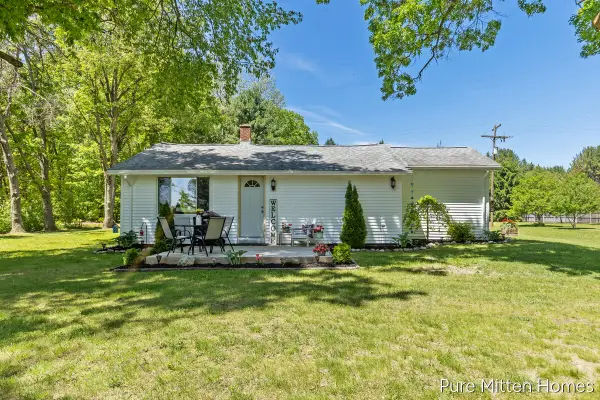 $249,900Active3 beds 1 baths1,039 sq. ft.
5234 S Johnson Road, Greenville, MI 48838
MLS# 26034812Listed by: KILNER GROUP REALTY - New
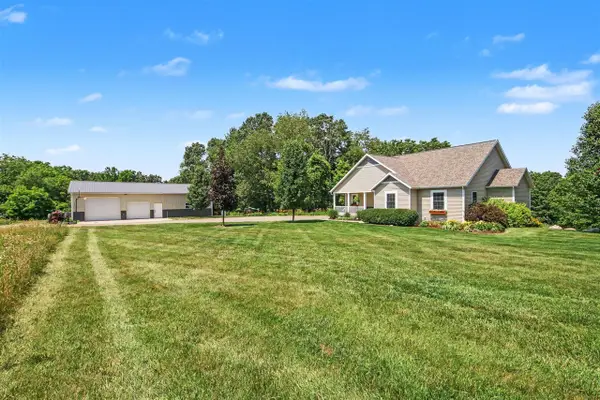 $719,000Active5 beds 3 baths1,806 sq. ft.
13625 Stacey, Greenville, MI 48838
MLS# 70544167Listed by: GREENRIDGE REALTY (GREENVL) - New
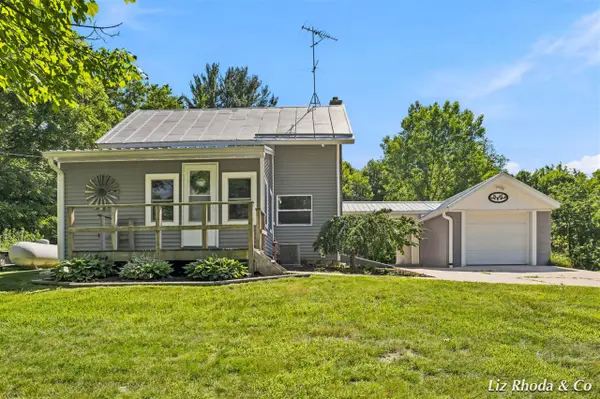 $350,000Active2 beds 1 baths1,242 sq. ft.
10240 Connelley, Greenville, MI 48838
MLS# 70544173Listed by: LIZ RHODA & CO - New
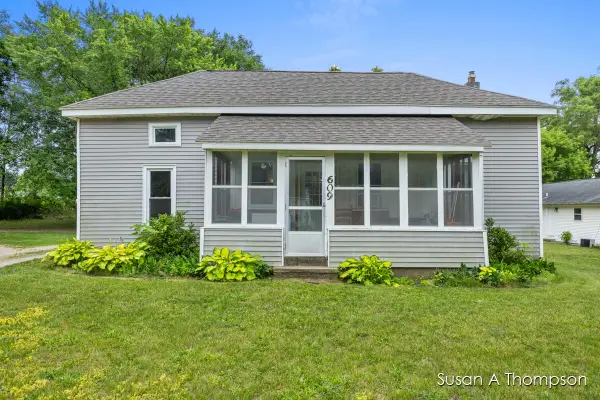 $189,900Active3 beds 1 baths1,234 sq. ft.
609 E Washington Street, Greenville, MI 48838
MLS# 26034349Listed by: GREENRIDGE REALTY (GREENVL) 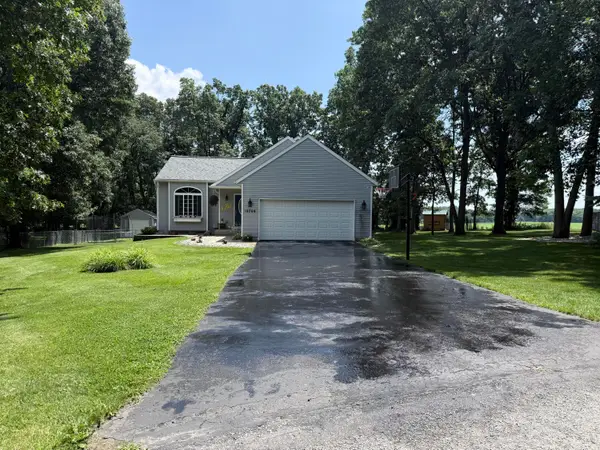 $329,900Pending4 beds 2 baths2,066 sq. ft.
10709 William Court, Greenville, MI 48838
MLS# 26034316Listed by: ERA REARDON REALTY GREAT LAKES- New
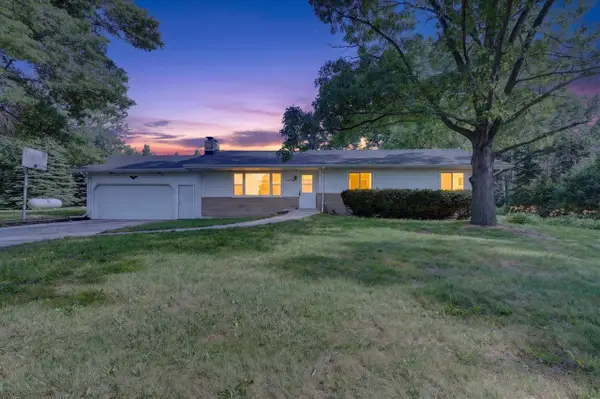 $295,000Active3 beds 2 baths1,456 sq. ft.
5510 County Farm, Greenville, MI 48838
MLS# 70543814Listed by: BELLABAY REALTY LLC - New
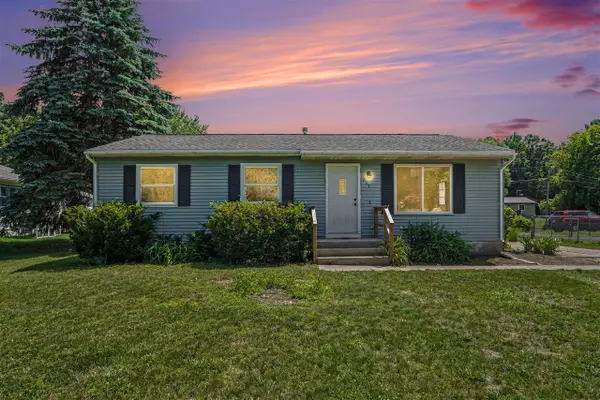 $250,000Active3 beds 1 baths960 sq. ft.
809 E Grant, Greenville, MI 48838
MLS# 70543852Listed by: FIVE STAR REAL ESTATE (COURTLAND)


Protect your home and budget from life's surprises with an Assurant Home Warranty, backed by a partner that supports you through every step of homeownership. Explore Plans.
©2026 Century 21 Real Estate LLC. All rights reserved. CENTURY 21®, the CENTURY 21 Logo and C21® are service marks owned by Century 21 Real Estate LLC. Century 21 Real Estate LLC fully supports the principles of the Fair Housing Act and the Equal Opportunity Act. Each office is independently owned and operated. Listing information is deemed reliable but not guaranteed accurate.