
14123 Beardslee, Greenville, MI 48838
Local realty services provided by:CENTURY 21 Northland
14123 Beardslee,Greenville, MI 48838
- 4 Beds
- 2 Baths
- - sq. ft.
- Single family
- Sold
Listed by: benjamin poortenga
Office: green crown real estate llc.
MLS#:70544822
Source:MI_REALSOURCE
Sorry, we are unable to map this address
Price summary
- Price:
About this home
Brand new and move-in ready, this 4-bedroom, 2-bath home sits on more than 2.5 acres in a peaceful country setting just minutes from downtown Greenville, with an easy drive to Rockford and Grand Rapids. Inside, quality finishes set it apart, including luxury vinyl plank flooring, leathered granite countertops, a custom island, soft-close cabinetry, stainless steel appliances, an undermount sink, and a spacious pantry. The dining area opens to a bright four-season room, adding flexible living space filled with natural light. Two bedrooms and a full bath are located on the main level, while the walkout lower level offers two additional bedrooms, a second full bath, laundry, a bonus room, and a large family room. All appliances are included. Enjoy the worry-free living of a brand new home today!
Contact an agent
Home facts
- Year built:2026
- Listing ID #:70544822
- Added:38 day(s) ago
- Updated:August 18, 2026 at 01:31 AM
Rooms and interior
- Bedrooms:4
- Total bathrooms:2
- Full bathrooms:2
- Rooms Total:6
- Kitchen Description:Dishwasher, Microwave, Range/Oven, Refrigerator
Heating and cooling
- Heating:Forced Air, LP/Propane Gas
Structure and exterior
- Year built:2026
- Construction Materials:Vinyl Siding
- Exterior Features:Storms/Screens
- Foundation Description:Basement
- Levels:2 Story
Finances and disclosures
- Price:
- Tax amount:$718
Features and amenities
- Appliances:Dishwasher, Dryer, Microwave, Range/Oven, Refrigerator, Washer
- Laundry features:Dryer, Washer
Parking
- Parking description:Attached Garage, Garage Door Opener
- Garage spaces:2
 Provided through IDX via MiRealSource. Courtesy of MiRealSource Shareholder. Copyright MiRealSource. The information published and disseminated by MiRealSource is communicated verbatim, without change by MiRealSource, as filed with MiRealSource by its members. The accuracy of all information, regardless of source, is not guaranteed or warranted. All information should be independently verified. Copyright 2026 MiRealSource. All rights reserved. The information provided hereby constitutes proprietary information of MiRealSource, Inc. and its shareholders, affiliates and licensees and may not be reproduced or transmitted in any form or by any means, electronic or mechanical, including photocopy, recording, scanning or any information storage and retrieval system, without written permission from MiRealSource, Inc. MI_REALSOURCE Member Broker: Brad Platt
New listings near 14123 Beardslee
- New
 $625,000Active4 beds 3 baths1,400 sq. ft.
10320 Lincoln Lake, Greenville, MI 48838
MLS# 70552900Listed by: FIVE STAR REAL ESTATE (GREEN) - New
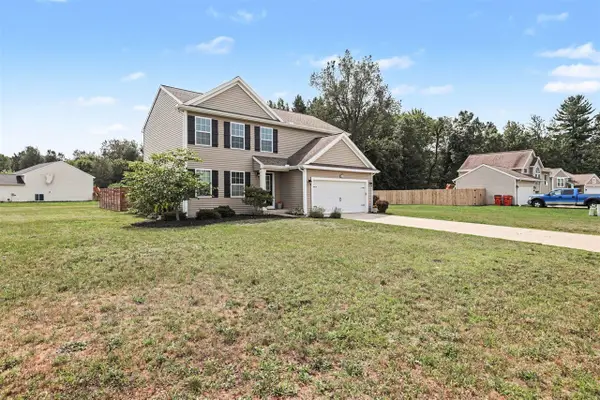 $359,000Active4 beds 3 baths1,870 sq. ft.
6219 Summer Ridge, Greenville, MI 48838
MLS# 70552681Listed by: FLAT RIVER ASSOCIATES - REAL E - New
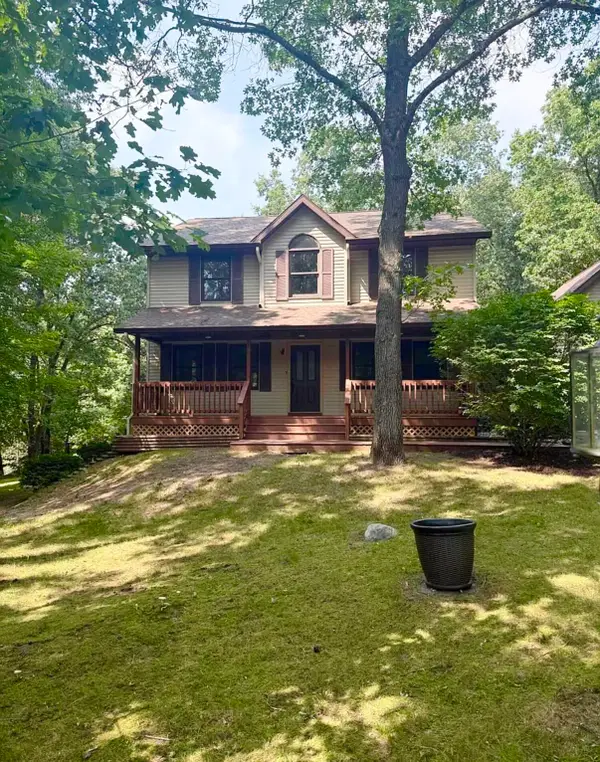 $485,000Active6 beds 4 baths3,683 sq. ft.
13323 Twin Creek Lane Ne, Greenville, MI 48838
MLS# 26042937Listed by: REAL ESTATE CONNECTION - New
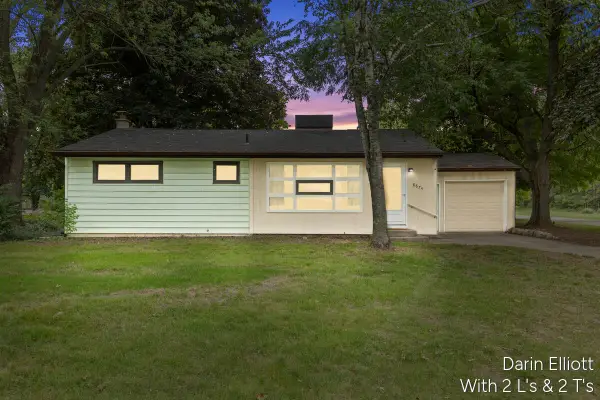 $179,900Active3 beds 1 baths1,200 sq. ft.
8874 Eastern, Greenville, MI 48838
MLS# 70552308Listed by: GREENRIDGE REALTY (IONIA) - New
 $314,999Active3 beds 2 baths943 sq. ft.
818 Strauss, Greenville, MI 48838
MLS# 70552141Listed by: FIVE STAR REAL ESTATE (COURTLAND) - New
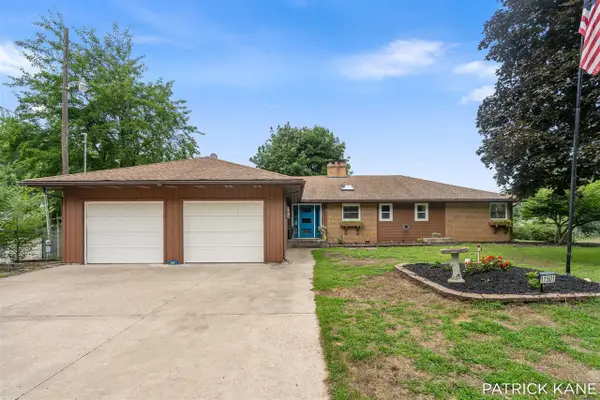 $475,000Active4 beds 3 baths1,894 sq. ft.
11501 S West County Line, Greenville, MI 48838
MLS# 70552224Listed by: KELLER WILLIAMS REALTY RIVERTOWN - New
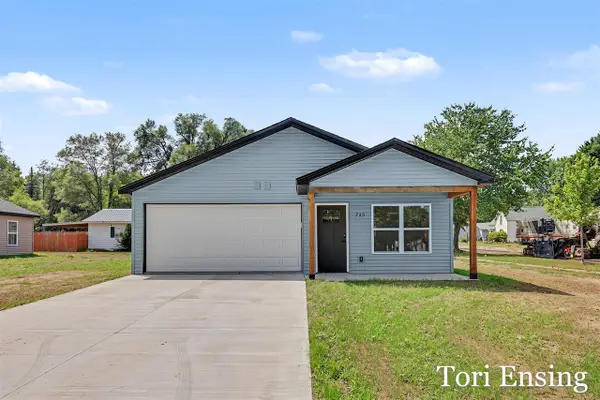 $289,900Active3 beds 2 baths1,258 sq. ft.
725 N Burgess, Greenville, MI 48838
MLS# 70552225Listed by: FIVE STAR REAL ESTATE (GREENV) 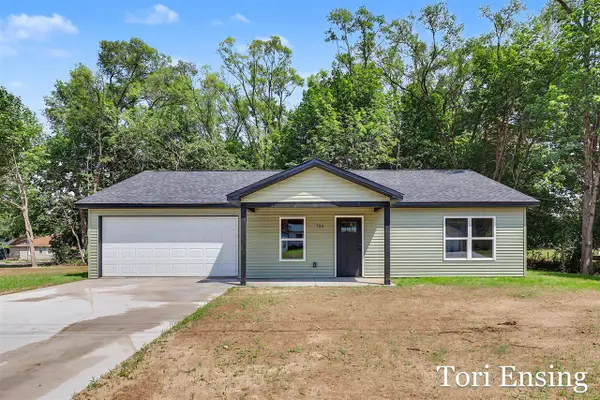 $289,900Pending3 beds 2 baths1,258 sq. ft.
726 N Burgess, Greenville, MI 48838
MLS# 70552237Listed by: FIVE STAR REAL ESTATE (GREENV)- New
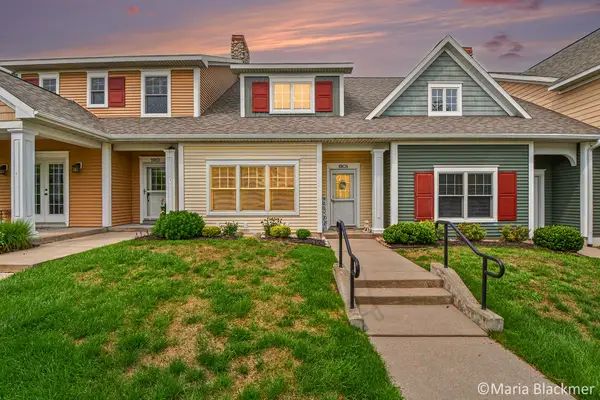 $245,000Active2 beds 2 baths1,324 sq. ft.
1908 Meijer Drive #39, Greenville, MI 48838
MLS# 26042218Listed by: LIVE LOCAL REALTY - New
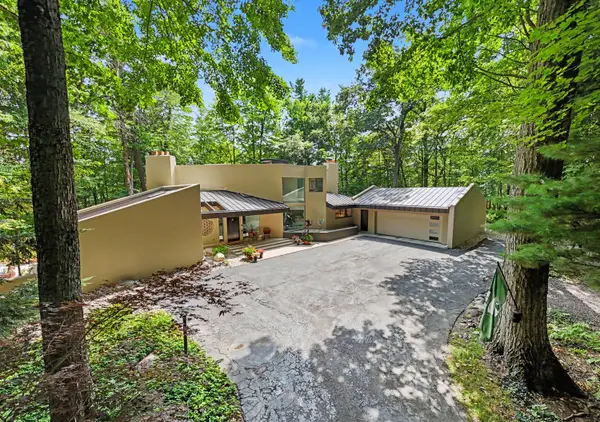 $1,175,000Active4 beds 4 baths3,883 sq. ft.
10109 Hathaway Drive, Greenville, MI 48838
MLS# 26041571Listed by: FIVE STAR REAL ESTATE (GREEN)


Protect your home and budget from life's surprises with an Assurant Home Warranty, backed by a partner that supports you through every step of homeownership. Explore Plans.
©2026 Century 21 Real Estate LLC. All rights reserved. CENTURY 21®, the CENTURY 21 Logo and C21® are service marks owned by Century 21 Real Estate LLC. Century 21 Real Estate LLC fully supports the principles of the Fair Housing Act and the Equal Opportunity Act. Each office is independently owned and operated. Listing information is deemed reliable but not guaranteed accurate.