
501 W Grove, Greenville, MI 48838
Local realty services provided by:CENTURY 21 Realty North
501 W Grove,Greenville, MI 48838
- 3 Beds
- 1 Baths
- - sq. ft.
- Single family
- Sold
Listed by: paige balczak
Office: flat river associates - real e
MLS#:70542891
Source:MI_REALSOURCE
Sorry, we are unable to map this address
Price summary
- Price:
About this home
Welcome to this tastefully updated 3-bedroom, 1-bath home in the heart of Greenville! This move-in-ready home features a beautifully remodeled open kitchen with updated appliances, fresh paint throughout, new bathroom vanities, and attractive landscaping. Natural light fills the open dining area and flows into the spacious living room, creating the perfect space for everyday living and entertaining. You'll also enjoy main-level laundry and a versatile flex room ideal for an office, playroom, or hobby space. Outside you'll find over a quarter-acre on a corner lot with a peaceful patio, swing set area, and partially fenced yard for added privacy. The oversized 2-stall garage offers plenty of room for storage and a workshop. Don't miss this wonderful opportunity to make this your new Home Sweet Home! Open House Saturday July 25th, from 12:00-2:00 p.m.
Contact an agent
Home facts
- Year built:1900
- Listing ID #:70542891
- Added:61 day(s) ago
- Updated:August 26, 2026 at 02:33 AM
Rooms and interior
- Bedrooms:3
- Total bathrooms:1
- Full bathrooms:1
- Rooms Total:9
- Kitchen Description:Dishwasher, Refrigerator
Heating and cooling
- Heating:Forced Air, Natural Gas
Structure and exterior
- Year built:1900
- Construction Materials:Vinyl Siding
- Foundation Description:Basement
- Levels:1 Story
Utilities
- Water:Public Water
Finances and disclosures
- Price:
- Tax amount:$2,815
Features and amenities
- Appliances:Dishwasher, Refrigerator
Parking
- Parking description:Detached Garage
- Garage spaces:2
 Provided through IDX via MiRealSource. Courtesy of MiRealSource Shareholder. Copyright MiRealSource. The information published and disseminated by MiRealSource is communicated verbatim, without change by MiRealSource, as filed with MiRealSource by its members. The accuracy of all information, regardless of source, is not guaranteed or warranted. All information should be independently verified. Copyright 2026 MiRealSource. All rights reserved. The information provided hereby constitutes proprietary information of MiRealSource, Inc. and its shareholders, affiliates and licensees and may not be reproduced or transmitted in any form or by any means, electronic or mechanical, including photocopy, recording, scanning or any information storage and retrieval system, without written permission from MiRealSource, Inc.
New listings near 501 W Grove
- New
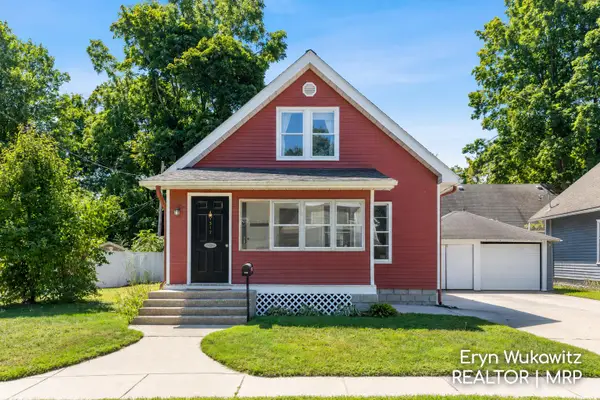 $200,000Active3 beds 2 baths2,081 sq. ft.
317 W Montcalm Street, Greenville, MI 48838
MLS# 26045885Listed by: KELLER WILLIAMS REALTY RIVERTOWN - New
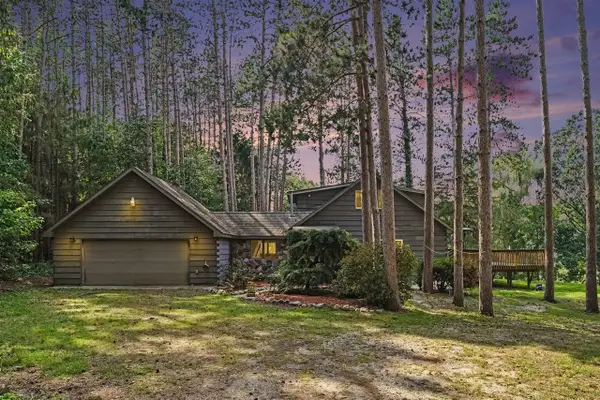 $340,000Active2 beds 2 baths1,820 sq. ft.
6404 Shearer, Greenville, MI 48838
MLS# 70554945Listed by: FLAT RIVER ASSOCIATES - REAL E - New
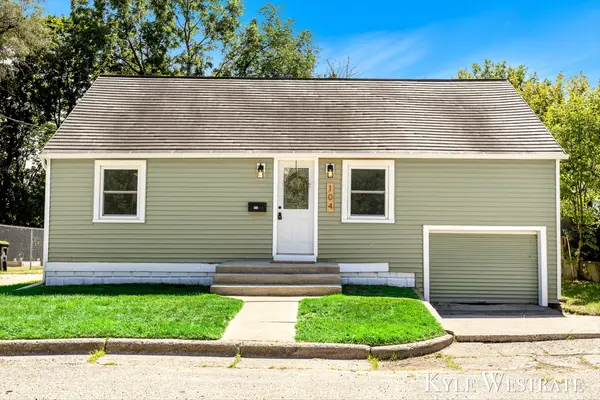 $199,900Active2 beds 2 baths1,072 sq. ft.
104 Sunnyside Court, Greenville, MI 48838
MLS# 26045153Listed by: UNITED REALTY SERVICES LLC - New
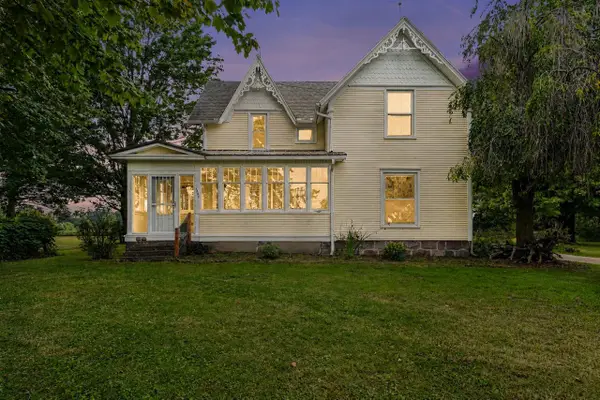 $369,900Active5 beds 2 baths2,359 sq. ft.
4394 S Lake, Greenville, MI 48838
MLS# 70554801Listed by: REALIANT REAL ESTATE - New
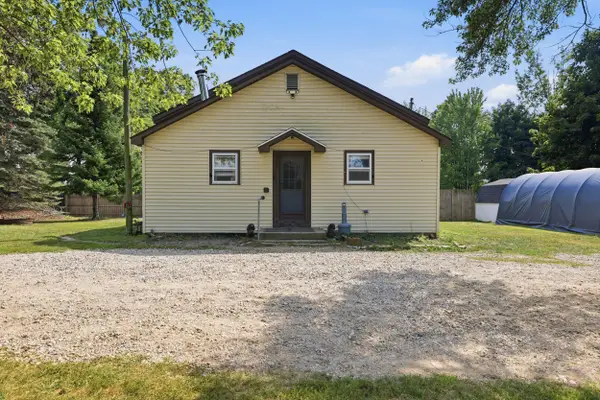 $237,000Active3 beds 1 baths1,000 sq. ft.
7531 County Farm Road, Greenville, MI 48838
MLS# 26045080Listed by: ERA REARDON REALTY GREAT LAKES - New
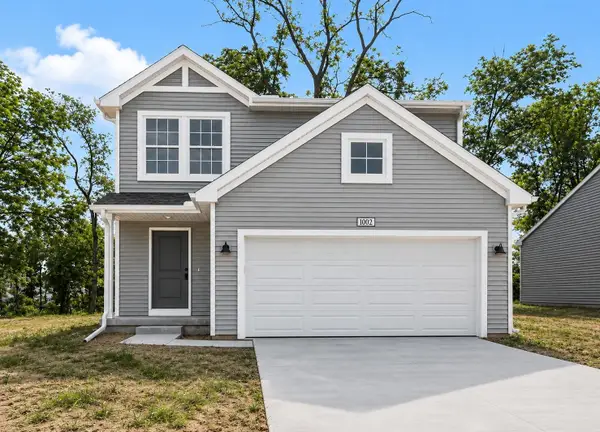 $339,900Active4 beds 3 baths1,910 sq. ft.
1002 Cedarwood Drive, Greenville, MI 48838
MLS# 26044751Listed by: ALLEN EDWIN REALTY LLC - New
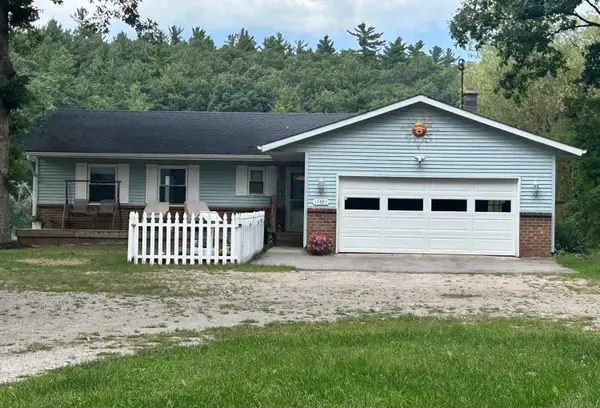 $529,900Active4 beds 4 baths2,124 sq. ft.
13887 Keiber Road Ne, Greenville, MI 48838
MLS# 26044594Listed by: GREENRIDGE REALTY (GREENVL) - New
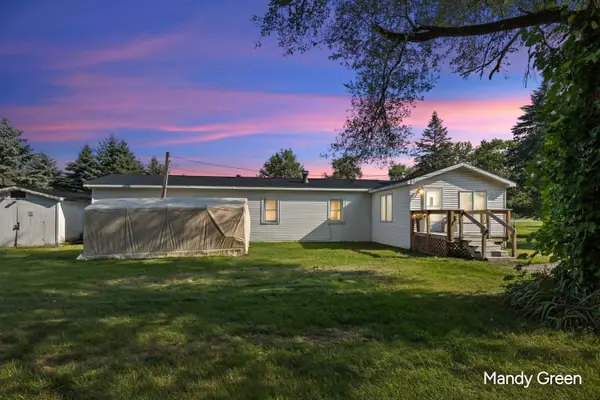 $185,000Active3 beds 1 baths1,328 sq. ft.
4764 S Greenville Road, Greenville, MI 48838
MLS# 26044520Listed by: FIVE STAR REAL ESTATE (E. DIVISION) - New
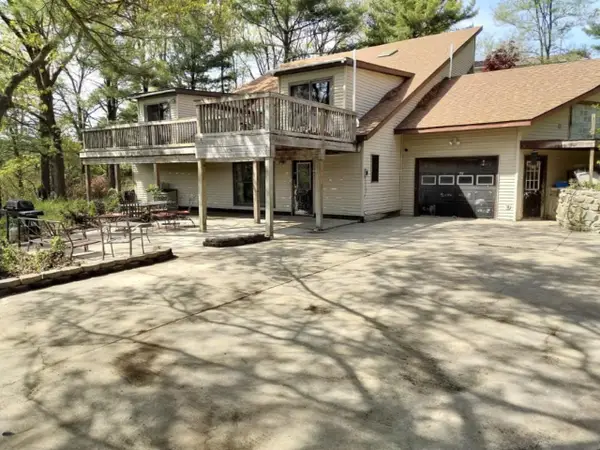 $199,000Active5 beds 3 baths3,096 sq. ft.
11457 Montcalm Road, Greenville, MI 48838
MLS# 26044320Listed by: POLARIS REAL ESTATE LLC - New
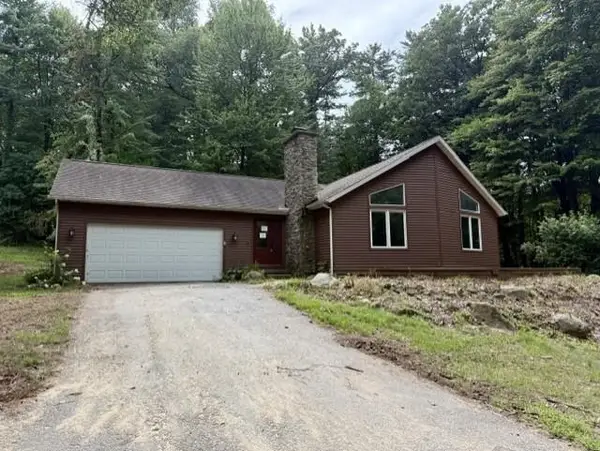 $309,900Active2 beds 3 baths2,440 sq. ft.
10951 Harlow, Greenville, MI 48838
MLS# 79080072640Listed by: CENTURY 21 LEE-MAC REALTY


Protect your home and budget from life's surprises with an Assurant Home Warranty, backed by a partner that supports you through every step of homeownership. Explore Plans.
©2026 Century 21 Real Estate LLC. All rights reserved. CENTURY 21®, the CENTURY 21 Logo and C21® are service marks owned by Century 21 Real Estate LLC. Century 21 Real Estate LLC fully supports the principles of the Fair Housing Act and the Equal Opportunity Act. Each office is independently owned and operated. Listing information is deemed reliable but not guaranteed accurate.