
10581 E Grandview, Greilickville, MI 49684
Local realty services provided by:CENTURY 21 Signature Realty
10581 E Grandview,Traverse City, MI 49684
$424,900
- 3 Beds
- 2 Baths
- 1,497 sq. ft.
- Single family
- Active
Listed by: hillary voight
Office: five star real estate - front st tc
MLS#:80071119
Source:MI_REALSOURCE
Price summary
- Price:$424,900
- Price per sq. ft.:$283.83
About this home
Perfectly positioned on an exceptional 1.12-acre double parcel, this charming single-family main level 3 bedroom, 1.5 bathroom ranch offers the ideal blend of comfort, updates, and location. Extensively refreshed, the home showcases impressive updates, including: new roof, windows, freshly painted siding, updated flooring, a new furnace, and a beautifully remodeled kitchen featuring new cabinetry, countertops, and appliances, complemented by an updated bathroom. An attached two-car garage provides ample storage and convenience. The beautifully landscaped backyard has been enhanced with a new privacy fence, creating the perfect backyard oasis for entertaining, gardening, pets, or simply relaxing in a peaceful setting. The expansive double parcel also offers ample room for future expansion and other possibilities. Ideally located near the TART Trail, Grand Traverse Bay, and Cedar Lake, this property provides easy access to outdoor recreation while remaining just minutes from downtown Traverse City's shopping, dining, and waterfront amenities. A rare opportunity to enjoy acreage, privacy, and an unbeatable location in one exceptional package....
Contact an agent
Home facts
- Year built:1956
- Subdivision & Development:Bayview
- Listing ID #:80071119
- Added:57 day(s) ago
- Updated:September 11, 2026 at 10:58 AM
Rooms and interior
- Bedrooms:3
- Total bathrooms:2
- Full bathrooms:1
- Half bathrooms:1
- Kitchen Description:Dishwasher, Disposal, Microwave, On Main Level, Range/Oven, Refrigerator
- Bedroom Description:Bedroom 1 on Main Level, Bedroom 2 on Main Level, Bedroom 3 on Main Level
- Living area:1,497 sq. ft.
Heating and cooling
- Cooling:Central A/C, Exhaust Fan
- Heating:Forced Air, Natural Gas
Structure and exterior
- Year built:1956
- Building area:1,497 sq. ft.
- Lot area:1.12 Acres
- Architectural Style:Ranch
- Construction Materials:Wood
- Exterior Features:Fenced Yard, Patio, Porch
- Foundation Description:Slab
- Levels:1 Story
Utilities
- Water:Public Water
- Sewer:Community
Finances and disclosures
- Price:$424,900
- Price per sq. ft.:$283.83
Features and amenities
- Appliances:Dishwasher, Disposal, Dryer, Microwave, Range/Oven, Refrigerator, Washer
- Laundry features:Dryer, On Main Level, Washer
Parking
- Parking description:Attached Garage, Garage, Garage Door Opener
- Garage spaces:2
 Provided through IDX via MiRealSource. Courtesy of MiRealSource Shareholder. Copyright MiRealSource. The information published and disseminated by MiRealSource is communicated verbatim, without change by MiRealSource, as filed with MiRealSource by its members. The accuracy of all information, regardless of source, is not guaranteed or warranted. All information should be independently verified. Copyright 2026 MiRealSource. All rights reserved. The information provided hereby constitutes proprietary information of MiRealSource, Inc. and its shareholders, affiliates and licensees and may not be reproduced or transmitted in any form or by any means, electronic or mechanical, including photocopy, recording, scanning or any information storage and retrieval system, without written permission from MiRealSource, Inc. MI_REALSOURCE Member Broker: Andrew Hauck
New listings near 10581 E Grandview
- New
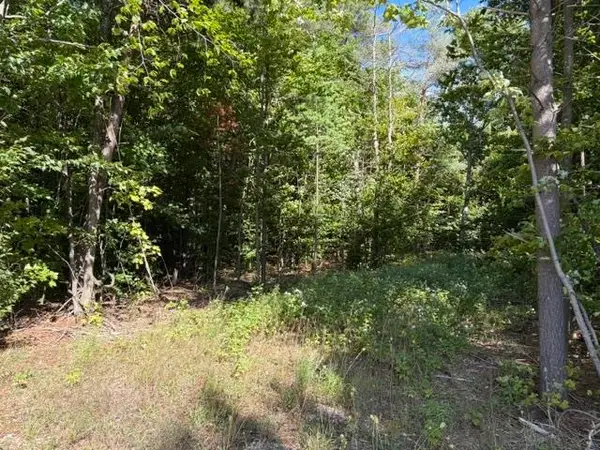 $85,000Active2 Acres
000 Paradise Ridge, TraverseCity, MI 49684
MLS# 78080073386Listed by: COLDWELL BANKER SCHMIDT-GLEN A - New
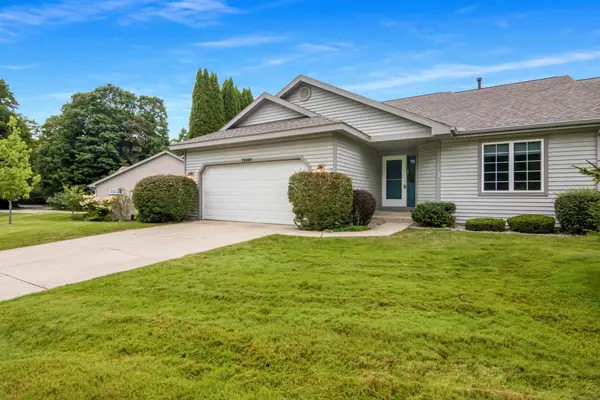 $475,000Active3 beds 3 baths1,248 sq. ft.
12009 S Elk, Traverse City, MI 49684
MLS# 80073334Listed by: REO-TCRANDOLPH-233022  $132,900Active0.01 Acres
12755 S Marina Village, Traverse City, MI 49684
MLS# 80072796Listed by: REO-TCRANDOLPH-233022 $55,000Active1.06 Acres
Unit 6 E Hoxie, Cedar, MI 49621
MLS# 80072770Listed by: REMAX BAYSHORE - UNION ST TC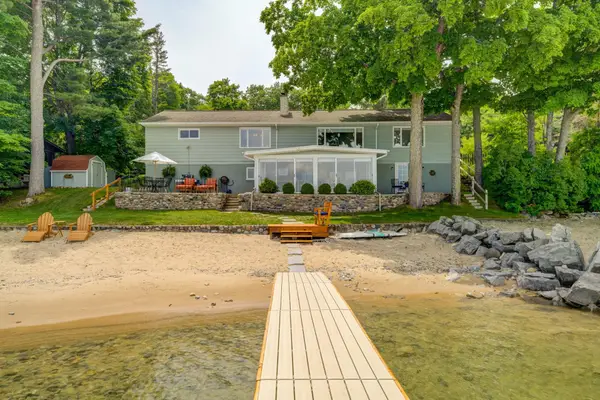 $1,425,000Active3 beds 3 baths1,288 sq. ft.
11711 S West Bay Shore, Traverse City, MI 49684
MLS# 80070537Listed by: SCHAUB TEAM PREMIER REALTY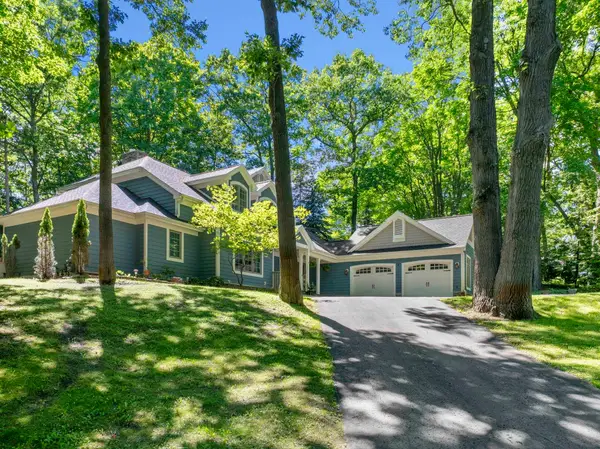 $1,150,000Active5 beds 4 baths3,008 sq. ft.
10268 E Twin Oaks, Traverse City, MI 49684
MLS# 80070337Listed by: @PROPERTIES CHRISTIE'S INT'L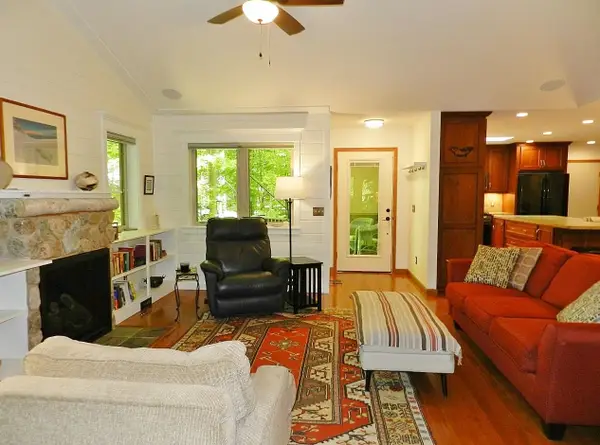 $569,900Active2 beds 3 baths2,300 sq. ft.
12055 S Woodwinds, TraverseCity, MI 49684
MLS# 78080069981Listed by: FIVE STAR REAL ESTATE - FRONT ST TC $600,000Active3 beds 2 baths1,980 sq. ft.
9754 E Harbor Hills #Lot: 48, Traverse City, MI 49684
MLS# 80069303Listed by: CENTURY 21 NORTHLAND $600,000Active3 beds 2 baths1,980 sq. ft.
9754 E Harbor Hills, TraverseCity, MI 49684
MLS# 78080069303Listed by: CENTURY 21 NORTHLAND


Protect your home and budget from life's surprises with an Assurant Home Warranty, backed by a partner that supports you through every step of homeownership. Explore Plans.
©2026 Century 21 Real Estate LLC. All rights reserved. CENTURY 21®, the CENTURY 21 Logo and C21® are service marks owned by Century 21 Real Estate LLC. Century 21 Real Estate LLC fully supports the principles of the Fair Housing Act and the Equal Opportunity Act. Each office is independently owned and operated. Listing information is deemed reliable but not guaranteed accurate.