10350 E Cherry Bend, Traverse City, MI 49684
Local realty services provided by:CENTURY 21 Northland
10350 E Cherry Bend,Traverse City, MI 49684
$475,000
- 3 Beds
- 2 Baths
- 1,536 sq. ft.
- Single family
- Active
Listed by: sara leffingwell
Office: reo-tcrandolph-233022
MLS#:80073585
Source:MI_REALSOURCE
Price summary
- Price:$475,000
- Price per sq. ft.:$309.24
About this home
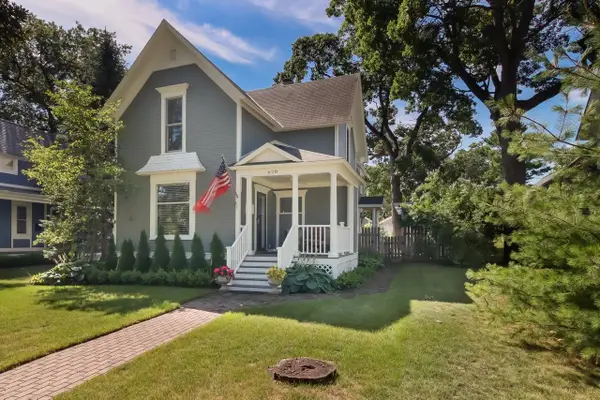
Thoughtfully renovated and exceptionally well-maintained, this 3-bedroom, 2-bath home offers the perfect blend of modern updates, versatile spaces, and Northern Michigan lifestyle. From the moment you arrive, the extensive improvements are evident, including new siding (2025), roof (2024), windows and doors, updated insulation, and a 200-amp electrical panel with generator hookup. Inside, the home offers a spacious mudroom, dedicated home office, abundant storage, and a beautifully renovated interior designed for comfortable everyday living. The property continues to impress outside with a fenced yard, inviting patio, and a 2-car garage with additional finished spaces behind it, currently configured as a guest room and workout room- ideal for guests, hobbies, recreation, or additional workspace. Additional features include an owned reverse osmosis system and water softener, along with a new boiler located in the basement. The home may also be available fully furnished, offering a truly turnkey opportunity. The location is just as compelling, with TART Trail access right nearby for easy biking and recreation, convenient access to Cedar Lake, and the ability to bike into downtown. A rare combination of extensive updates, flexible living space, and an incredible location! Previously sold in 1 day- buyers backed out due to personal financial situation....
Contact an agent
Home facts
- Year built:1946
- Subdivision & Development:Cedar Lake Gardens
- Listing ID #:80073585
- Added:35 day(s) ago
- Updated:October 20, 2026 at 04:27 PM
Rooms and interior
- Bedrooms:3
- Total bathrooms:2
- Full bathrooms:2
- Dining Description:On Main Level
- Kitchen Description:Dishwasher, Freezer, Microwave, On Main Level, Range/Oven, Refrigerator
- Bedroom Description:Bedroom 1 on Main Level, Bedroom 2 on Upper Level, Bedroom 3 on Upper Level
- Basement Description:Block, Full
- Living area:1,536 sq. ft.
Heating and cooling
- Cooling:Exhaust Fan
- Heating:Hot Water, Natural Gas
Structure and exterior
- Year built:1946
- Building area:1,536 sq. ft.
- Lot area:0.34 Acres
- Construction Materials:Wood
- Exterior Features:Deck, Fenced Yard, Patio, Porch
- Foundation Description:Block
- Levels:1 1/2 Story
Utilities
- Water:Private Well
- Sewer:Community
Finances and disclosures
- Price:$475,000
- Price per sq. ft.:$309.24
Features and amenities
- Appliances:Dishwasher, Dryer, Freezer, Microwave, Range/Oven, Refrigerator, Washer, Water Softener - Owned
- Laundry features:Dryer, On Main Level, Washer
- Amenities:Window Treatment(s)
Parking
- Parking description:Detached Garage, Garage, Garage Door Opener
- Garage spaces:2
 Provided through IDX via MiRealSource. Courtesy of MiRealSource Shareholder. Copyright MiRealSource. The information published and disseminated by MiRealSource is communicated verbatim, without change by MiRealSource, as filed with MiRealSource by its members. The accuracy of all information, regardless of source, is not guaranteed or warranted. All information should be independently verified. Copyright 2026 MiRealSource. All rights reserved. The information provided hereby constitutes proprietary information of MiRealSource, Inc. and its shareholders, affiliates and licensees and may not be reproduced or transmitted in any form or by any means, electronic or mechanical, including photocopy, recording, scanning or any information storage and retrieval system, without written permission from MiRealSource, Inc. MI_REALSOURCE Member Broker: Brad Platt
New listings near 10350 E Cherry Bend
- New
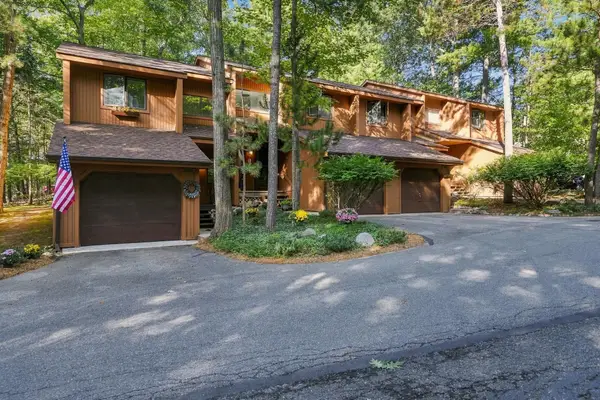 $275,000Active2 beds 3 baths1,280 sq. ft.
3919 Sherwood Forest, Traverse City, MI 49686
MLS# 80074727Listed by: BROOKSTONE, REALTORS - New
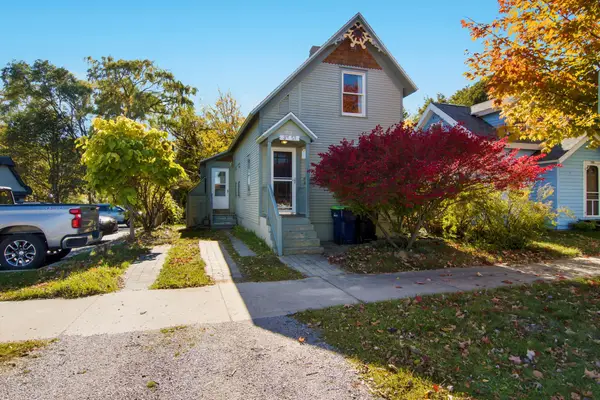 $375,000Active2 beds 3 baths1,198 sq. ft.
715 Third, Traverse City, MI 49684
MLS# 80074718Listed by: EXP REALTY - New

 $695,000Active2 beds 2 baths1,431 sq. ft.
444 Cass, Traverse City, MI 49684
MLS# 80074708Listed by: CENTURY 21 NORTHLAND 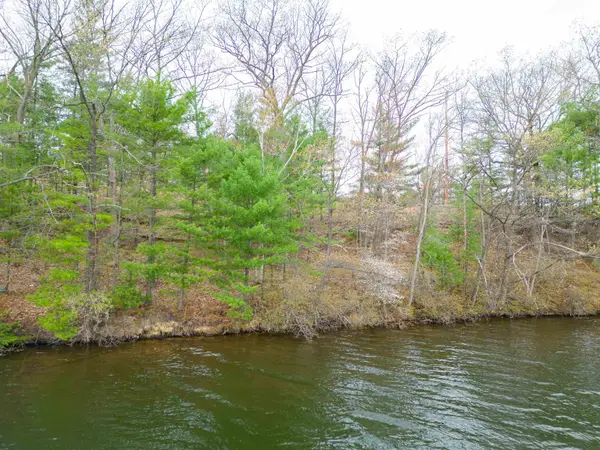 $449,000Active0.23 Acres
1557 Edgewater, TraverseCity, MI 49684
MLS# 78080069969Listed by: COLDWELL BANKER SCHMIDT TRAVERSE CITY- New
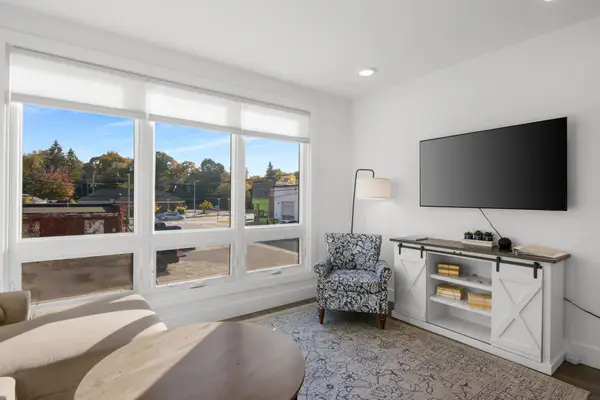 $520,000Active2 beds 2 baths904 sq. ft.
118 Gillis, TraverseCity, MI 49684
MLS# 78080074485Listed by: CENTURY 21 NORTHLAND - New
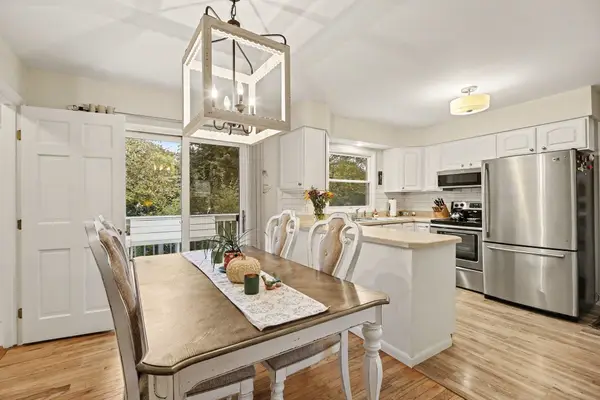 $425,000Active3 beds 2 baths1,680 sq. ft.
324 Fairlane, TraverseCity, MI 49684
MLS# 78080074511Listed by: THE MITTEN REAL ESTATE GROUP - New
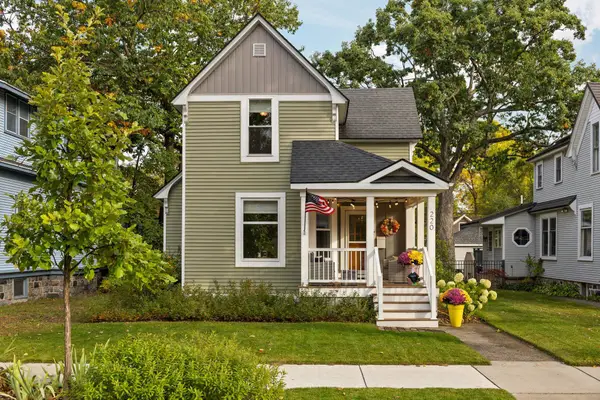 $685,000Active4 beds 2 baths1,552 sq. ft.
220 W Tenth ST, TraverseCity, MI 49684
MLS# 78080074524Listed by: REMAX BAYSHORE - UNION ST TC - New
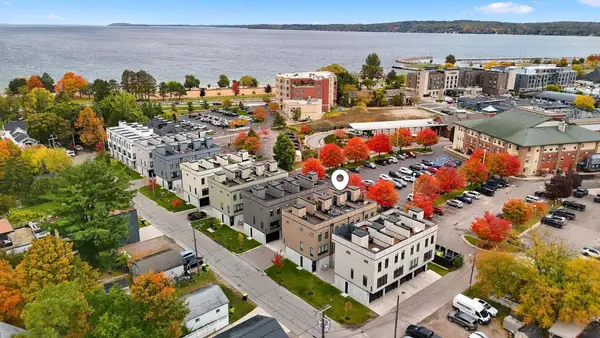 $499,900Active2 beds 2 baths928 sq. ft.
124 Gillis, TraverseCity, MI 49684
MLS# 78080074555Listed by: THE MITTEN REAL ESTATE GROUP - New
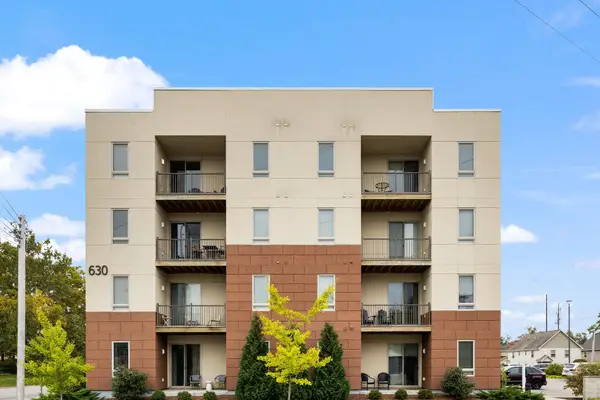 $325,000Active2 beds 2 baths897 sq. ft.
630 Garfield AVE, TraverseCity, MI 49684
MLS# 78080074560Listed by: REMAX BAYSHORE - UNION ST TC - New
 $1,295,000Active4 beds 3 baths2,648 sq. ft.
628 Washington, TraverseCity, MI 49686
MLS# 78080074592Listed by: CLASSIC REAL ESTATE


Protect your home and budget from life's surprises with an Assurant Home Warranty, backed by a partner that supports you through every step of homeownership. Explore Plans.
©2026 Century 21 Real Estate LLC. All rights reserved. CENTURY 21®, the CENTURY 21 Logo and C21® are service marks owned by Century 21 Real Estate LLC. Century 21 Real Estate LLC fully supports the principles of the Fair Housing Act and the Equal Opportunity Act. Each office is independently owned and operated. Listing information is deemed reliable but not guaranteed accurate.