10601 Brodhead Road, Grosse Ile, MI 48138
Local realty services provided by:CENTURY 21 Metro Brokers
10601 Brodhead Road,Grosseile, MI 48138
$850,000
- 4 Beds
- 3 Baths
- 3,610 sq. ft.
- Single family
- Active
Listed by: kimberly draper
Office: river oaks realty
MLS#:20261057292
Source:MI_REALCOMP
Price summary
- Price:$850,000
- Price per sq. ft.:$235.46
About this home
Exceptional Waterfront Home! This well maintained 4-bedroom, 2.5-bath home offers breathtaking water views from virtually every room. A grand foyer welcomes you with an elegant oak staircase, while rich hardwood floors, crown moldings, custom oak trim, and exquisite wainscoting showcase timeless craftsmanship throughout.
The spacious living room features a stunning wall of Andersen windows overlooking the river, a wood-burning fireplace with gas starter, and seamless access to the expansive deck. The private library with custom built-in bookcases provides the perfect home office or reading retreat, while the formal dining room is ideal for entertaining.
The beautifully appointed kitchen boasts granite countertops, abundant custom birch cabinetry, a Viking range with hood, KitchenAid refrigerator, built-in oven and microwave, oversized sink, and a convenient wet bar with additional cabinetry.
Upstairs, you’ll find four generously sized bedrooms with hardwood flooring throughout. The luxurious primary suite offers spectacular water views, a private balcony overlooking the river, an oversized walk-in closet, and a spa-inspired bath with an expansive walk-in shower featuring three shower heads. A second full bath serves the additional bedrooms. Additional features include a heated 2-car attached garage, main-floor laundry, full basement with finished recreation area and abundant storage.
Outside, the beautifully landscaped grounds create a true waterfront oasis with a large deck, brick patio, firepit, and park-like backyard leading to the river. Boaters will appreciate the Trex dock, 14,000-lb boat hoist, sheltered river access, and space to accommodate up to a 40-foot boat.
A rare opportunity to own one of Grosse Ile’s premier waterfront properties, where exceptional craftsmanship, stunning views, and an incredible boating lifestyle come together....
Contact an agent
Home facts
- Year built:1987
- Subdivision & Development:ELBAMAR COLONY
- Listing ID #:20261057292
- Added:75 day(s) ago
- Updated:October 07, 2026 at 10:10 AM
Rooms and interior
- Bedrooms:4
- Total bathrooms:3
- Full bathrooms:2
- Half bathrooms:1
- Rooms Total:9
- Basement Description:Finished, Full
- Living area:3,610 sq. ft.
Heating and cooling
- Cooling:Ceiling Fans, Central Air
- Heating:Forced Air, Natural Gas
Structure and exterior
- Roof:Asphalt
- Year built:1987
- Building area:3,610 sq. ft.
- Lot area:0.92 Acres
- Architectural Style:Tudor
- Construction Materials:Brick, Cedar
- Exterior Features:Balcony, Covered, Deck, Patio
- Foundation Description:Basement, Poured
- Levels:Two
Utilities
- Water:Public
- Sewer:Public Sewer
Finances and disclosures
- Price:$850,000
- Price per sq. ft.:$235.46
- Tax amount:$9,695
Features and amenities
- Appliances:Dishwasher, Disposal, Dryer, Free Standing Refrigerator, Microwave, Range Hood, Washer, Wine Cooler
Parking
- Parking description:Attached, Direct Access, Side Entrance, Two Car Garage
- Garage spaces:2

New listings near 10601 Brodhead Road
- New
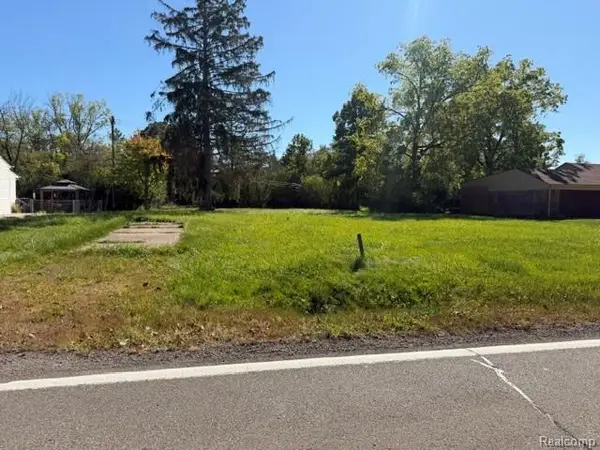 $95,000Active0.5 Acres
9205 Church, Grosse Ile, MI 48138
MLS# 61036274Listed by: PARAMOUNT REALTY - New
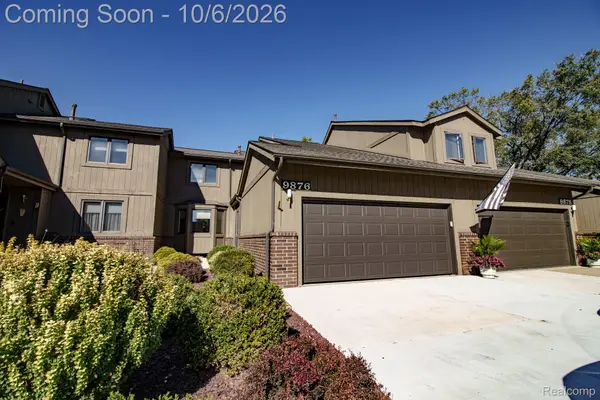 $342,000Active3 beds 2 baths1,743 sq. ft.
9876 Hawthorne Glen Drive, GrosseIle, MI 48138
MLS# 20261080067Listed by: RIVER OAKS REALTY - New
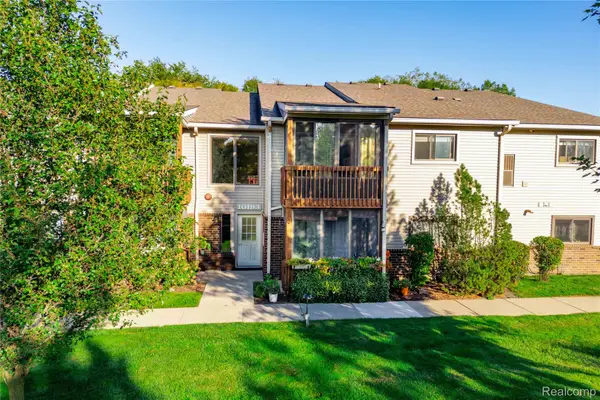 $162,000Active2 beds 2 baths1,220 sq. ft.
10193 Nancys Boulevard #76, GrosseIle, MI 48138
MLS# 20261079802Listed by: MBA REALTY 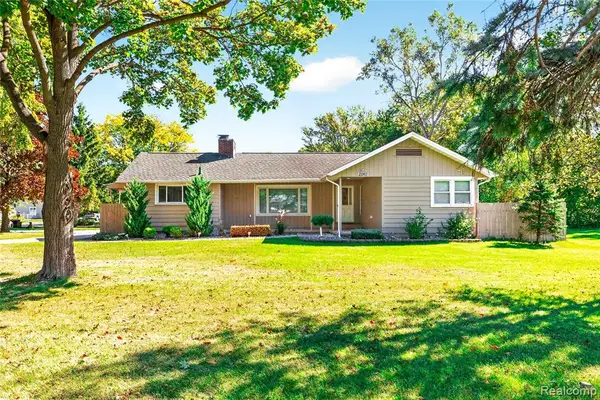 $239,000Pending2 beds 1 baths1,184 sq. ft.
21263 Meridian, Grosse Ile, MI 48138
MLS# 61034781Listed by: ISLAND REALTY - KW ADVANTAGE- New
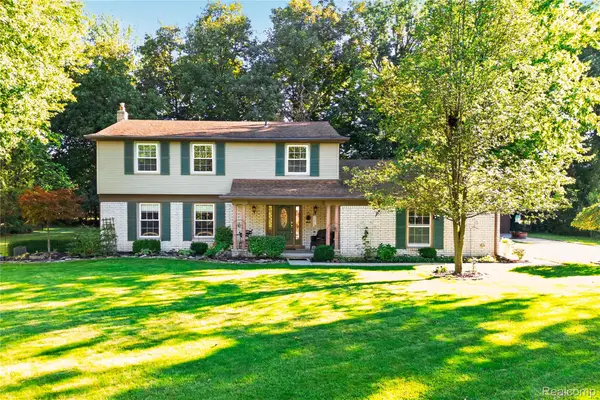 $524,999Active4 beds 3 baths3,496 sq. ft.
8841 Thorntree Drive, GrosseIle, MI 48138
MLS# 20261078753Listed by: RIVER OAKS REALTY - New
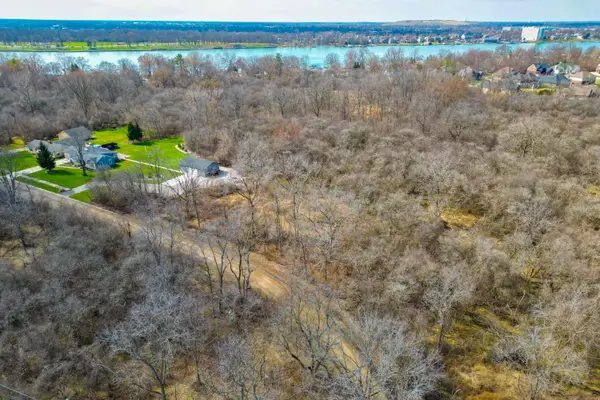
 $50,000Active0.29 Acres
000 Marlborough, Grosse Ile, MI 48138
MLS# 26051783Listed by: CENTURY 21 RIVERPOINTE - New
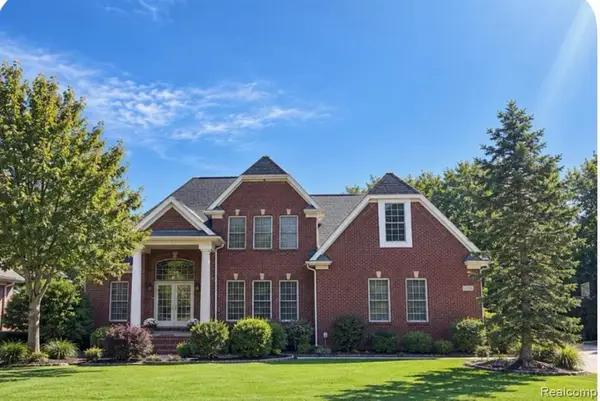 $819,000Active4 beds 5 baths3,200 sq. ft.
8467 Grays, Grosse Ile, MI 48138
MLS# 61033955Listed by: PREMIERE REALTY GROUP LLC 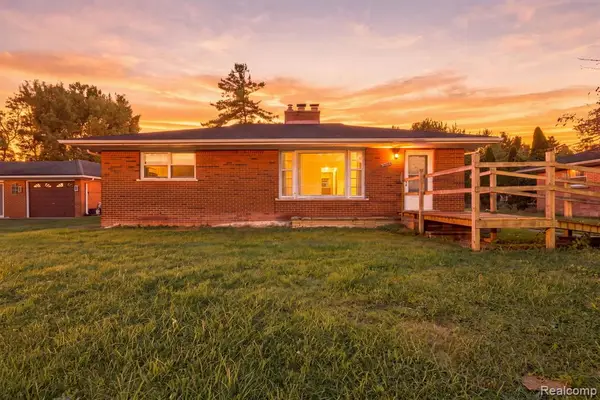 $180,000Pending3 beds 2 baths1,189 sq. ft.
20290 Meridian, Grosse Ile, MI 48138
MLS# 61033022Listed by: FOUR SEASONS REALTY DAN BERRY GROUP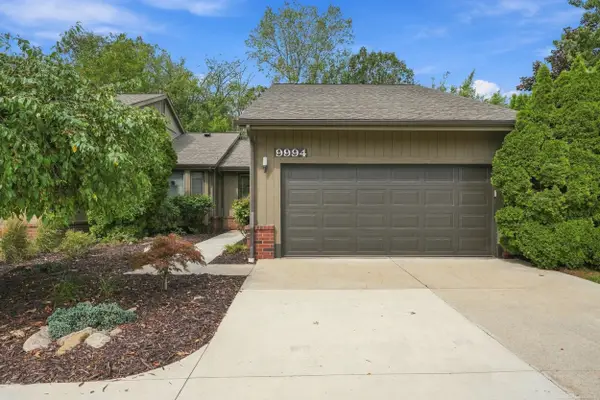 $389,900Pending2 beds 2 baths1,595 sq. ft.
9994 Hawthorne Glen, Grosse Ile, MI 48138
MLS# 50222706Listed by: BAHRI REAL ESTATE GROUP, LLC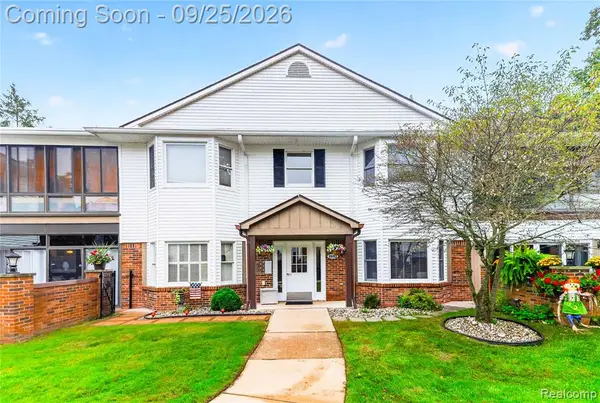 $275,000Pending3 beds 2 baths1,685 sq. ft.
8693 Mathias #55, Grosse Ile, MI 48138
MLS# 61032031Listed by: MBA REALTY


Protect your home and budget from life's surprises with an Assurant Home Warranty, backed by a partner that supports you through every step of homeownership. Explore Plans.
©2026 Century 21 Real Estate LLC. All rights reserved. CENTURY 21®, the CENTURY 21 Logo and C21® are service marks owned by Century 21 Real Estate LLC. Century 21 Real Estate LLC fully supports the principles of the Fair Housing Act and the Equal Opportunity Act. Each office is independently owned and operated. Listing information is deemed reliable but not guaranteed accurate.