
24212 E River RD # 2, Grosse Ile, MI 48138
Local realty services provided by:CENTURY 21 Metro Brokers
24212 E River RD # 2,Grosseile, MI 48138
$154,900
- 2 Beds
- 1 Baths
- 1,084 sq. ft.
- Single family
- Active
Listed by: suzanne chesney
Office: 3sixty5 realty
MLS#:20261085935
Source:MI_REALCOMP
Price summary
- Price:$154,900
- Price per sq. ft.:$142.9
- Monthly HOA dues:$320
About this home
Welcome home to this beautifully renovated condo in picturesque Grosse Ile! Completely transformed from top to bottom, this move-in-ready gem offers modern elegance, beautiful water views, and peace of mind with nearly everything brand new! Step inside to discover fresh new flooring throughout, beautiful new windows, and a stunning kitchen featuring brand-new cabinetry and gorgeous granite countertops. Enjoy worry-free living with a new furnace, central air conditioning, and hot water tank. Relax on your private balcony while taking in the scenic river views, or enjoy the additional shared balcony for even more outdoor space. With exceptional updates and beautiful surroundings, all that’s left to do is move in and enjoy!
Contact an agent
Home facts
- Year built:1971
- Subdivision & Development:WAYNE COUNTY CONDO SUB PLAN 286
- Listing ID #:20261085935
- Added:1 day(s) ago
- Updated:October 25, 2026 at 10:01 AM
Rooms and interior
- Bedrooms:2
- Total bathrooms:1
- Full bathrooms:1
- Rooms Total:4
- Basement Description:Common, Unfinished
- Living area:1,084 sq. ft.
Heating and cooling
- Cooling:Central Air
- Heating:Forced Air, Natural Gas
Structure and exterior
- Year built:1971
- Building area:1,084 sq. ft.
- Architectural Style:Common Entry Building
- Construction Materials:Brick
- Exterior Features:Balcony, Porch
- Foundation Description:Basement, Poured
- Levels:One
Utilities
- Water:Public
- Sewer:Public Sewer
Finances and disclosures
- Price:$154,900
- Price per sq. ft.:$142.9
- Tax amount:$2,154
Features and amenities
- Appliances:Dishwasher, Dryer, Free Standing Electric Range, Free Standing Refrigerator, Microwave, Washer
- Pool features:Community
Parking
- Parking description:Assigned 1 Space, Carport, No Garage

New listings near 24212 E River RD # 2
- New
 $349,000Active4 beds 2 baths1,638 sq. ft.
28731 Elbamar DR, GrosseIle, MI 48138
MLS# 20261085470Listed by: MBA REALTY - New
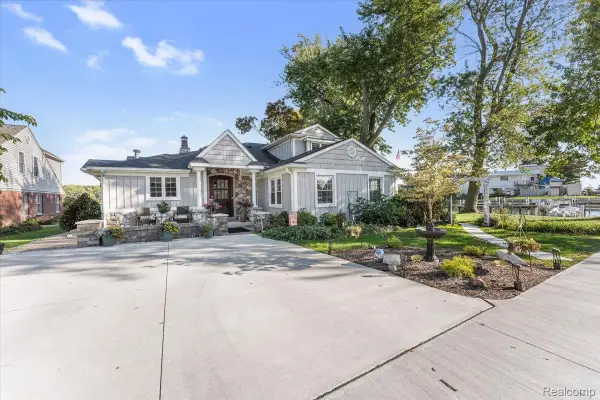 $1,125,000Active4 beds 4 baths3,037 sq. ft.
29495 E River RD, GrosseIle, MI 48138
MLS# 20261082946Listed by: MBA REALTY - Open Sun, 11am to 2pmNew
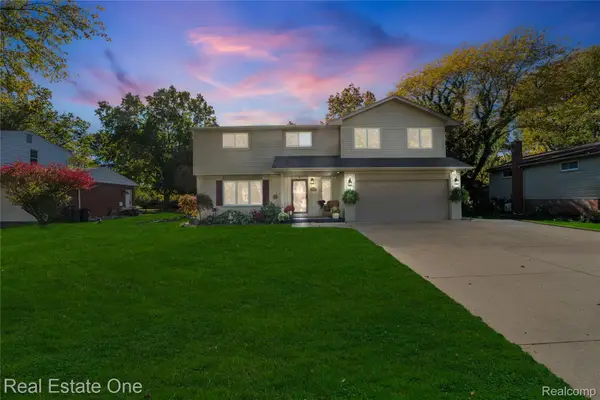 $435,000Active4 beds 3 baths3,091 sq. ft.
8469 Concord RD, GrosseIle, MI 48138
MLS# 20261082503Listed by: REAL ESTATE ONE-SOUTHGATE 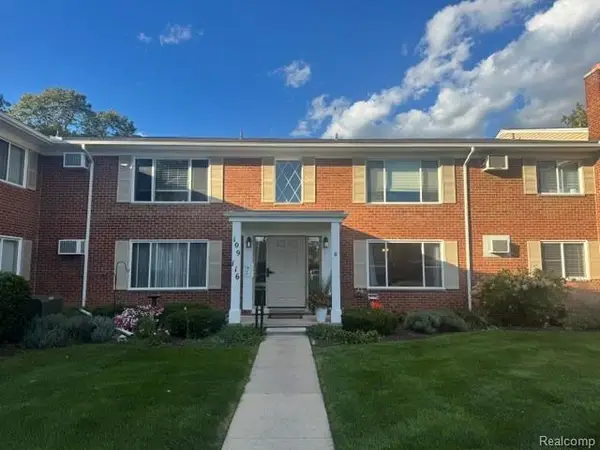 $98,000Active1 beds 1 baths650 sq. ft.
24111 Meridian RD # 112, GrosseIle, MI 48138
MLS# 20261081810Listed by: CAROL BOLLO & ASSOCIATES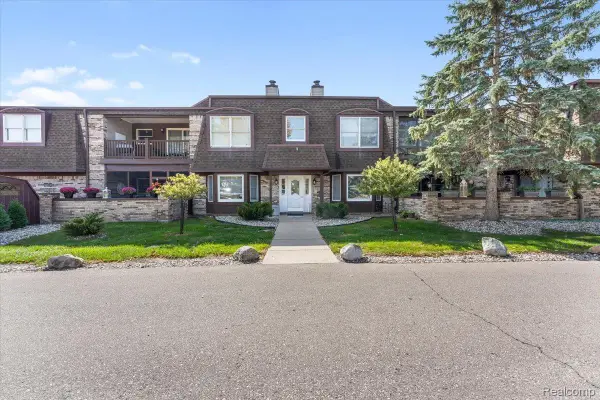 $199,000Pending3 beds 2 baths1,680 sq. ft.
8533 MATHIAS DR # 35, GrosseIle, MI 48138
MLS# 20261081461Listed by: MBA REALTY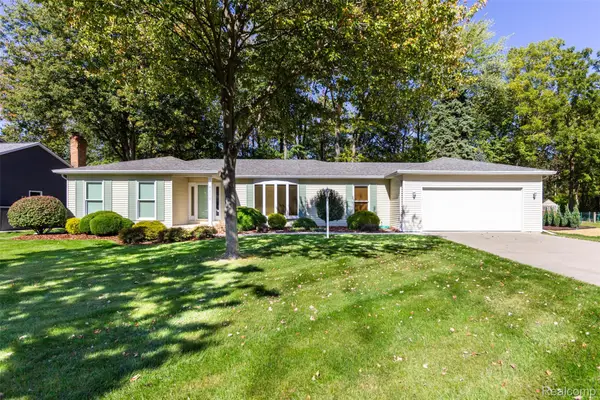 $390,000Pending3 beds 3 baths2,797 sq. ft.
8070 Gandy Court, GrosseIle, MI 48138
MLS# 20261081160Listed by: EXP Z REAL ESTATE $95,000Active0.5 Acres
9205 Church Road, GrosseIle, MI 48138
MLS# 20261080667Listed by: PARAMOUNT REALTY- Open Sun, 12 to 4pm
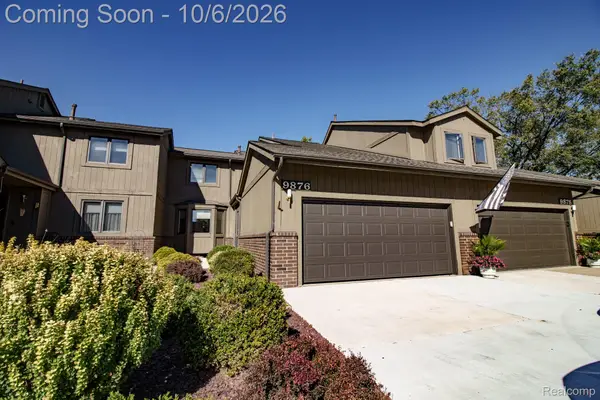 $342,000Active3 beds 2 baths1,743 sq. ft.
9876 Hawthorne Glen Drive, GrosseIle, MI 48138
MLS# 20261080067Listed by: RIVER OAKS REALTY 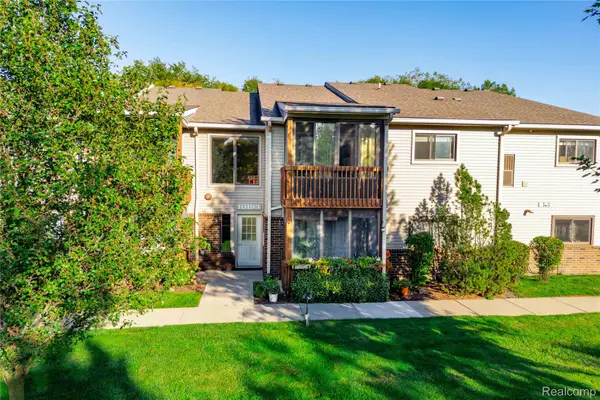 $162,000Pending2 beds 2 baths1,220 sq. ft.
10193 Nancys Boulevard #76, GrosseIle, MI 48138
MLS# 20261079802Listed by: MBA REALTY


Protect your home and budget from life's surprises with an Assurant Home Warranty, backed by a partner that supports you through every step of homeownership. Explore Plans.
©2026 Century 21 Real Estate LLC. All rights reserved. CENTURY 21®, the CENTURY 21 Logo and C21® are service marks owned by Century 21 Real Estate LLC. Century 21 Real Estate LLC fully supports the principles of the Fair Housing Act and the Equal Opportunity Act. Each office is independently owned and operated. Listing information is deemed reliable but not guaranteed accurate.