
29495 E River RD, Grosse Ile, MI 48138
Local realty services provided by:CENTURY 21 Affiliated
29495 E River RD,Grosseile, MI 48138
$1,125,000
- 4 Beds
- 4 Baths
- 3,037 sq. ft.
- Single family
- Active
Listed by: susie armiak
Office: mba realty
MLS#:20261082946
Source:MI_REALCOMP
Price summary
- Price:$1,125,000
- Price per sq. ft.:$370.43
About this home
Commanding a Gracious Half-Acre with more than 64 feet of Private Detroit River Frontage, this 3,037 square foot Grosse Ile Estate offers 4 Bedrooms, 3.5 Baths, and a Front-Row Seat to one of the most Coveted Stretches of water in Southeast Michigan. Here, Freighters glide past at dusk, Sailboats drift toward the Grosse Ile Yacht Club, and every day Begins and Ends with the River.
In the Welcoming Foyer, a Train makes its unhurried Journey along the Upper Perimeter, a Signature Detail that speaks of a Home Designed with Joy. Bubble Skylights bathe the interiors in Natural Light, and the Family Room gathers everyone around the glow of a Gas Fireplace.
The Chef’s Kitchen is an instrument of Culinary Artistry. A professional Wolf gas range and hood anchor the space, complemented by a Pot Filler, Warming Drawers, Refrigerator Drawers, and a Steamer, an Orchestration of Premium Appliances that makes Intimate Dinners and Grand Celebrations equally Effortless.
Retreat to the Primary Suite, where Panoramic views unfold across the Detroit River. Sunrise over the Island, the Quiet Rhythm of Passing Boats: this is a Private Sanctuary Framed by an Ever-Changing Masterpiece.
The Second Floor offers a Bedroom and Full Bath, along with an inspired Flex Room that opens to a Private Balcony overlooking the River. Envision a Sunlit Studio, an Executive Office with a view worth Closing the Deal on, or a Lounge for Golden-hour Cocktails above the Water.
For the True Boating Enthusiast: A Seawall defines the Shoreline, Two Boat Lifts stand ready (one engineered for vessels up to 14,000 lbs), and a Jet Ski Platform. A 3-Car Garage, equipped with an EV Charger, provides Generous Space for Vehicles, Gear, and Seasonal Treasures.
Rare Frontage. Remarkable Views. A Residence of Genuine Character. This is Grosse Ile Waterfront Living, Elevated to its Finest Expression.
Contingent upon Seller securing Home of Choice ~ Actively Looking....
Contact an agent
Home facts
- Year built:1949
- Subdivision & Development:SUPERVISORS GROSSE ILE 48
- Listing ID #:20261082946
- Added:2 day(s) ago
- Updated:October 25, 2026 at 10:01 AM
Rooms and interior
- Bedrooms:4
- Total bathrooms:4
- Full bathrooms:3
- Half bathrooms:1
- Rooms Total:12
- Living area:3,037 sq. ft.
Heating and cooling
- Cooling:Ceiling Fans, Central Air
- Heating:Baseboard, Electric, Hot Water
Structure and exterior
- Roof:Asphalt
- Year built:1949
- Building area:3,037 sq. ft.
- Lot area:0.5 Acres
- Lot Features:Level, Near Golf Course, Water View
- Architectural Style:Cottage, Traditional
- Construction Materials:Stone, Vinyl Siding
- Exterior Features:Balcony, Patio, Porch
- Foundation Description:Crawl Space
- Levels:Two
Utilities
- Water:Public
- Sewer:Public Sewer
Finances and disclosures
- Price:$1,125,000
- Price per sq. ft.:$370.43
- Tax amount:$17,510
Features and amenities
- Appliances:Built-In Gas Oven, Built-In Gas Range, Dishwasher, Disposal, Dryer, Free Standing Refrigerator, Microwave, Range Hood, Refrigerator Under Counter Drawer, Warming Drawer, Washer
- Laundry features:Laundry Room
- Amenities:Entrance Foyer
Parking
- Parking description:Detached, Three Car Garage
- Garage spaces:3

New listings near 29495 E River RD
- New
 $349,000Active4 beds 2 baths1,638 sq. ft.
28731 Elbamar DR, GrosseIle, MI 48138
MLS# 20261085470Listed by: MBA REALTY - New
 $154,900Active2 beds 1 baths1,084 sq. ft.
24212 E River RD # 2, GrosseIle, MI 48138
MLS# 20261085935Listed by: 3SIXTY5 REALTY - Open Sun, 11am to 2pmNew
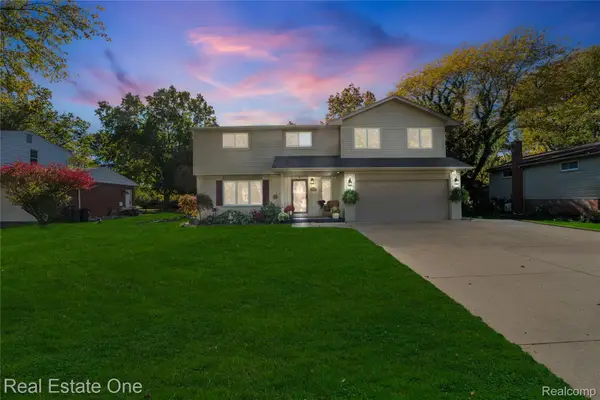 $435,000Active4 beds 3 baths3,091 sq. ft.
8469 Concord RD, GrosseIle, MI 48138
MLS# 20261082503Listed by: REAL ESTATE ONE-SOUTHGATE 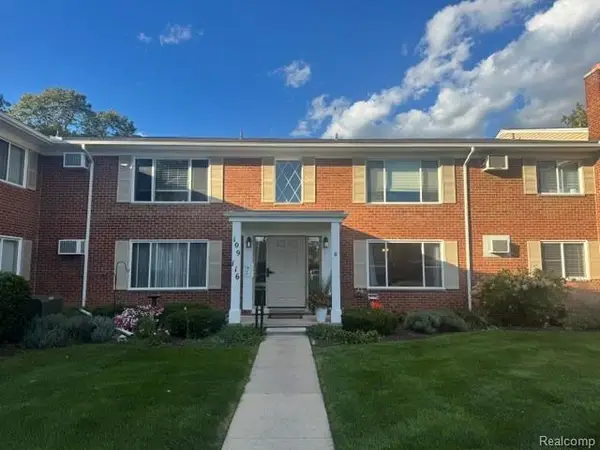 $98,000Active1 beds 1 baths650 sq. ft.
24111 Meridian RD # 112, GrosseIle, MI 48138
MLS# 20261081810Listed by: CAROL BOLLO & ASSOCIATES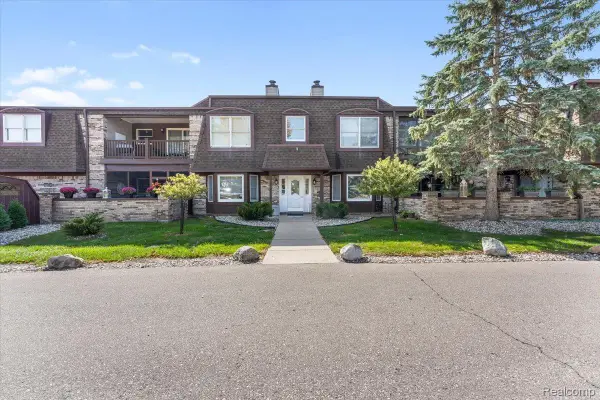 $199,000Pending3 beds 2 baths1,680 sq. ft.
8533 MATHIAS DR # 35, GrosseIle, MI 48138
MLS# 20261081461Listed by: MBA REALTY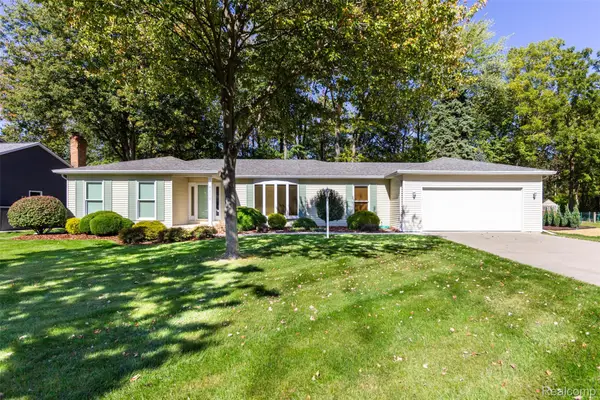 $390,000Pending3 beds 3 baths2,797 sq. ft.
8070 Gandy Court, GrosseIle, MI 48138
MLS# 20261081160Listed by: EXP Z REAL ESTATE $95,000Active0.5 Acres
9205 Church Road, GrosseIle, MI 48138
MLS# 20261080667Listed by: PARAMOUNT REALTY- Open Sun, 12 to 4pm
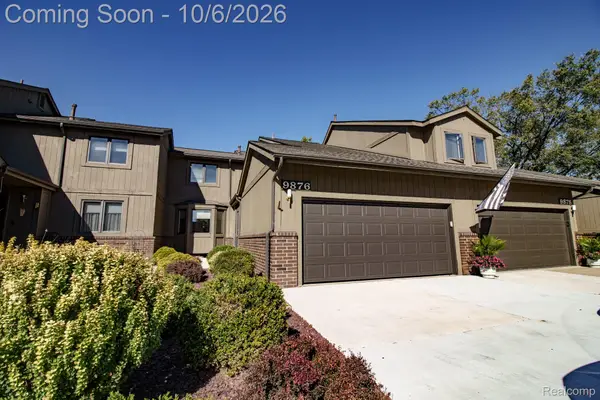 $342,000Active3 beds 2 baths1,743 sq. ft.
9876 Hawthorne Glen Drive, GrosseIle, MI 48138
MLS# 20261080067Listed by: RIVER OAKS REALTY 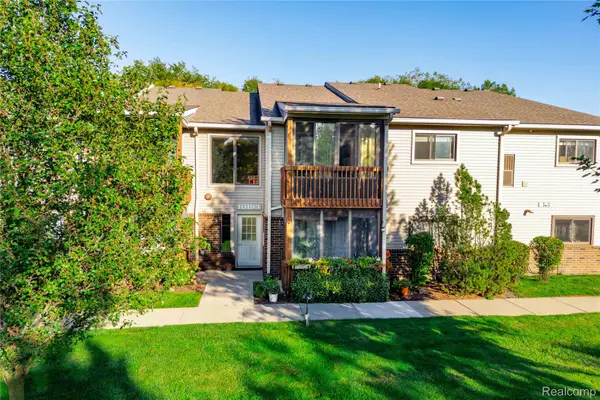 $162,000Pending2 beds 2 baths1,220 sq. ft.
10193 Nancys Boulevard #76, GrosseIle, MI 48138
MLS# 20261079802Listed by: MBA REALTY


Protect your home and budget from life's surprises with an Assurant Home Warranty, backed by a partner that supports you through every step of homeownership. Explore Plans.
©2026 Century 21 Real Estate LLC. All rights reserved. CENTURY 21®, the CENTURY 21 Logo and C21® are service marks owned by Century 21 Real Estate LLC. Century 21 Real Estate LLC fully supports the principles of the Fair Housing Act and the Equal Opportunity Act. Each office is independently owned and operated. Listing information is deemed reliable but not guaranteed accurate.