25486 8th, Grosse Ile, MI 48138
Local realty services provided by:CENTURY 21 Northland
25486 8th,Grosse Ile, MI 48138
$279,999
- 2 Beds
- 2 Baths
- 1,000 sq. ft.
- Single family
- Pending
Listed by: victoria kacorzyk
Office: carol bollo & associates
MLS#:61010732
Source:MI_REALSOURCE
Price summary
- Price:$279,999
- Price per sq. ft.:$280
About this home
NEW CONSTRUCTION! This modern ranch with two bedrooms and two full baths is for anyone looking for low-maintenance living. The kitchen offers ample cabinet space, an island, all appliances and solid surface counter tops. Living room is open to kitchen to make entertaining simple. Outside you will find a large private backyard. This home combines comfort, convenience and value. *Estimated date of completion 10/31/26 *Built by APK Homes, LLC
Contact an agent
Home facts
- Year built:2026
- Subdivision & Development:Henry Stages Grosse Isle Sub
- Listing ID #:61010732
- Added:81 day(s) ago
- Updated:October 03, 2026 at 09:20 AM
Rooms and interior
- Bedrooms:2
- Total bathrooms:2
- Full bathrooms:2
- Rooms Total:7
- Kitchen Description:Dishwasher, Disposal, Microwave, On Entry Level, Range/Oven, Refrigerator
- Bedroom Description:Bedroom 1 on Entry Level, Bedroom 2 on Entry Level
- Living area:1,000 sq. ft.
Heating and cooling
- Cooling:Ceiling Fan(s), Central A/C
- Heating:Forced Air, Natural Gas
Structure and exterior
- Year built:2026
- Building area:1,000 sq. ft.
- Lot area:0.3 Acres
- Architectural Style:Ranch
- Construction Materials:Aluminum, Stone
- Exterior Features:Porch
- Foundation Description:Slab
- Levels:1 Story
Utilities
- Water:Public Water
Finances and disclosures
- Price:$279,999
- Price per sq. ft.:$280
- Tax amount:$845
Features and amenities
- Appliances:Dishwasher, Disposal, Microwave, Range/Oven, Refrigerator
 Provided through IDX via MiRealSource. Courtesy of MiRealSource Shareholder. Copyright MiRealSource. The information published and disseminated by MiRealSource is communicated verbatim, without change by MiRealSource, as filed with MiRealSource by its members. The accuracy of all information, regardless of source, is not guaranteed or warranted. All information should be independently verified. Copyright 2026 MiRealSource. All rights reserved. The information provided hereby constitutes proprietary information of MiRealSource, Inc. and its shareholders, affiliates and licensees and may not be reproduced or transmitted in any form or by any means, electronic or mechanical, including photocopy, recording, scanning or any information storage and retrieval system, without written permission from MiRealSource, Inc. MI_REALSOURCE Member Broker: Brad Platt
New listings near 25486 8th
- New
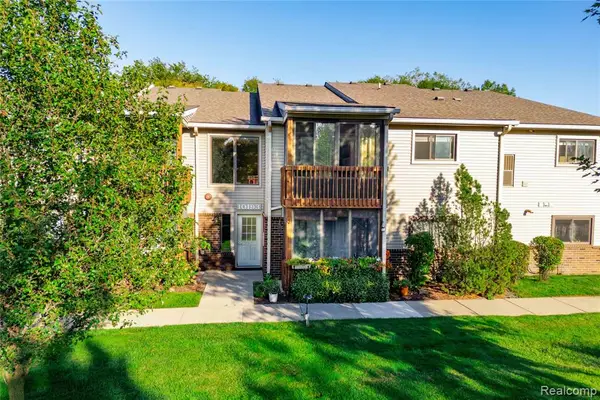 $162,000Active2 beds 2 baths1,220 sq. ft.
10193 Nancys #76, Grosse Ile, MI 48138
MLS# 61035511Listed by: MBA REALTY - New
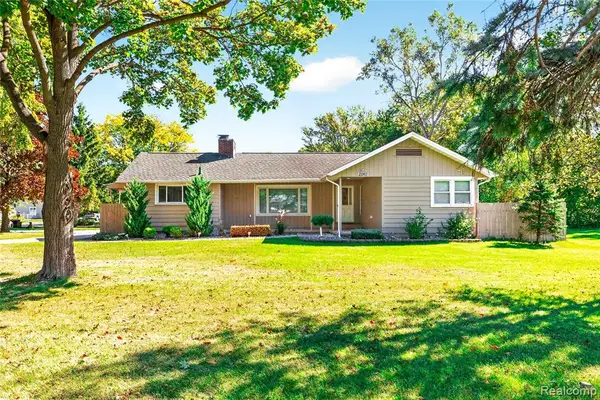 $239,000Active2 beds 1 baths1,184 sq. ft.
21263 Meridian, Grosse Ile, MI 48138
MLS# 61034781Listed by: ISLAND REALTY - KW ADVANTAGE - New
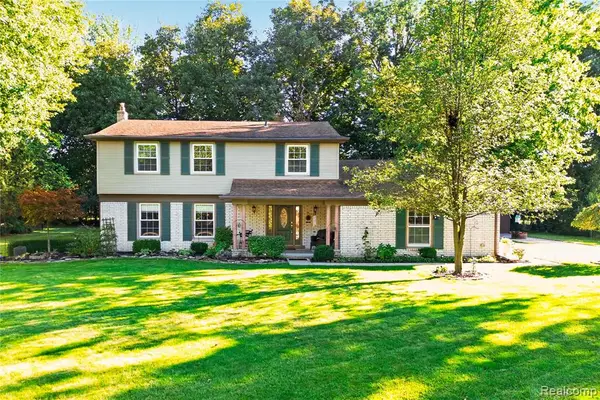 $524,999Active4 beds 3 baths2,596 sq. ft.
8841 Thorntree, Grosse Ile, MI 48138
MLS# 61034480Listed by: RIVER OAKS REALTY - New
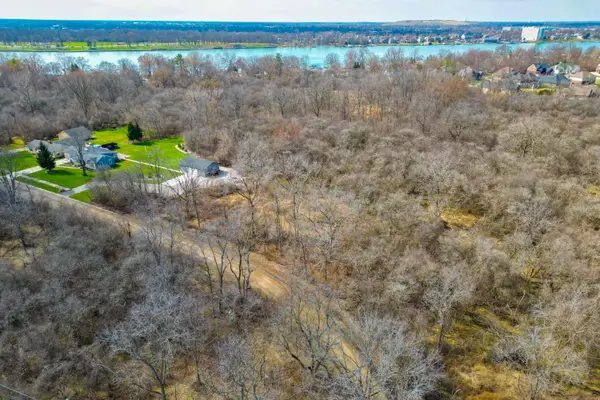
 $50,000Active0.26 Acres
000 Marlborough, Grosse Ile, MI 48138
MLS# 26051783Listed by: CENTURY 21 RIVERPOINTE - Open Sun, 1 to 3pmNew
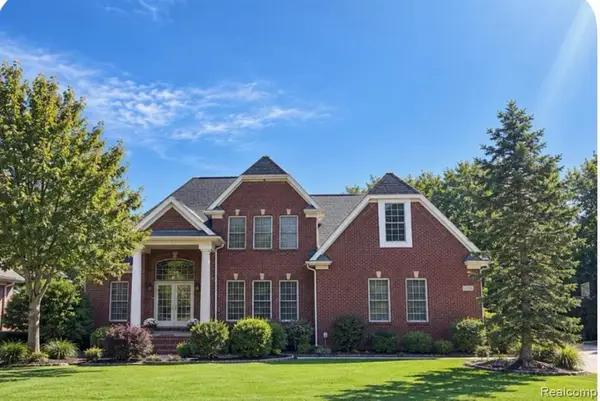 $819,000Active4 beds 5 baths3,200 sq. ft.
8467 Grays, Grosse Ile, MI 48138
MLS# 61033955Listed by: PREMIERE REALTY GROUP LLC 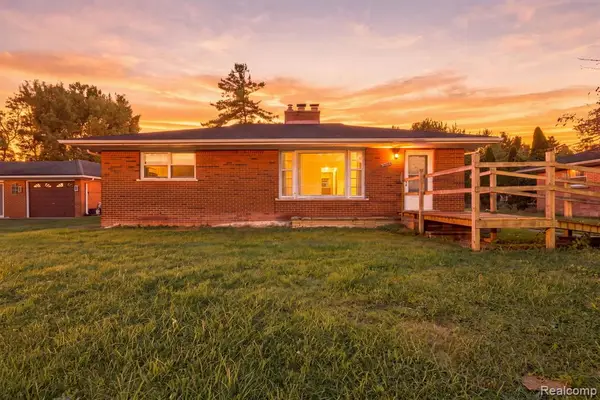 $180,000Pending3 beds 2 baths1,189 sq. ft.
20290 Meridian, Grosse Ile, MI 48138
MLS# 61033022Listed by: FOUR SEASONS REALTY DAN BERRY GROUP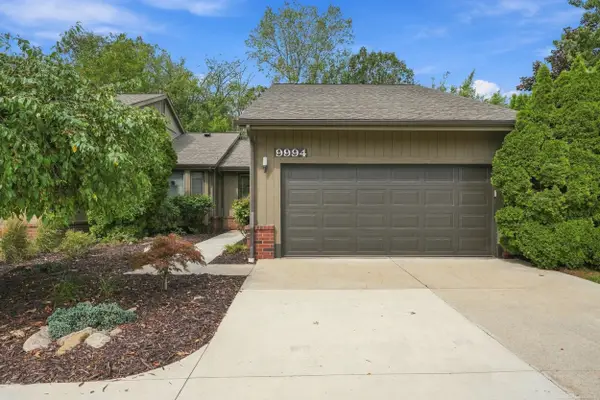 $389,900Pending2 beds 2 baths1,595 sq. ft.
9994 Hawthorne Glen, Grosse Ile, MI 48138
MLS# 50222706Listed by: BAHRI REAL ESTATE GROUP, LLC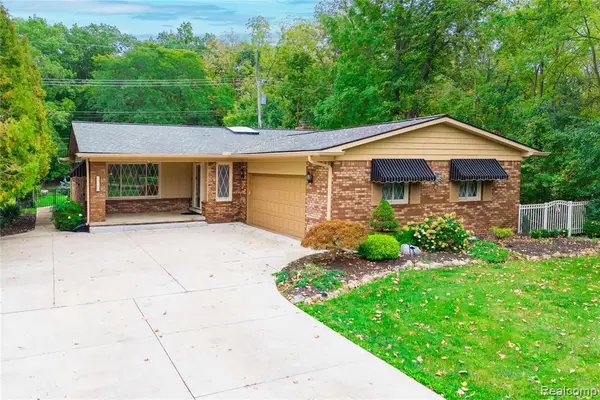 $489,900Active3 beds 3 baths1,827 sq. ft.
25645 Meridian, Grosse Ile, MI 48138
MLS# 61032034Listed by: MBA REALTY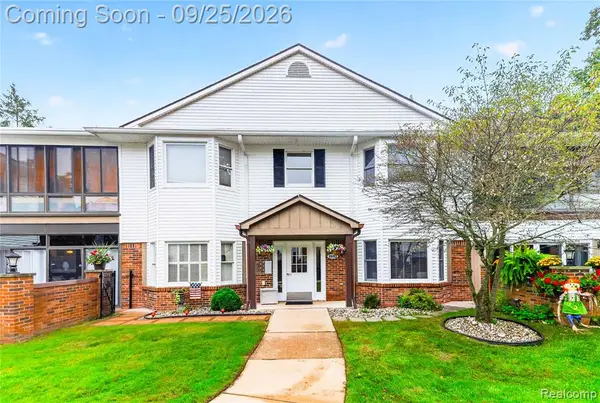 $275,000Pending3 beds 2 baths1,685 sq. ft.
8693 Mathias #55, Grosse Ile, MI 48138
MLS# 61032031Listed by: MBA REALTY- Open Sun, 1 to 3pm
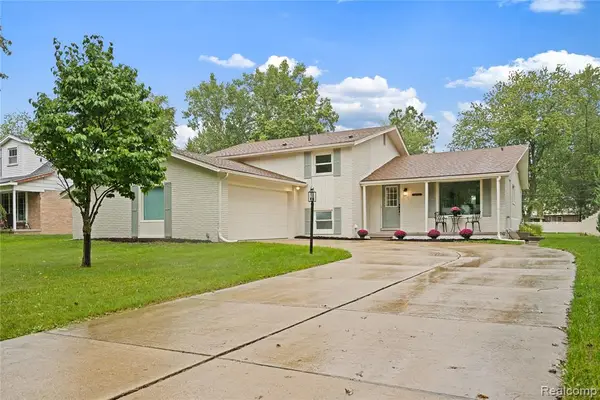 $439,000Active4 beds 3 baths2,079 sq. ft.
8240 Hampton, Grosse Ile, MI 48138
MLS# 61031863Listed by: CAROL BOLLO & ASSOCIATES


Protect your home and budget from life's surprises with an Assurant Home Warranty, backed by a partner that supports you through every step of homeownership. Explore Plans.
©2026 Century 21 Real Estate LLC. All rights reserved. CENTURY 21®, the CENTURY 21 Logo and C21® are service marks owned by Century 21 Real Estate LLC. Century 21 Real Estate LLC fully supports the principles of the Fair Housing Act and the Equal Opportunity Act. Each office is independently owned and operated. Listing information is deemed reliable but not guaranteed accurate.