
8369 Burning Bush, Grosse Ile, MI 48138
Local realty services provided by:CENTURY 21 Realty North
8369 Burning Bush,Grosse Ile, MI 48138
$435,000
- 4 Beds
- 3 Baths
- 2,714 sq. ft.
- Single family
- Active
Listed by: lorie polgar
Office: island realty - kw advantage
MLS#:61012522
Source:MI_REALSOURCE
Price summary
- Price:$435,000
- Price per sq. ft.:$125.43
About this home
Welcome to 8369 Burning Bush, an exceptional 4-bedroom 3-full-bath Quad Level home showcasing an inviting open design and extensive tasteful updates throughout! Step inside to the formal Living Room which flows seamlessly into the Dining Room and stunning Sun Room, where you will enjoy beautiful views of the lovely oversized backyard. Rich hardwood floors extend throughout the home, while the spacious Family Room offers the warmth and charm of a cozy fireplace. The updated Kitchen has been thoughtfully designed and meticulously maintained, making if perfect for everyday living and effortless hosting. The finished basement provides incredible versatility, offering the ideal space for entertaining, a playroom, a home office or all three! Additional features include underground sprinklers, a whole house generator, and abundant living space designed to accommodate today's lifestyle. The finished garage interior is a bonus, offering space for overflow entertaining, extra storage space or working on hobbies! With its fantastic floor plan, quality updates, and exceptional amenities, this fabulous home truly has everything you've been looking for and is ready to welcome its new owners! Buyers Agent to verify all information....
Contact an agent
Home facts
- Year built:1966
- Listing ID #:61012522
- Added:10 day(s) ago
- Updated:July 28, 2026 at 07:24 PM
Rooms and interior
- Bedrooms:4
- Total bathrooms:3
- Full bathrooms:3
- Rooms Total:12
- Dining Description:On Entry Level
- Kitchen Description:Dishwasher, Disposal, Microwave, On Entry Level, Range/Oven, Refrigerator
- Bedroom Description:Bedroom 1 on Second Level, Bedroom 2 on Lower Level, Bedroom 3 on Second Level, Bedroom 4 on Second Level
- Basement Description:Finished
- Living area:2,714 sq. ft.
Heating and cooling
- Heating:Baseboard, Hot Water, Natural Gas
Structure and exterior
- Year built:1966
- Building area:2,714 sq. ft.
- Lot area:0.38 Acres
- Architectural Style:Quad-Level, Split Level
- Construction Materials:Brick, Vinyl Siding
- Foundation Description:Basement
Utilities
- Water:Public Water
Finances and disclosures
- Price:$435,000
- Price per sq. ft.:$125.43
- Tax amount:$5,317
Features and amenities
- Appliances:Dishwasher, Disposal, Microwave, Range/Oven, Refrigerator
Parking
- Parking description:Attached Garage, Electric in Garage, Garage Door Opener
- Garage spaces:2
 Provided through IDX via MiRealSource. Courtesy of MiRealSource Shareholder. Copyright MiRealSource. The information published and disseminated by MiRealSource is communicated verbatim, without change by MiRealSource, as filed with MiRealSource by its members. The accuracy of all information, regardless of source, is not guaranteed or warranted. All information should be independently verified. Copyright 2026 MiRealSource. All rights reserved. The information provided hereby constitutes proprietary information of MiRealSource, Inc. and its shareholders, affiliates and licensees and may not be reproduced or transmitted in any form or by any means, electronic or mechanical, including photocopy, recording, scanning or any information storage and retrieval system, without written permission from MiRealSource, Inc.
New listings near 8369 Burning Bush
- New
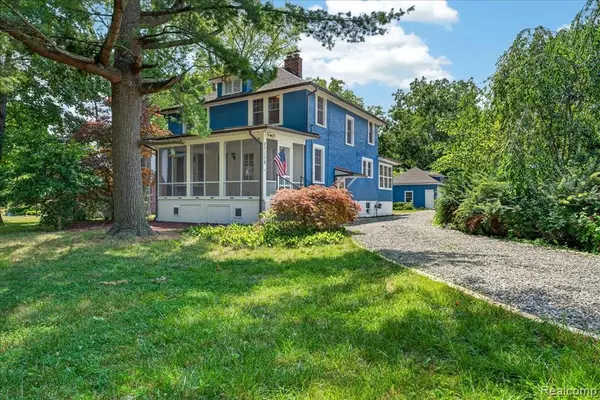 $465,000Active4 beds 2 baths1,800 sq. ft.
27108 E River, Grosse Ile, MI 48138
MLS# 61014439Listed by: MBA REALTY - New
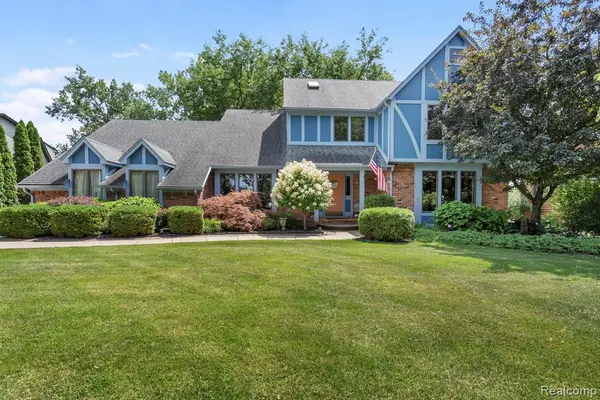 $929,999Active4 beds 3 baths2,610 sq. ft.
10601 Brodhead, Grosse Ile, MI 48138
MLS# 61014356Listed by: RIVER OAKS REALTY - New
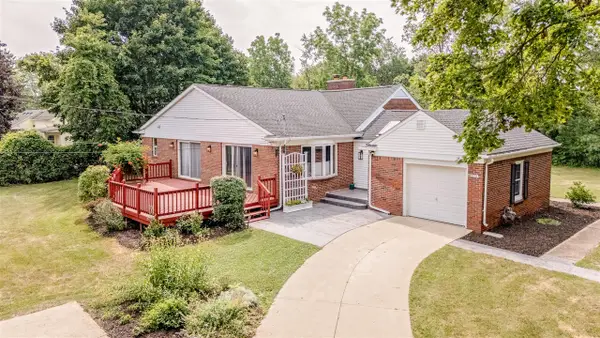 $324,500Active2 beds 2 baths1,732 sq. ft.
9772 Grosse Ile Parkway, Grosse Ile, MI 48138
MLS# 70547599Listed by: GRAPEVINE REALESTATE GROUP LLC - New
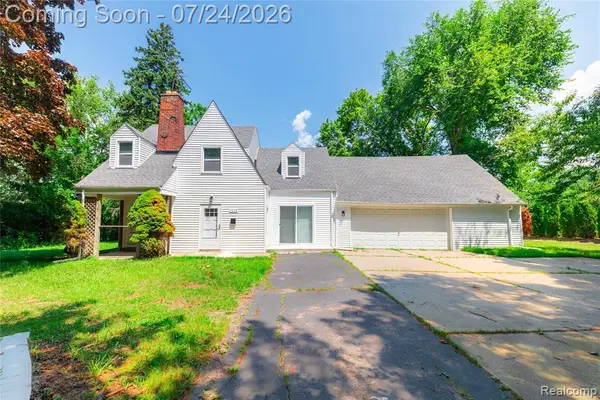 $349,900Active4 beds 2 baths2,280 sq. ft.
9838 Grosse Ile, Grosse Ile, MI 48138
MLS# 61014281Listed by: MBA REALTY - New
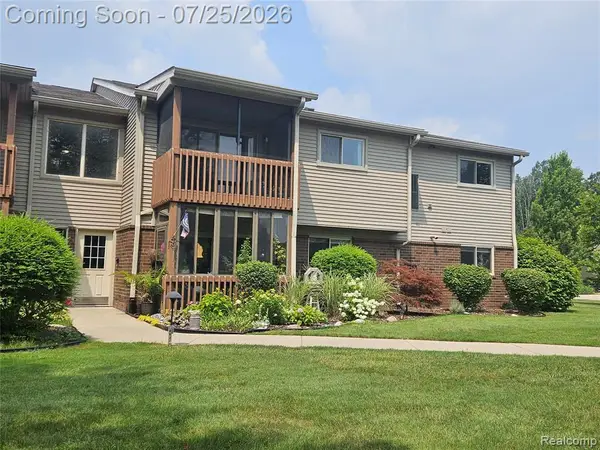 $159,900Active2 beds 2 baths1,220 sq. ft.
10161 Nancys, Grosse Ile, MI 48138
MLS# 61014300Listed by: REAL ESTATE ONE-NORTHVILLE - New
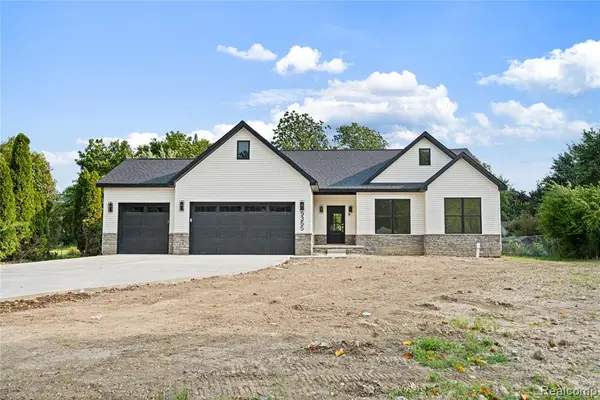 $574,900Active3 beds 3 baths1,800 sq. ft.
9355 Highland, Grosse Ile, MI 48138
MLS# 61013877Listed by: CAROL BOLLO & ASSOCIATES - New
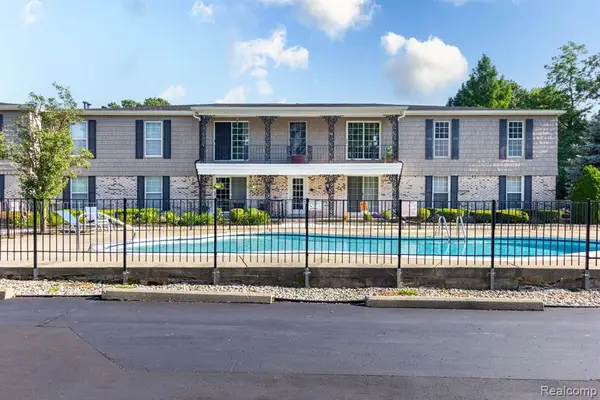 $175,000Active2 beds 1 baths1,000 sq. ft.
24360 East River #36, Grosse Ile, MI 48138
MLS# 61013028Listed by: MBA REALTY 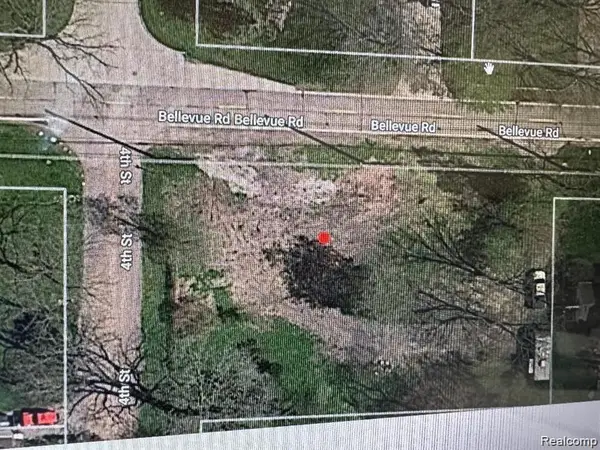 $99,900Active0.43 Acres
8269 Bellevue, Grosse Ile, MI 48138
MLS# 61011914Listed by: CAROL BOLLO & ASSOCIATES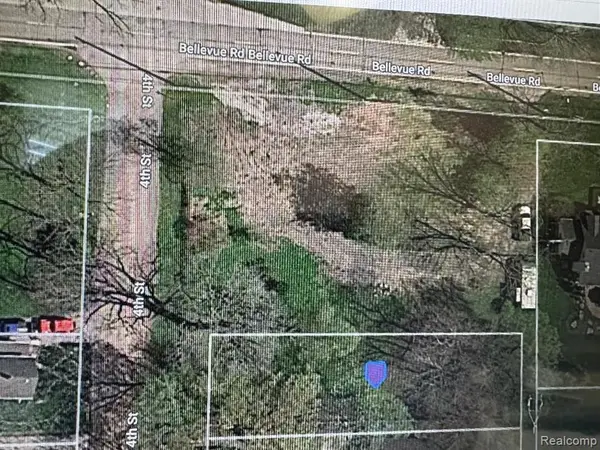 $49,900Active0.21 Acres
vacant Fourth, Grosse Ile, MI 48138
MLS# 61011926Listed by: CAROL BOLLO & ASSOCIATES


Protect your home and budget from life's surprises with an Assurant Home Warranty, backed by a partner that supports you through every step of homeownership. Explore Plans.
©2026 Century 21 Real Estate LLC. All rights reserved. CENTURY 21®, the CENTURY 21 Logo and C21® are service marks owned by Century 21 Real Estate LLC. Century 21 Real Estate LLC fully supports the principles of the Fair Housing Act and the Equal Opportunity Act. Each office is independently owned and operated. Listing information is deemed reliable but not guaranteed accurate.