
155 Lothrop, Grosse Pointe Farms, MI 48236
Local realty services provided by:CENTURY 21 Realty North
155 Lothrop,Grosse Pointe Farms, MI 48236
$995,000
- 5 Beds
- 5 Baths
- 4,120 sq. ft.
- Single family
- Active
Listed by: thomas youngblood jr
Office: real estate one grosse pointe
MLS#:50223388
Source:MI_REALSOURCE
Price summary
- Price:$995,000
- Price per sq. ft.:$241.5
About this home
Welcome to 155 Lothrop! This well maintained and thoughtfully updated 4,120 sq. ft. home sits on a rare extremely large corner lot *(105x240) encompassing more than a half acre. The expansive, light-filled first floor features a desirable first-floor primary suite, radiant heated floors throughout the first floor keeps the home cozy on cool nights, an open kitchen with breakfast nook and a formal dining area as well as generous living spaces providing the ease of main-floor living without sacrificing space. Upstairs, four additional bedrooms and three full bathrooms create flexible living areas and provide plenty of room for family, guests, home offices or hobbies. The outside grounds feature beautifully maintained spaces offering exceptional privacy and room to entertain, play or simply enjoy the estate sized lot. An additional air-conditioned outbuilding provides terrific bonus space with endless possibilities, from a home office to a pool house or a third car garage. Significant improvements have already been taken care of, including newer windows, roof and A/C units enhancing the home's truly turn-key appeal. With an attached two garage, first-floor primary suite, laundry and an extraordinary amount of usable space inside and out, 155 Lothrop is a rare opportunity to enjoy over 4,100 sq. ft. on one of the Farms' most substantial residential lots....
Contact an agent
Home facts
- Year built:1948
- Subdivision & Development:Lothrop Sub
- Listing ID #:50223388
- Added:23 day(s) ago
- Updated:October 24, 2026 at 08:11 AM
Rooms and interior
- Bedrooms:5
- Total bathrooms:5
- Full bathrooms:4
- Half bathrooms:1
- Dining Description:On First Level
- Kitchen Description:On First Level
- Bedroom Description:Bedroom 1 on First Level, Bedroom 2 on Second Level, Bedroom 3 on Second Level, Bedroom 4 on Second Level, Bedroom 5 on Second Level
- Living area:4,120 sq. ft.
Heating and cooling
- Cooling:Central A/C
- Heating:Baseboard, Boiler, Hot Water, Natural Gas
Structure and exterior
- Year built:1948
- Building area:4,120 sq. ft.
- Lot area:0.58 Acres
- Architectural Style:Cape Cod
- Construction Materials:Brick
- Exterior Features:Lawn Sprinkler
- Foundation Description:Slab
- Levels:1 1/2 Story
Schools
- High school:Grosse Pointe South High Schoo
- Middle school:Brownell Middle School
- Elementary school:Kerby Elementary
Utilities
- Water:Public Water
- Sewer:Public Sanitary
Finances and disclosures
- Price:$995,000
- Price per sq. ft.:$241.5
- Tax amount:$17,809
Features and amenities
- Laundry features:On First Level
Parking
- Parking description:Attached Garage
- Garage spaces:3
 Provided through IDX via MiRealSource. Courtesy of MiRealSource Shareholder. Copyright MiRealSource. The information published and disseminated by MiRealSource is communicated verbatim, without change by MiRealSource, as filed with MiRealSource by its members. The accuracy of all information, regardless of source, is not guaranteed or warranted. All information should be independently verified. Copyright 2026 MiRealSource. All rights reserved. The information provided hereby constitutes proprietary information of MiRealSource, Inc. and its shareholders, affiliates and licensees and may not be reproduced or transmitted in any form or by any means, electronic or mechanical, including photocopy, recording, scanning or any information storage and retrieval system, without written permission from MiRealSource, Inc.
New listings near 155 Lothrop
- New
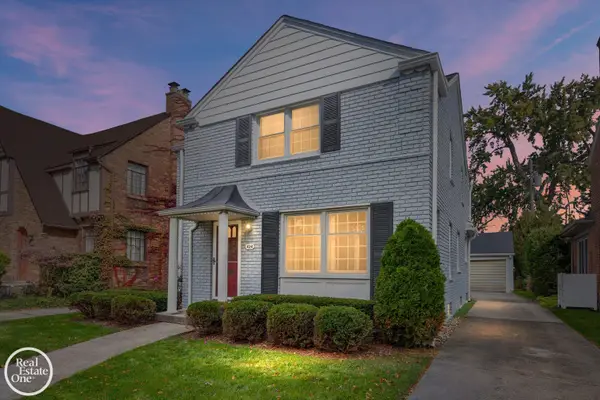 $380,000Active4 beds 2 baths1,738 sq. ft.
424 Mckinley, Grosse Pointe Farms, MI 48236
MLS# 50225866Listed by: REAL ESTATE ONE GROSSE POINTE - New
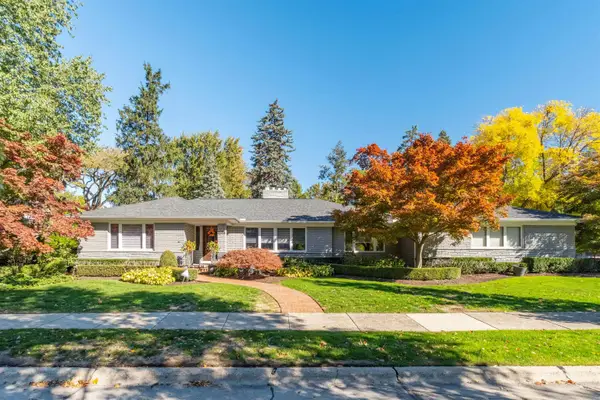 $929,000Active3 beds 4 baths3,742 sq. ft.
254 Stephens Rd. RD, GrossePointeFarms, MI 48230
MLS# 58050225734Listed by: JAMES R. FIKANY REAL ESTATE CO - New
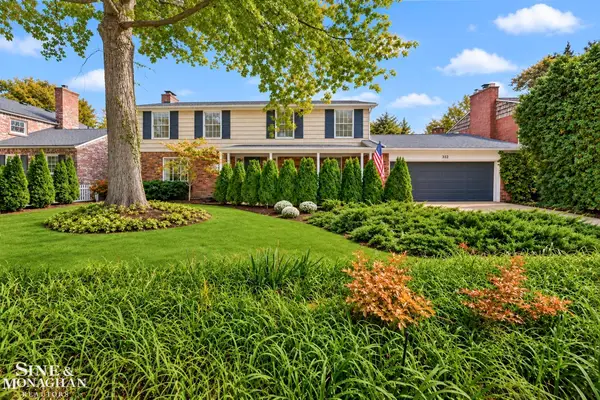 $700,000Active4 beds 3 baths3,455 sq. ft.
332 Kercheval AVE, GrossePointeFarms, MI 48236
MLS# 58050225495Listed by: SINE & MONAGHAN LLC - Open Sun, 2 to 4pmNew
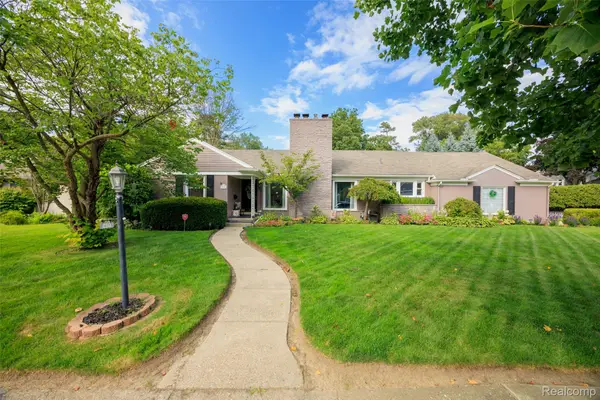 $625,000Active4 beds 5 baths3,609 sq. ft.
290 Stephens RD, GrossePointeFarms, MI 48236
MLS# 20261082252Listed by: KW GROSSE POINTE - New
 $465,000Active3 beds 4 baths1,900 sq. ft.
269 Ridgemont RD, GrossePointeFarms, MI 48236
MLS# 20261082898Listed by: KW GROSSE POINTE  $375,000Active3 beds 2 baths1,875 sq. ft.
433 Maison, Grosse Pointe Farms, MI 48236
MLS# 50224451Listed by: SINE & MONAGHAN LLC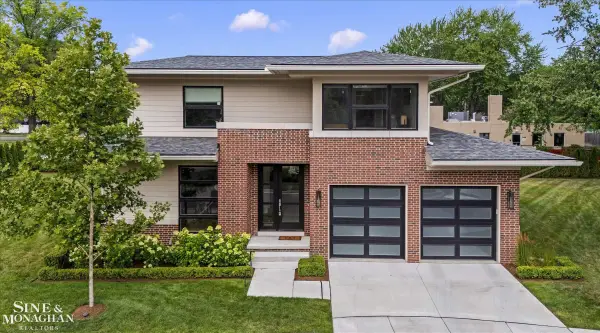 $950,000Active3 beds 3 baths4,710 sq. ft.
361 Moselle PL, GrossePointeFarms, MI 48236
MLS# 58050224426Listed by: SINE & MONAGHAN LLC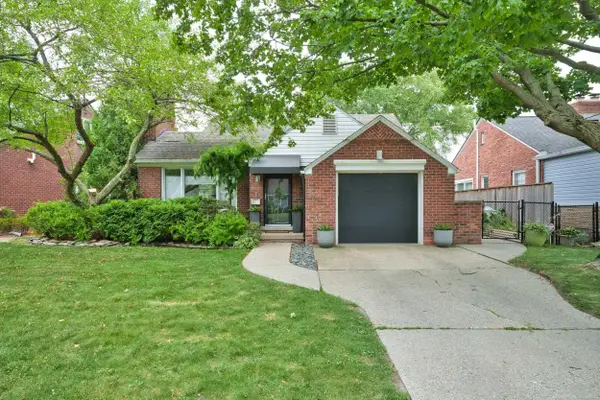 $375,000Active2 beds 1 baths1,192 sq. ft.
466 Lexington, Grosse Pointe Farms, MI 48236
MLS# 50224339Listed by: J. C. MILLER REAL ESTATE, LLC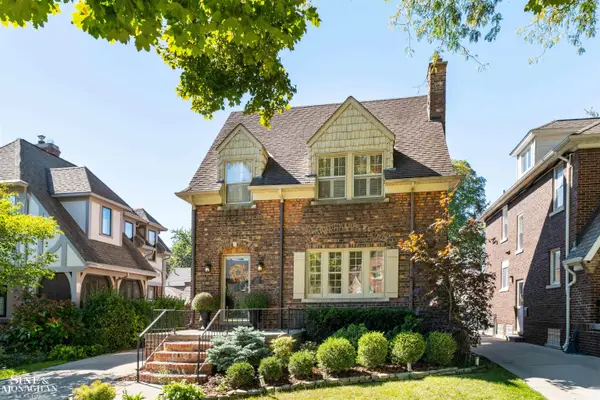 $500,000Active3 beds 2 baths1,670 sq. ft.
223 Mckinley, Grosse Pointe Farms, MI 48236
MLS# 50224014Listed by: SINE & MONAGHAN LLC $369,000Pending3 beds 1 baths1,817 sq. ft.
456 Manor Street, GrossePointeFarms, MI 48236
MLS# 20261080860Listed by: FIVE STAR REAL ESTATE-PLYMOUTH


Protect your home and budget from life's surprises with an Assurant Home Warranty, backed by a partner that supports you through every step of homeownership. Explore Plans.
©2026 Century 21 Real Estate LLC. All rights reserved. CENTURY 21®, the CENTURY 21 Logo and C21® are service marks owned by Century 21 Real Estate LLC. Century 21 Real Estate LLC fully supports the principles of the Fair Housing Act and the Equal Opportunity Act. Each office is independently owned and operated. Listing information is deemed reliable but not guaranteed accurate.