
159 Cloverly, Grosse Pointe Farms, MI 48236
Local realty services provided by:CENTURY 21 Northland
Listed by: shana sine cameron
Office: sine & monaghan llc.
MLS#:50220876
Source:MI_REALSOURCE
Price summary
- Price:$1,350,000
- Price per sq. ft.:$325.14
About this home
A floor plan this flexible is hard to find in Grosse Pointe Farms. Built in 1995 by Chris Blake and beautifully situated on premier Cloverly Road, this spacious split-level offers the rare combination of newer construction, first-floor living options, generous entertaining spaces and a private garden setting. Two first-floor ensuite bedrooms share an adjoining sitting room, creating an exceptional arrangement for a first-floor primary suite, guests or multigenerational living, while an additional second-floor primary suite provides even more flexibility. The open-concept main living areas are filled with natural light, with expansive windows and French doors creating wonderful views of the backyard and an easy connection between indoors and out. Hardwood floors, extensive custom built-ins and thoughtful architectural details carry throughout the home. The large kitchen opens to an informal dining and living area, while the formal dining room easily transitions to a den, library or home office depending on how you live. First-floor laundry, an attached garage, whole-house generator and circular drive add everyday convenience. Outdoors, the generously sized private backyard has been meticulously maintained, with established perennial gardens providing color throughout the seasons and plenty of room to entertain, garden or simply enjoy the setting. The partially finished basement includes an office, half bath and cedar closet, while substantial unfinished space offers an opportunity for additional recreation, fitness, hobby or living areas. Direct exterior access from the lower level is an added bonus and makes seasonal furniture storage especially convenient. A newer roof completes the package. All of this in an exceptional Grosse Pointe Farms location near schools and Lake St. Clair, with an easy walk to The Hill. 159 Cloverly is a home designed to adapt beautifully through every stage of life, without asking you to compromise on space, location or first-floor living....
Contact an agent
Home facts
- Year built:1995
- Subdivision & Development:Cloverly Road Sub
- Listing ID #:50220876
- Added:7 day(s) ago
- Updated:September 11, 2026 at 10:58 AM
Rooms and interior
- Bedrooms:3
- Total bathrooms:4
- Full bathrooms:3
- Half bathrooms:1
- Flooring:Hardwood Floors
- Dining Description:On First Level
- Kitchen Description:On First Level
- Bedroom Description:Bedroom 1 on First Level, Bedroom 2 on First Level, Bedroom 3 on Second Level
- Basement Description:Partial, Poured, Walk Out
- Living area:3,902 sq. ft.
Heating and cooling
- Cooling:Central A/C
- Heating:Forced Air, Natural Gas
Structure and exterior
- Year built:1995
- Building area:3,902 sq. ft.
- Lot area:0.4 Acres
- Architectural Style:Cape Cod, Split Level
- Construction Materials:Brick, Shingle Siding
- Exterior Features:Fenced Yard, Garden Area, Lawn Sprinkler, Patio, Porch
- Foundation Description:Basement, Poured
- Levels:1 1/2 Story
Utilities
- Water:Public Water at Street
- Sewer:Public At Street
Finances and disclosures
- Price:$1,350,000
- Price per sq. ft.:$325.14
- Tax amount:$22,449
Features and amenities
- Laundry features:On First Level
- Amenities:Bay Window
Parking
- Parking description:Attached Garage
- Garage spaces:2
 Provided through IDX via MiRealSource. Courtesy of MiRealSource Shareholder. Copyright MiRealSource. The information published and disseminated by MiRealSource is communicated verbatim, without change by MiRealSource, as filed with MiRealSource by its members. The accuracy of all information, regardless of source, is not guaranteed or warranted. All information should be independently verified. Copyright 2026 MiRealSource. All rights reserved. The information provided hereby constitutes proprietary information of MiRealSource, Inc. and its shareholders, affiliates and licensees and may not be reproduced or transmitted in any form or by any means, electronic or mechanical, including photocopy, recording, scanning or any information storage and retrieval system, without written permission from MiRealSource, Inc. MI_REALSOURCE Member Broker: Brad Platt
New listings near 159 Cloverly
- New
 $1,000,000Active6 beds 5 baths3,876 sq. ft.
124 Merriweather, Grosse Pointe Farms, MI 48236
MLS# 50221336Listed by: SINE & MONAGHAN LLC - Open Sat, 10am to 12pmNew
 $379,000Active3 beds 1 baths1,577 sq. ft.
456 Manor, Grosse Pointe Farms, MI 48236
MLS# 61028430Listed by: FIVE STAR REAL ESTATE-PLYMOUTH - New
 $495,000Active3 beds 3 baths2,000 sq. ft.
407 Lothrop, Grosse Pointe Farms, MI 48236
MLS# 50221110Listed by: SINE & MONAGHAN LLC - New
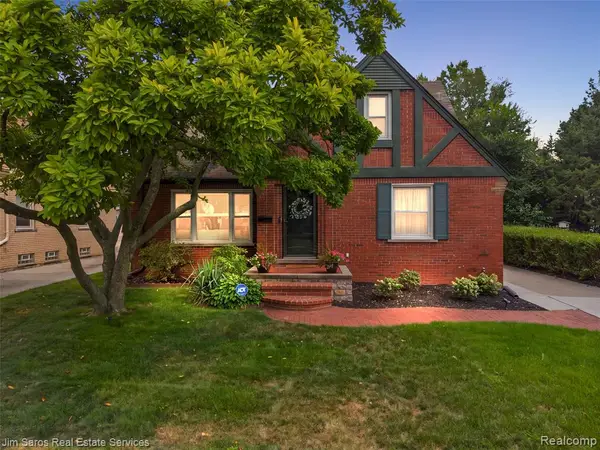 $419,900Active3 beds 2 baths1,802 sq. ft.
488 Bournemouth, Grosse Pointe Farms, MI 48236
MLS# 61027604Listed by: JIM SAROS REAL ESTATE SERVICES - Open Sun, 2 to 3pmNew
 $375,000Active3 beds 2 baths1,432 sq. ft.
306 Ridge, Grosse Pointe Farms, MI 48236
MLS# 50220579Listed by: SINE & MONAGHAN LLC  $675,000Active4 beds 4 baths3,168 sq. ft.
41 Beacon Hill, Grosse Pointe Farms, MI 48236
MLS# 50220100Listed by: SINE & MONAGHAN LLC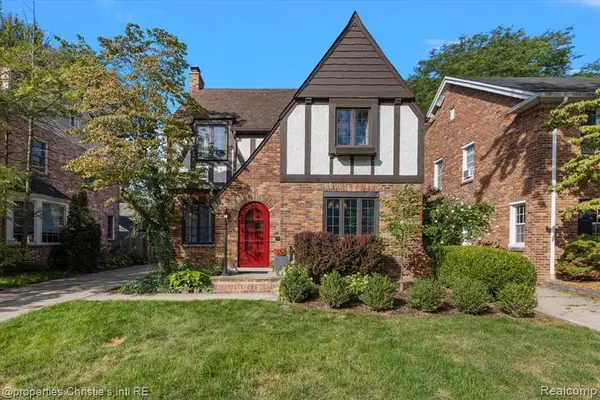 $489,000Pending3 beds 2 baths1,838 sq. ft.
271 Mcmillan, Grosse Pointe Farms, MI 48236
MLS# 61025381Listed by: @PROPERTIES CHRISTIE'S INT'L RE GROSSE POINTE- Open Sun, 2 to 3pm
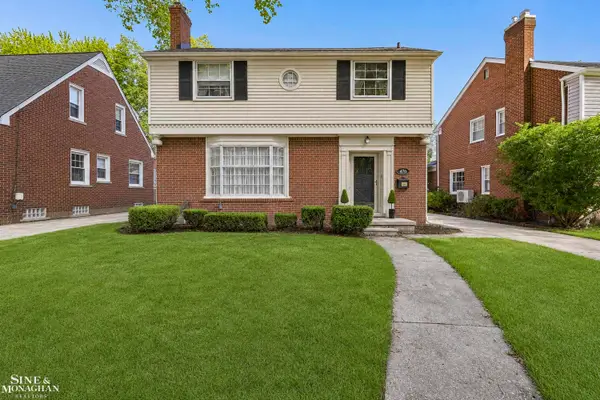 $375,000Active3 beds 2 baths1,831 sq. ft.
470 Allard, Grosse Pointe Farms, MI 48236
MLS# 50219964Listed by: SINE & MONAGHAN LLC 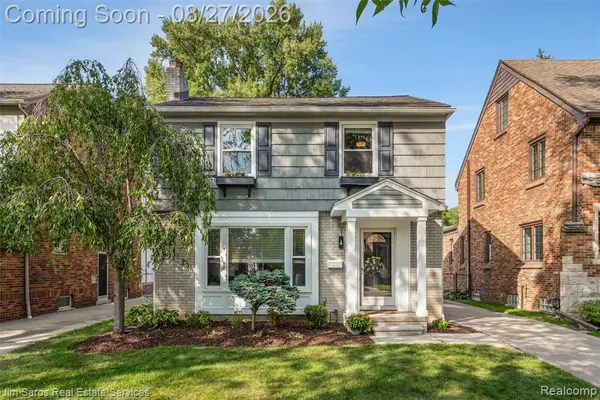 $419,000Pending3 beds 2 baths1,400 sq. ft.
276 Moran, Grosse Pointe Farms, MI 48236
MLS# 61024481Listed by: JIM SAROS REAL ESTATE SERVICES


Protect your home and budget from life's surprises with an Assurant Home Warranty, backed by a partner that supports you through every step of homeownership. Explore Plans.
©2026 Century 21 Real Estate LLC. All rights reserved. CENTURY 21®, the CENTURY 21 Logo and C21® are service marks owned by Century 21 Real Estate LLC. Century 21 Real Estate LLC fully supports the principles of the Fair Housing Act and the Equal Opportunity Act. Each office is independently owned and operated. Listing information is deemed reliable but not guaranteed accurate.