
276 Lewiston Road, Grosse Pointe Farms, MI 48236
Local realty services provided by:CENTURY 21 Curran & Oberski
276 Lewiston Road,Grossepointe, MI 48236
$850,000
- 4 Beds
- 4 Baths
- 4,209 sq. ft.
- Single family
- Active
Listed by: tom wash
Office: exp realty main
MLS#:20261058858
Source:MI_REALCOMP
Price summary
- Price:$850,000
- Price per sq. ft.:$201.95
About this home
Welcome to 276 Lewiston Road, a timeless 1929 brick residence in Grosse Pointe Farms executed with a true commitment to historic preservation and modern luxury.
The centerpiece of the home is a newly completed kitchen renovation featuring a newly added butler's pantry, custom cabinetry, and high-end finishes. Meticulous restoration efforts continue throughout, including partially restored original windows and a newly installed 4-foot metal perimeter fence equipped with three custom gates.
Ideally located just blocks from Kercheval, top-rated schools, and resident-only waterfront parks. Buyers have the option to include additional custom finish packages in a purchase contract.
Owner is a licensed real estate agent in the State of Michigan.
Contact an agent
Home facts
- Year built:1929
- Subdivision & Development:LEWISTON ROAD SUB
- Listing ID #:20261058858
- Added:41 day(s) ago
- Updated:September 08, 2026 at 10:01 AM
Rooms and interior
- Bedrooms:4
- Total bathrooms:4
- Full bathrooms:2
- Half bathrooms:2
- Rooms Total:4
- Bathrooms Description:Dual Flush Toilets
- Basement Description:Finished, Full
- Living area:4,209 sq. ft.
Heating and cooling
- Heating:Natural Gas, Radiant
Structure and exterior
- Year built:1929
- Building area:4,209 sq. ft.
- Lot area:0.19 Acres
- Architectural Style:Colonial
- Construction Materials:Brick
- Foundation Description:Basement, Brick Mortar
- Levels:Two
Utilities
- Water:Public
- Sewer:Public Sewer
Finances and disclosures
- Price:$850,000
- Price per sq. ft.:$201.95
- Tax amount:$14,423
Features and amenities
- Appliances:Dishwasher, Free Standing Gas Range, Free Standing Refrigerator, Ice Maker, Microwave, Range Hood
- Laundry features:Electric Dryer Hookup, Washer Hookup
- Amenities:Dual Flush Toilets
Parking
- Parking description:Attached, Two Car Garage
- Garage spaces:2

New listings near 276 Lewiston Road
- New
 $419,900Active3 beds 2 baths1,802 sq. ft.
488 Bournemouth Road, GrossePointeFarms, MI 48236
MLS# 20261068895Listed by: JIM SAROS REAL ESTATE SERVICES - New
 $1,350,000Active3 beds 4 baths4,152 sq. ft.
159 Cloverly RD, GrossePointeFarms, MI 48236
MLS# 58050220876Listed by: SINE & MONAGHAN LLC - New
 $375,000Active3 beds 2 baths1,432 sq. ft.
306 Ridge RD, GrossePointeFarms, MI 48236
MLS# 58050220579Listed by: SINE & MONAGHAN LLC  $675,000Active4 beds 4 baths3,168 sq. ft.
41 Beacon Hill RD, GrossePointeFarms, MI 48236
MLS# 58050220100Listed by: SINE & MONAGHAN LLC $489,000Pending3 beds 2 baths1,838 sq. ft.
271 Mcmillan Road, GrossePointeFarms, MI 48236
MLS# 20261068900Listed by: @PROPERTIES CHRISTIE'S INT'L RE GROSSE POINTE $375,000Active3 beds 2 baths1,831 sq. ft.
470 Allard RD, GrossePointeFarms, MI 48236
MLS# 58050219964Listed by: SINE & MONAGHAN LLC $419,000Pending3 beds 2 baths1,975 sq. ft.
276 Moran Road, GrossePointeFarms, MI 48236
MLS# 20261068029Listed by: JIM SAROS REAL ESTATE SERVICES $1,750,000Active6 beds 6 baths5,770 sq. ft.
280 Vincennes PL, GrossePointeFarms, MI 48236
MLS# 58050219726Listed by: SINE & MONAGHAN LLC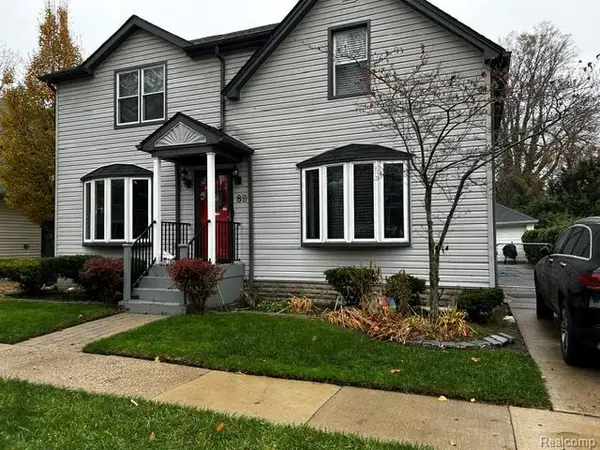 $490,000Active3 beds 2 baths1,753 sq. ft.
89 Muir, Grosse Pointe, MI 48236
MLS# 61024194Listed by: KELLER WILLIAMS REALTY-GREAT LAKES $490,000Active3 beds 2 baths1,753 sq. ft.
89 Muir Road, GrossePointe, MI 48236
MLS# 20261061549Listed by: KELLER WILLIAMS REALTY-GREAT LAKES


Protect your home and budget from life's surprises with an Assurant Home Warranty, backed by a partner that supports you through every step of homeownership. Explore Plans.
©2026 Century 21 Real Estate LLC. All rights reserved. CENTURY 21®, the CENTURY 21 Logo and C21® are service marks owned by Century 21 Real Estate LLC. Century 21 Real Estate LLC fully supports the principles of the Fair Housing Act and the Equal Opportunity Act. Each office is independently owned and operated. Listing information is deemed reliable but not guaranteed accurate.