
312 Mckinley Avenue, Grosse Pointe Farms, MI 48236
Local realty services provided by:CENTURY 21 Dynamic Realty
312 Mckinley Avenue,Grossepointefarms, MI 48236
$580,000
- 3 Beds
- 4 Baths
- 2,938 sq. ft.
- Single family
- Active
Listed by: ryan lally
Office: kw grosse pointe
MLS#:20261073346
Source:MI_REALCOMP
Price summary
- Price:$580,000
- Price per sq. ft.:$197.41
About this home
Called a “House of Grandeur” in the Detroit Free Press on June 13, 1941, 312 McKinley blends Tudor Revival character with modern updates in Grosse Pointe Farms. This brick M-Street home offers 3 bedrooms, 2 full and 2 half baths, 2,038 sq ft above grade and a 1,019 sq ft basement.
Put down roots on a desirable block about 0.5 mile from Richard Elementary and Brownell Middle School, under 0.75 mile from GP South’s campus, the public library, and shops and restaurants on The Hill and Fisher Rd, and 1 mile from The Village of Grosse Pointe.
Steep gables and a bay window add curb appeal. Southwest exposure brings abundant natural light. Coved plaster ceilings throughout complement preserved stained woodwork, including picture rails, chair rails, baseboards and door casings. Details include pristine wood doors, leaded glass, hardware, a brass handrail and wrought iron banister.
The living room features a fireplace with built-in bookcases. Engineered hardwood continues into the dining room, while the window-lined room behind it suits an office or family room. The renovated kitchen pairs white cabinetry and crown molding with granite counters, a herringbone backsplash, porcelain tile flooring and stainless steel appliances. A half bath completes the main floor.
The primary bedroom offers hardwood floors, an ensuite bath and Pella windows with integrated blinds. All 3 bedrooms and the upstairs hall have oversized walk-in closets with overhead lighting. A second full bath and balcony complete the upstairs. Updated baths feature marble-top vanities and tile finishes.
Finished basement recreation space, a half bath and separate laundry add flexibility. Features include double-pane windows, heavy-duty storm doors with retractable screens, central air and oversized gutters. Enjoy a privacy-fenced backyard and a 14-by-20-ft, 1.5-car garage with electricity, built in 2012. Renovations completed with required city permits. Current taxes reflect non-homestead status....
Contact an agent
Home facts
- Year built:1926
- Subdivision & Development:JOY REALTY GROSSE POINTE SUB
- Listing ID #:20261073346
- Added:1 day(s) ago
- Updated:September 14, 2026 at 12:14 AM
Rooms and interior
- Bedrooms:3
- Total bathrooms:4
- Full bathrooms:2
- Half bathrooms:2
- Rooms Total:9
- Basement Description:Finished
- Living area:2,938 sq. ft.
Heating and cooling
- Cooling:Ceiling Fans, Central Air
- Heating:Natural Gas, Radiant
Structure and exterior
- Roof:Asphalt
- Year built:1926
- Building area:2,938 sq. ft.
- Lot area:0.11 Acres
- Architectural Style:Colonial, Tudor
- Construction Materials:Brick
- Exterior Features:Balcony, Porch, Terrace
- Foundation Description:Basement, Brick Mortar
- Levels:Two
Utilities
- Water:Public
- Sewer:Public Sewer
Finances and disclosures
- Price:$580,000
- Price per sq. ft.:$197.41
- Tax amount:$10,526
Features and amenities
- Appliances:Dishwasher, Disposal, Dryer, Free Standing Refrigerator, Gas Cooktop, Microwave, Stainless Steel Appliances, Washer
- Laundry features:Laundry Room
- Amenities:Programmable Thermostat
- Pool features:Community
Parking
- Parking description:Detached, One Car Garage
- Garage spaces:1

New listings near 312 Mckinley Avenue
- New
 $1,000,000Active6 beds 5 baths4,668 sq. ft.
124 Merriweather RD, GrossePointeFarms, MI 48236
MLS# 58050221336Listed by: SINE & MONAGHAN LLC - New
 $379,000Active3 beds 1 baths1,817 sq. ft.
456 Manor Street, GrossePointeFarms, MI 48236
MLS# 20261071467Listed by: FIVE STAR REAL ESTATE-PLYMOUTH - New
 $495,000Active3 beds 3 baths2,000 sq. ft.
407 Lothrop, Grosse Pointe Farms, MI 48236
MLS# 50221110Listed by: SINE & MONAGHAN LLC - New
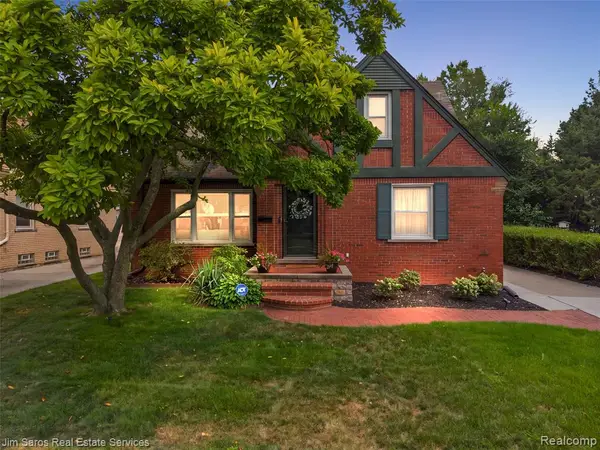 $419,900Active3 beds 2 baths1,802 sq. ft.
488 Bournemouth, Grosse Pointe Farms, MI 48236
MLS# 61027604Listed by: JIM SAROS REAL ESTATE SERVICES - New
 $1,350,000Active3 beds 4 baths3,902 sq. ft.
159 Cloverly, Grosse Pointe Farms, MI 48236
MLS# 50220876Listed by: SINE & MONAGHAN LLC  $375,000Active3 beds 2 baths1,432 sq. ft.
306 Ridge, Grosse Pointe Farms, MI 48236
MLS# 50220579Listed by: SINE & MONAGHAN LLC $675,000Active4 beds 4 baths3,168 sq. ft.
41 Beacon Hill, Grosse Pointe Farms, MI 48236
MLS# 50220100Listed by: SINE & MONAGHAN LLC $489,000Pending3 beds 2 baths1,838 sq. ft.
271 Mcmillan Road, GrossePointeFarms, MI 48236
MLS# 20261068900Listed by: @PROPERTIES CHRISTIE'S INT'L RE GROSSE POINTE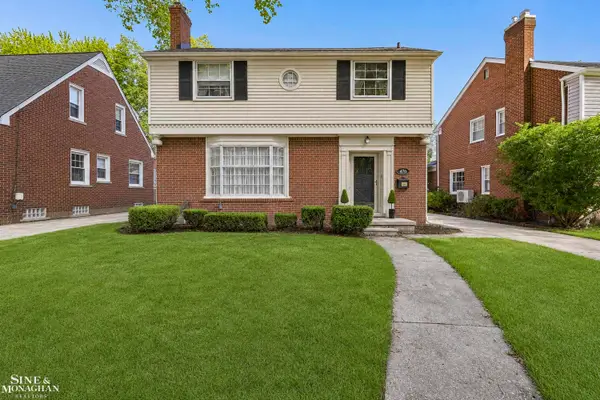 $375,000Active3 beds 2 baths1,831 sq. ft.
470 Allard, Grosse Pointe Farms, MI 48236
MLS# 50219964Listed by: SINE & MONAGHAN LLC


Protect your home and budget from life's surprises with an Assurant Home Warranty, backed by a partner that supports you through every step of homeownership. Explore Plans.
©2026 Century 21 Real Estate LLC. All rights reserved. CENTURY 21®, the CENTURY 21 Logo and C21® are service marks owned by Century 21 Real Estate LLC. Century 21 Real Estate LLC fully supports the principles of the Fair Housing Act and the Equal Opportunity Act. Each office is independently owned and operated. Listing information is deemed reliable but not guaranteed accurate.