
402 Roland, Grosse Pointe Farms, MI 48236
Local realty services provided by:CENTURY 21 Realty North
402 Roland,Grosse Pointe Farms, MI 48236
$400,000
- 4 Beds
- 3 Baths
- 2,106 sq. ft.
- Single family
- Pending
Listed by: robert crandall
Office: sine & monaghan llc.
MLS#:50222424
Source:MI_REALSOURCE
Price summary
- Price:$400,000
- Price per sq. ft.:$152.91
About this home
An inviting 2,100 square foot residence in desirable Grosse Pointe Farms. This well-appointed four-bedroom, 2.5 bath home features hardwood floors throughout, an updated kitchen, and a warm family room with a fireplace. Set on a generous quarter-acre lot, the property offers plenty of space for entertaining and outdoor enjoyment, along with a convenient two-car garage. A gracious home offering comfort, character, and an exceptional location.
Contact an agent
Home facts
- Year built:1964
- Subdivision & Development:The Country Club Park Sub
- Listing ID #:50222424
- Added:37 day(s) ago
- Updated:October 29, 2026 at 08:48 AM
Rooms and interior
- Bedrooms:4
- Total bathrooms:3
- Full bathrooms:2
- Half bathrooms:1
- Dining Description:On First Level
- Kitchen Description:On First Level
- Bedroom Description:Bedroom 1 on Second Level, Bedroom 2 on Second Level, Bedroom 3 on Second Level, Bedroom 4 on Second Level
- Living area:2,106 sq. ft.
Heating and cooling
- Heating:Forced Air, Natural Gas
Structure and exterior
- Year built:1964
- Building area:2,106 sq. ft.
- Lot area:0.25 Acres
- Architectural Style:Colonial
- Construction Materials:Brick
- Foundation Description:Basement
- Levels:2 Story
Utilities
- Water:Public Water
- Sewer:Public Sanitary
Finances and disclosures
- Price:$400,000
- Price per sq. ft.:$152.91
- Tax amount:$8,443
Parking
- Parking description:Detached Garage
- Garage spaces:2
 Provided through IDX via MiRealSource. Courtesy of MiRealSource Shareholder. Copyright MiRealSource. The information published and disseminated by MiRealSource is communicated verbatim, without change by MiRealSource, as filed with MiRealSource by its members. The accuracy of all information, regardless of source, is not guaranteed or warranted. All information should be independently verified. Copyright 2026 MiRealSource. All rights reserved. The information provided hereby constitutes proprietary information of MiRealSource, Inc. and its shareholders, affiliates and licensees and may not be reproduced or transmitted in any form or by any means, electronic or mechanical, including photocopy, recording, scanning or any information storage and retrieval system, without written permission from MiRealSource, Inc.
New listings near 402 Roland
- New
 $367,400Active3 beds 2 baths1,476 sq. ft.
461 Manor, Grosse Pointe Farms, MI 48236
MLS# 61042006Listed by: MATCH REALTY - New
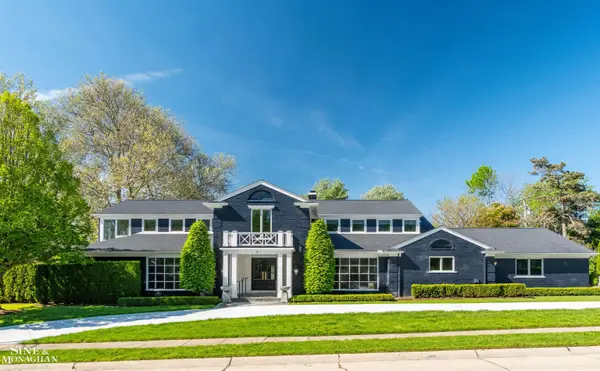 $1,995,000Active5 beds 6 baths6,346 sq. ft.
89 Lake Shore, Grosse Pointe Farms, MI 48236
MLS# 50225953Listed by: SINE & MONAGHAN LLC - New
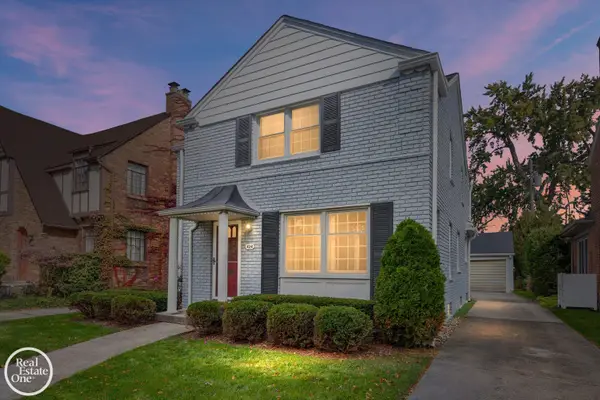 $380,000Active4 beds 2 baths1,738 sq. ft.
424 Mckinley, Grosse Pointe Farms, MI 48236
MLS# 50225866Listed by: REAL ESTATE ONE GROSSE POINTE - New
 $929,000Active3 beds 4 baths2,842 sq. ft.
254 Stephens, Grosse Pointe Farms, MI 48236
MLS# 50225734Listed by: JAMES R. FIKANY REAL ESTATE CO - New
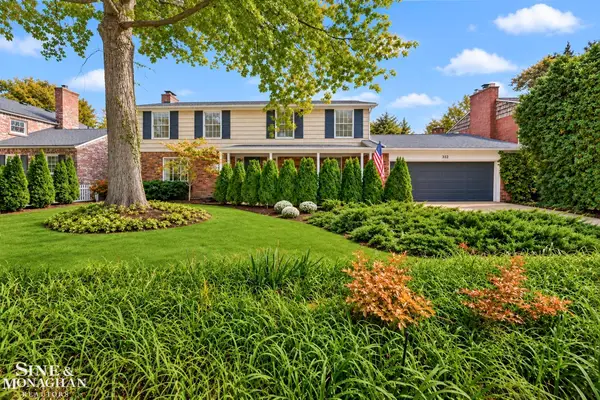 $700,000Active4 beds 3 baths2,368 sq. ft.
332 Kercheval, Grosse Pointe Farms, MI 48236
MLS# 50225495Listed by: SINE & MONAGHAN LLC - Open Thu, 11am to 12:30pm
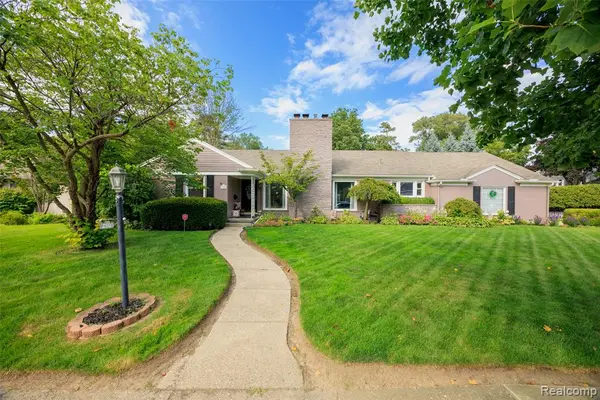 $625,000Active4 beds 5 baths2,225 sq. ft.
290 Stephens, Grosse Pointe Farms, MI 48236
MLS# 61037846Listed by: KW GROSSE POINTE 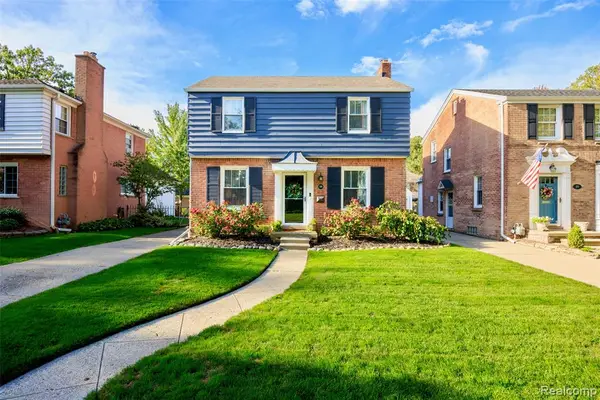 $450,000Active3 beds 4 baths1,650 sq. ft.
269 Ridgemont, Grosse Pointe Farms, MI 48236
MLS# 61038781Listed by: KW GROSSE POINTE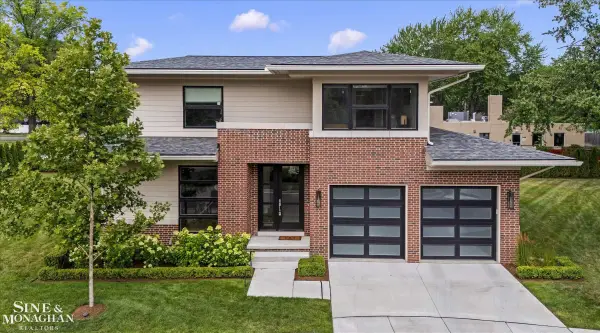 $950,000Active3 beds 3 baths2,355 sq. ft.
361 Moselle, Grosse Pointe Farms, MI 48236
MLS# 50224426Listed by: SINE & MONAGHAN LLC $375,000Active3 beds 2 baths1,875 sq. ft.
433 Maison, Grosse Pointe Farms, MI 48236
MLS# 50224451Listed by: SINE & MONAGHAN LLC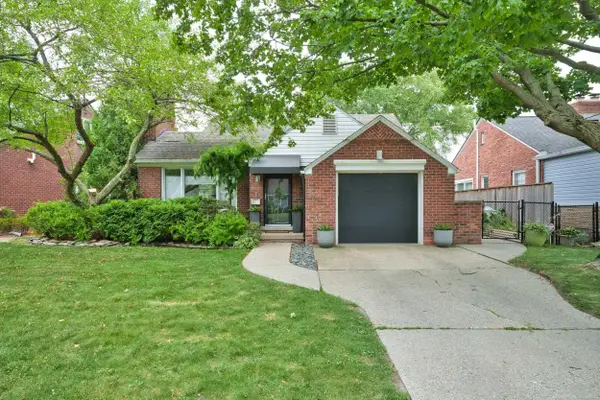 $375,000Active2 beds 1 baths1,192 sq. ft.
466 Lexington, Grosse Pointe Farms, MI 48236
MLS# 50224339Listed by: J. C. MILLER REAL ESTATE, LLC


Protect your home and budget from life's surprises with an Assurant Home Warranty, backed by a partner that supports you through every step of homeownership. Explore Plans.
©2026 Century 21 Real Estate LLC. All rights reserved. CENTURY 21®, the CENTURY 21 Logo and C21® are service marks owned by Century 21 Real Estate LLC. Century 21 Real Estate LLC fully supports the principles of the Fair Housing Act and the Equal Opportunity Act. Each office is independently owned and operated. Listing information is deemed reliable but not guaranteed accurate.